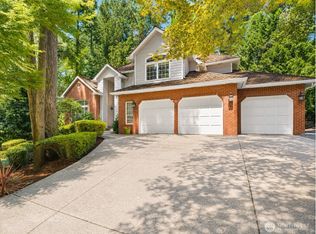
Main floor living, done right. This 3,673 square foot, 4 bedroom, 4 bath home inside Canterwood Golf and Country Club puts the primary suite and every essential space on one level, on a private, greenbelt backed lot with no rear neighbors. Upstairs, a full bath and a generous bonus room give the next owner flexible space for a media room, home gym, or guest suite, built out however suits the way you actually live. Three fireplaces, a three car garage, an irrigation system, and a paver motor court round out the practical features. The kitchen opens to a sunlit breakfast nook framed by bay windows overlooking mature landscaping. Cabinetry, lighting, and finishes throughout are original to the home, solid construction with real upside for a buyer who wants to update to their own taste. Canterwood Lifestyle with championship golf course, a pool, tennis and pickleball courts, workout center, and a clubhouse. A rare combination of lot, layout, and location, with room built into the price to make it yours.
Active
Listed by: Windermere Prof Partners • Meredith Saxon
Price cut: $50K (7/12)
$1,340,000
4404 Towhee Drive, Gig Harbor, WA 98332
4beds
3,673sqft
:
Get pre-qualified$8,186/mo
Single Family Residence
Built in 1999
0.48 Acres Lot
$1,311,700 Zestimate®
$365/sqft
$193/mo HOA
What's special
Three fireplacesThree car garageIrrigation systemPaver motor courtMain floor living
- 70 days |
- 989 |
- 54 |
Zillow last checked:
Listing updated:
Listed by:
Meredith Saxon,
Windermere Prof Partners
Source: NWMLS as distributed by MLS GRID,MLS#: 2522605
Facts & features
Interior
Bedrooms & bathrooms
- Bedrooms: 4
- Bathrooms: 4
- Full bathrooms: 3
- 1/2 bathrooms: 1
- Main level bathrooms: 3
- Main level bedrooms: 3
Primary bedroom
- Level: Main
Bedroom
- Level: Main
Bedroom
- Level: Main
Bedroom
- Level: Second
Bathroom full
- Level: Main
Bathroom full
- Level: Second
Bathroom full
- Level: Main
Other
- Level: Main
Dining room
- Level: Main
Family room
- Level: Main
Great room
- Level: Main
Kitchen with eating space
- Level: Main
Rec room
- Level: Second
Heating
- Fireplace, 90%+ High Efficiency, Electric, Natural Gas
Cooling
- Has cooling: Yes
Appliances
- Included: Dishwasher, Disposal, Double Oven, Dryer, Microwave, Refrigerator, Washer, Dishwasher(s), Dryer(s), Garbage Disposal, Microwave(s), Refrigerator(s), Washer(s), Water Heater: Electric, Water Heater Location: Garage
Features
- Bath Off Primary, Central Vacuum, Ceiling Fan(s), Dining Room, Pantry
- Flooring: Hardwood, Carpet
- Basement: None
- Number of fireplaces: 3
- Fireplace features: Gas, Main Level: 3, Fireplace
Interior area
- Total structure area: 3,673
- Total interior livable area: 3,673 sqft
Property
Parking
- Total spaces: 3
- Parking features: Attached Garage
- Has attached garage: Yes
- Covered spaces: 3
Features
- Levels: Two
- Stories: 2
- Patio & porch: Bath Off Primary, Built-In Vacuum, Ceiling Fan(s), Dining Room, Fireplace, Fireplace (Primary Bedroom), Jetted Tub, Pantry, Security System, Sprinkler System, Vaulted Ceiling(s), Walk-In Closet(s), Water Heater
- Spa features: Bath
Lot
- Size: 0.48 Acres
Details
- Parcel number: 4000360490
- Special conditions: Standard
Construction
Type & style
- Home type: SingleFamily
- Architectural style: 2 Story
- Property subtype: Single Family Residence
Materials
- Stucco
- Foundation: Poured Concrete
- Roof: Composition
Condition
- Average
- Year built: 1999
- Major remodel year: 2004
Utilities & green energy
- Sewer: STEP Sewer
- Water: Private
Community & HOA
Community
- Features: Athletic Court, CCRs, Clubhouse, Gated, Golf, Park, Playground, Trail(s)
- Security: Security Service, Security System
- Subdivision: Canterwood
HOA
- Services included: Common Area Maintenance, Road Maintenance, Security, Snow Removal
- HOA fee: $193 monthly
Location
- Region: Gig Harbor
Financial & listing details
- Price per square foot: $365/sqft
- Tax assessed value: $1,319,800
- Annual tax amount: $12,300
- Date on market: 5/28/2026
- Cumulative days on market: 72 days
- Listing terms: Conventional
- Inclusions: Dishwasher(s), Double Oven, Dryer(s), Garbage Disposal, Microwave(s), Refrigerator(s), Washer(s)
Estimated market value
$1,311,700
$1.25M - $1.38M
$5,248/mo
Price history
| Date | Event | Price |
|---|---|---|
| 7/12/2026 | Price change | $1,340,000-3.6%$365/sqft |
Source:  NWMLS as distributed by MLS GRID #2522605 Report a problem NWMLS as distributed by MLS GRID #2522605 Report a problem | ||
| 5/29/2026 | Listed for sale | $1,390,000+105.9%$378/sqft |
Source: NWMLS as distributed by MLS GRID #2522605 Report a problem | ||
| 6/4/2010 | Sold | $675,000-6.9%$184/sqft |
Source: NWMLS as distributed by MLS GRID #40444 Report a problem | ||
| 3/27/2010 | Listed for sale | $725,000+16.9%$197/sqft |
Source: Prudential NW Real Estate, Gig Harbor #40444 Report a problem | ||
| 4/20/2004 | Sold | $620,000+22.8%$169/sqft |
Source: NWMLS as distributed by MLS GRID #24002765 Report a problem | ||
| 5/28/1999 | Sold | $505,000+601.4%$137/sqft |
Source: Public Record Report a problem | ||
| 9/30/1998 | Sold | $72,000$20/sqft |
Source: Public Record Report a problem | ||
Public tax history
| Year | Property taxes | Tax assessment |
|---|---|---|
| 2024 | $12,337 +4% | $1,319,800 +5.4% |
| 2023 | $11,866 +8.9% | $1,251,700 +2.5% |
| 2022 | $10,892 +14.8% | $1,220,800 +28.7% |
| 2021 | $9,486 +17.5% | $948,800 +19.2% |
| 2019 | $8,076 +1.9% | $795,900 +5.4% |
| 2018 | $7,923 +7.7% | $755,200 +11.6% |
| 2017 | $7,359 +2.5% | $676,400 +9.4% |
| 2016 | $7,179 | $618,400 +4% |
| 2014 | $7,179 +19.8% | $594,900 +17.1% |
| 2013 | $5,993 | $508,100 +4.7% |
| 2012 | -- | $485,200 -4.2% |
| 2011 | -- | $506,600 -9.4% |
| 2010 | -- | $559,100 -10.4% |
| 2009 | $6,258 +8% | $623,900 -2.3% |
| 2008 | $5,794 +0% | $638,500 +2.3% |
| 2007 | $5,794 +9.8% | $624,100 +49.6% |
| 2002 | $5,279 +3.5% | $417,200 |
| 2001 | $5,102 | $417,200 +8% |
| 2000 | $5,102 | $386,400 |
Find assessor info on the county website
Monthly payment
Est. payment
Payment breakdown
Explore the cost of this home by adjusting the details. Changes won't be saved.Climate risks
Neighborhood: Peacock Hill
Nearby schools
GreatSchools rating
- 9/10Purdy Elementary SchoolGrades: PK-5Distance: 1.4 mi
- 8/10Harbor Ridge Middle SchoolGrades: 6-8Distance: 2 mi
- 8/10Peninsula High SchoolGrades: 9-12Distance: 1.7 mi
- $1,450,0004 bd3 ba3.3k sqft4405 Towhee Dr NW, Gig Harbor, WA 98332Sold

- $1,600,0004 bd4 ba3.6k sqft12401 Tanager Dr NW, Gig Harbor, WA 98332Sold
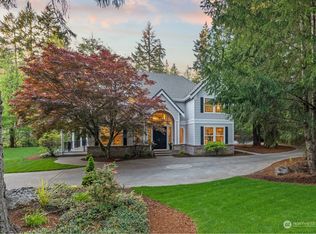
- $1,525,0004 bd4 ba4.4k sqft4401 Towhee Dr NW, Gig Harbor, WA 98332Sold
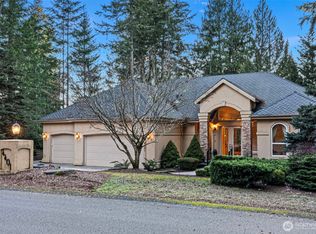
- $1,520,0004 bd5 ba4.1k sqft4412 Towhee Dr NW, Gig Harbor, WA 98332Sold
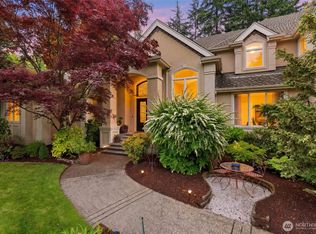
- $1,575,0004 bd4 ba3.9k sqft4416 Towhee Dr NW, Gig Harbor, WA 98332For Sale
- $1,450,0004 bd4 ba3.8k sqft12501 Nuthatch Dr NW, Gig Harbor, WA 98332Sold
- $1,880,0005 bd6 ba5k sqft4415 Towhee Dr NW, Gig Harbor, WA 98332Sold
- $2,100,0004 bd4 ba3.9k sqft4418 Towhee Dr NW, Gig Harbor, WA 98332Sold
A local agent can set up tours, give advice and negotiate with sellers.
Similar homes
- $1,575,0004 bd4 ba3.9k sqft4416 Towhee Drive NW, Gig Harbor, WA 98332Active
 MLS ID #2564498, Marc Kemp. NWMLS as distributed by MLS GRID
 - $1,349,0003 bd3 ba3.1k sqft5110 N Foxglove Drive NW, Gig Harbor, WA 98332Active
 MLS ID #2523586, Darren Rivers. NWMLS as distributed by MLS GRID
 - $1,480,0004 bd3 ba3.2k sqftAdmiralty Ridge, Gig Harbor, WA 98332Active
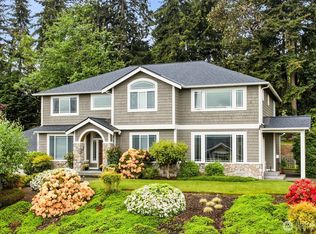 MLS ID #2563319, Stephen D. Heuer. NWMLS as distributed by MLS GRID
 - $1,225,0004 bd3 ba2.8k sqftCanterwood Div. 2, Gig Harbor, WA 98332Active
 MLS ID #2551571, Michelle Charlton. NWMLS as distributed by MLS GRID
 - $1,249,9004 bd4 ba3.2k sqft11405 65th Avenue NW, Gig Harbor, WA 98332ActiveMLS ID #2532974, Kari Montgomery. NWMLS as distributed by MLS GRID
- $1,095,0003 bd3 ba2.3k sqft4311 126th Street Ct NW, Gig Harbor, WA 98332ActiveMLS ID #2558715, Patrick W. Mercado. NWMLS as distributed by MLS GRID
- $1,280,0005 bd3 ba3.2k sqft620 122nd Street Ct NW, Gig Harbor, WA 98332ActiveMLS ID #2550324, Taylor Hough. NWMLS as distributed by MLS GRID
- $1,625,0003 bd3 ba3.5k sqft4808 133rd Street NW, Gig Harbor, WA 98332ActiveMLS ID #2531619, Melissa Weese. NWMLS as distributed by MLS GRID
- $1,649,0003 bd3 ba3k sqftCanterwood, Gig Harbor, WA 98332ActiveMLS ID #2480670, Stephen D. Heuer. NWMLS as distributed by MLS GRID
- $1,350,0003 bd3 ba3.4k sqft8711 92nd Street NW, Gig Harbor, WA 98332ContingentMLS ID #2488341, Lindsay Jackman. NWMLS as distributed by MLS GRID
- $1,395,0004 bd3 ba3.8k sqftBel Mar Pointe Div Ii, Gig Harbor, WA 98329ActiveMLS ID #2545991, Persephone Lynne Sylvia. NWMLS as distributed by MLS GRID
- $875,0003 bd3 ba2.2k sqftHenderson Bay, Gig Harbor, WA 98332ActiveMLS ID #2563877, Ashley Ford. NWMLS as distributed by MLS GRID
- $785,0003 bd3 ba2k sqftBrierwood North, Gig Harbor, WA 98332ActiveMLS ID #2563856, Lianne Hall. NWMLS as distributed by MLS GRID
- $1,099,0003 bd3 ba3.9k sqft9715 Crescent Valley Drive NW, Gig Harbor, WA 98332ActiveMLS ID #2506948, Jensen Westmoreland. NWMLS as distributed by MLS GRID
- $1,100,0004 bd3 ba3.1k sqft7106 71st Avenue NW, Gig Harbor, WA 98335ActiveMLS ID #2560843, Remi Evergreen. NWMLS as distributed by MLS GRID
- $1,305,9954 bd5 ba5.2k sqft6120 Vernon Lane SE, Port Orchard, WA 98367ActiveMLS ID #2564078, Samantha J Dale. NWMLS as distributed by MLS GRID
- $1,849,0004 bd4 ba3.8k sqft13920 47th Avenue Ct NW, Gig Harbor, WA 98332ActiveMLS ID #2488042, Hae Kyoung Cho. NWMLS as distributed by MLS GRID
- $775,0003 bd3 ba2.4k sqft11240 Borgen Loop, Gig Harbor, WA 98332ActiveMLS ID #2561996, Taelor Taurman. NWMLS as distributed by MLS GRID
- $775,0003 bd2 ba1.8k sqft11308 67th Avenue Ct NW, Gig Harbor, WA 98332ActiveMLS ID #2564900, Sarah Husby. NWMLS as distributed by MLS GRID
- $1,139,0004 bd5 ba2.9k sqft2705 NW Sullivan Drive, Gig Harbor, WA 98335ActiveMLS ID #2534603, Elisa Enders. NWMLS as distributed by MLS GRID
