Behind the gates of Canterwood Golf & Country Club, one of the Gig Harbor Peninsula's most coveted private communities, this 4,145 sq ft residence delivers the rare combination of refined living, thoughtful updates, and true pride of ownership.Designed for the way you actually live, the primary suite is on the main floor, offering single-level convenience without sacrificing scale. 4 bedrooms, 5 bathrooms, a dedicated home office, and bonus room provide flexibility for every season of life. The home is perched high with western exposure, allowing for a flood of natural light perfect for life in the PNW. The crown jewel: a stunning Italian-inspired covered outdoor living room built by local builder Harrison Homes, anchored by a fireplace and framed by manicured landscaping — a fully private retreat backing to a serene greenbelt. The fully fenced yard completes a setting that feels like a resort, steps from your own back door. Inside, updated primary bathroom, expanded hardwood flooring, meticulous care throughout signal a home that has been loved, not just lived in. Canterwood delivers the lifestyle to match: championship golf, tennis courts, a community park, and 24-hour gated security. Minutes to Gig Harbor's vibrant waterfront, Highway 16, local boutiques, dining, and the YMCA. Zoned for the award-winning Peninsula School District. Large 3 car garage. This is not a compromise property. It's a statement address.
Sold
Listed by: Neighborhood Experts Real Est. • Paige Schulte
Bought with: Keller Williams Rty Tacoma
$1,520,000
4412 Towhee Drive NW, Gig Harbor, WA 98332
4beds
4,158sqft
Single Family Residence
Built in 1998
0.46 Acres Lot
$1,519,500 Zestimate®
$366/sqft
$6,274 Estimated rent
Home value
$1,519,500
$1.44M - $1.60M
$6,274/mo
Zestimate® history
Owner options
List your home for rent
$6,274/mo
Rent Zestimate®
Find your next renter with Zillow Rental Manager. Plus, with online applications, you can quickly screen prospective tenants – for free.
$6,274/mo
Rent Zestimate®
Refinance and save
$9,508/mo
Est. payment
Refinancing to a lower rate could help reduce your monthly payments and save thousands over the life of the loan.
$9,508/mo
Est. payment
Explore your selling options
Work with a Zillow partner agent
Leverage their expertise and Zillow's premium Showcase listings to get your home seen by more buyers.
Get startedList with your own agent
Get your home in front of millions of buyers by listing it on Zillow.
Learn how to do itSell it yourself
Take full control of how buyers see your home on Zillow by listing For Sale by Owner (FSBO).
List your homeWhat's special
Bonus roomDedicated home officeFlood of natural lightExpanded hardwood flooringUpdated primary bathroomManicured landscapingFully fenced yard
Zillow last checked:
Listing updated:
Listed by:
Paige Schulte,
Neighborhood Experts Real Est.
Bought with:
Justin Schultz, 25031688
Keller Williams Rty Tacoma
Source: NWMLS as distributed by MLS GRID,MLS#: 2488552
Facts & features
Interior
Bedrooms & bathrooms
- Bedrooms: 4
- Bathrooms: 5
- Full bathrooms: 3
- 1/2 bathrooms: 2
- Main level bathrooms: 3
- Main level bedrooms: 1
Primary bedroom
- Level: Main
Bedroom
- Level: Second
Bedroom
- Level: Second
Bedroom
- Level: Second
Bathroom full
- Level: Second
Bathroom full
- Level: Second
Bathroom full
- Level: Main
Other
- Level: Main
Other
- Level: Main
Bonus room
- Level: Second
Den office
- Level: Main
Dining room
- Level: Main
Entry hall
- Level: Main
Family room
- Level: Main
Kitchen with eating space
- Level: Main
Living room
- Level: Main
Utility room
- Level: Main
Heating
- Fireplace, Forced Air, Electric, Natural Gas
Cooling
- Forced Air
Appliances
- Included: Dishwasher, Disposal, Double Oven, Dryer, Microwave, Refrigerator, Stove(s)/Range(s), Washer, Dishwasher(s), Dryer(s), Garbage Disposal, Microwave(s), Refrigerator(s), Washer(s), Water Heater: Gas, Water Heater Location: Laundry/Garage
Features
- Bath Off Primary, Central Vacuum, Dining Room, High Tech Cabling, Pantry
- Flooring: Ceramic Tile, Hardwood, See Remarks, Slate, Carpet
- Windows: Dbl Pane/Storm Window
- Basement: None
- Number of fireplaces: 3
- Fireplace features: Gas, Main Level: 3, Fireplace
Interior area
- Total structure area: 4,158
- Total interior livable area: 4,158 sqft
Property
Parking
- Total spaces: 3
- Parking features: Attached Garage, RV Parking
- Has attached garage: Yes
- Covered spaces: 3
Features
- Levels: Two
- Stories: 2
- Entry location: Main
- Patio & porch: Bath Off Primary, Built-In Vacuum, Dbl Pane/Storm Window, Dining Room, Fireplace, Fireplace (Primary Bedroom), High Tech Cabling, Jetted Tub, Pantry, Sprinkler System, Vaulted Ceiling(s), Walk-In Closet(s), Water Heater
- Pool features: Community
- Spa features: Bath
- Has view: Yes
- View description: Territorial
Lot
- Size: 0.46 Acres
- Features: Paved, Cable TV, Gas Available, Gated Entry, High Speed Internet, Patio, RV Parking, Sprinkler System
- Topography: Level,Partial Slope,Terraces
- Residential vegetation: Garden Space, Wooded
Details
- Parcel number: 4000360470
- Zoning description: Jurisdiction: County
- Special conditions: Standard
Construction
Type & style
- Home type: SingleFamily
- Architectural style: Contemporary,2 Story
- Property subtype: Single Family Residence
Materials
- Stucco
- Foundation: Poured Concrete
- Roof: Composition
Condition
- Very Good
- Year built: 1998
- Major remodel year: 2010
Details
- Builder name: RC Barrett
Utilities & green energy
- Electric: Company: Peninsula Light
- Sewer: Sewer Connected, STEP Sewer, Company: Canterwood STEP sytem
- Water: Community, Company: Canterwood- Pen light
- Utilities for property: Comcast, Xfinity
Community & HOA
Community
- Features: Athletic Court, CCRs, Clubhouse, Gated, Golf, Playground, Trail(s)
- Security: Security Service
- Subdivision: Canterwood
HOA
- Services included: Common Area Maintenance, Road Maintenance, Security, Snow Removal
- HOA fee: $193 monthly
- HOA phone: 253-851-6158
Location
- Region: Gig Harbor
Financial & listing details
- Price per square foot: $366/sqft
- Tax assessed value: $1,606,600
- Annual tax amount: $15,293
- Date on market: 4/26/2026
- Cumulative days on market: 98 days
- Listing terms: Conventional,VA Loan
- Inclusions: Dishwasher(s), Double Oven, Dryer(s), Garbage Disposal, Microwave(s), Refrigerator(s), Stove(s)/Range(s), Washer(s)
Price history
| Date | Event | Price |
|---|---|---|
| 7/2/2026 | Sold | $1,520,000-4.7%$366/sqft |
Source:  NWMLS as distributed by MLS GRID #2488552 Report a problem NWMLS as distributed by MLS GRID #2488552 Report a problem | ||
| 6/14/2026 | Pending sale | $1,595,000$384/sqft |
Source: NWMLS as distributed by MLS GRID #2488552 Report a problem | ||
| 5/15/2026 | Price change | $1,595,000-3.3%$384/sqft |
Source: NWMLS as distributed by MLS GRID #2488552 Report a problem | ||
| 4/21/2026 | Price change | $1,650,000-1.8%$397/sqft |
Source: NWMLS as distributed by MLS GRID #2488552 Report a problem | ||
| 3/13/2026 | Listed for sale | $1,680,000$404/sqft |
Source: NWMLS as distributed by MLS GRID #2488552 Report a problem | ||
| 3/9/2026 | Pending sale | $1,680,000$404/sqft |
Source: NWMLS as distributed by MLS GRID #2488552 Report a problem | ||
| 3/6/2026 | Listed for sale | $1,680,000+145.3%$404/sqft |
Source: NWMLS as distributed by MLS GRID #2488552 Report a problem | ||
| 8/15/2005 | Sold | $685,000+21.2%$165/sqft |
Source: NWMLS as distributed by MLS GRID #25080443 Report a problem | ||
| 5/7/1998 | Sold | $565,000+737%$136/sqft |
Source: Public Record Report a problem | ||
| 1/8/1998 | Sold | $67,500$16/sqft |
Source: Public Record Report a problem | ||
Public tax history
| Year | Property taxes | Tax assessment |
|---|---|---|
| 2024 | $14,984 +3.3% | $1,606,600 +4.7% |
| 2023 | $14,511 +9.3% | $1,534,500 +2.8% |
| 2022 | $13,282 +15.3% | $1,492,600 +29.1% |
| 2021 | $11,524 +15.1% | $1,156,000 +15.9% |
| 2019 | $10,009 +1.4% | $997,100 +6.2% |
| 2018 | $9,869 +6.7% | $939,100 +11.1% |
| 2017 | $9,253 +2.3% | $845,400 +8.3% |
| 2016 | $9,048 | $780,500 +3.7% |
| 2014 | $9,048 +14.4% | $752,300 +11.1% |
| 2013 | $7,911 | $677,200 +5.3% |
| 2012 | -- | $643,400 -2.2% |
| 2011 | -- | $658,000 -8.9% |
| 2010 | -- | $722,300 -7.6% |
| 2009 | -- | $781,300 -1.1% |
| 2008 | $7,228 +0% | $790,200 +1.3% |
| 2007 | $7,228 +5.4% | $779,700 +43.6% |
| 2002 | $6,856 +3.9% | $542,800 |
| 2001 | $6,601 | $542,800 +8.4% |
| 2000 | $6,601 | $500,800 |
Find assessor info on the county website
Neighborhood: Peacock Hill
Nearby homes
- $1,575,0004 bd4 ba3.9k sqft4416 Towhee Dr NW, Gig Harbor, WA 98332For Sale

- $1,880,0005 bd6 ba5k sqft4415 Towhee Dr NW, Gig Harbor, WA 98332Sold
- $1,340,0004 bd4 ba3.6k sqft4404 Towhee Dr NW, Gig Harbor, WA 98332For Sale
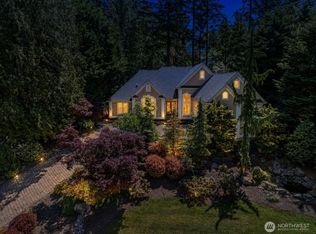
- $2,100,0004 bd4 ba3.9k sqft4418 Towhee Dr NW, Gig Harbor, WA 98332Sold
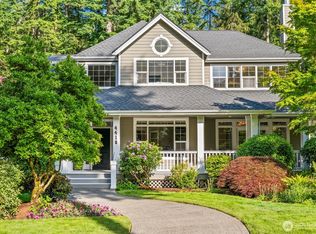
- $1,450,0004 bd3 ba3.3k sqft4405 Towhee Dr NW, Gig Harbor, WA 98332Sold
- $609,8003 bd3 ba1.8k sqft0 33rd Ave NW, Gig Harbor, WA 98332Off Market
- $1,017,2003 bd3 ba3.2k sqft6710 84th Ct NW, Gig Harbor, WA 98332Off Market
- $1,331,1004 bd4 ba3.5k sqft12207 49th Northeast Ct, Avenue Northwest Gig Harbor, WA 98332Off Market
Nearby schools
GreatSchools rating
- 9/10Purdy Elementary SchoolGrades: PK-5Distance: 1.5 mi
- 8/10Harbor Ridge Middle SchoolGrades: 6-8Distance: 2 mi
- 8/10Peninsula High SchoolGrades: 9-12Distance: 1.7 mi
Schools provided by the listing agent
- Elementary: Purdy Elem
- Middle: Harbor Ridge Mid
- High: Peninsula High
Source: NWMLS as distributed by MLS GRID. This data may not be complete. We recommend contacting the local school district to confirm school assignments for this home.
Get a cash offer in 3 minutes
Find out how much your home could sell for in as little as 3 minutes with a no-obligation cash offer.
Estimated market value
$1,519,500
Get a cash offer in 3 minutes
Find out how much your home could sell for in as little as 3 minutes with a no-obligation cash offer.
Estimated market value
$1,519,500
- Washington
- Pierce County
- Gig Harbor
- 98332
- Peacock Hill
- 4412 Towhee Drive NW
Nearby cities
Nearby neighborhoods
Nearby zip codes
Other Gig Harbor Topics
