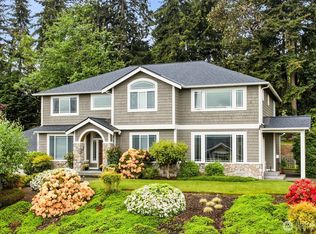
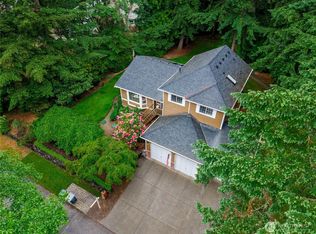
Nestled on a beautifully landscaped 0.47-acre homesite in the gated Canterwood Golf & Country Club community, this beautifully updated home offers timeless style & exceptional spaces. The 3,913-square-foot floor plan features 4 bedrooms, 3.5 baths, a home office, elegant dining area, sitting room w/gas fireplace, a playful loft w/wet bar & beverage refrigerator, & a main-level primary suite w/garden view. The remodeled primary bathroom is a luxurious retreat w/soaking tub, spa-inspired shower & walk-in closet. The gourmet stainless kitchen is the perfect gathering place w/granite countertops, a large center-island, walk-in pantry, and a seamless connection to the family room w/gas fireplace & vaulted ceiling. Enjoy entertaining on the expansive patio overlooking the peaceful, park-like backyard. A 3-car garage, EV charging, updated home tech, and meticulous landscaping complete this exceptional property. Residents enjoy Canterwood's security services & park w/tennis, basketball, playground. Optional golf & social memberships include clubhouse, golf course, gym, pool, and tennis/pickle ball courts. Just minutes from Gig Harbor's waterfront, shopping, dining, & top-rated Peninsula schools.
Active
Listed by: Coldwell Banker Bain • Marc Kemp
$1,575,000
4416 Towhee Drive NW, Gig Harbor, WA 98332
4beds
3,913sqft
:
Get pre-qualified$9,481/mo
Single Family Residence
Built in 1997
0.47 Acres Lot
$1,518,800 Zestimate®
$403/sqft
$193/mo HOA
What's special
Home officeRemodeled primary bathroomLarge center-islandWalk-in pantryGourmet stainless kitchenElegant dining areaGranite countertops
- 3 days |
- 572 |
- 30 |
Likely to sell faster than
Zillow last checked:
Listing updated:
Listed by:
Marc Kemp,
Coldwell Banker Bain
Source: NWMLS as distributed by MLS GRID,MLS#: 2564498
Facts & features
Interior
Bedrooms & bathrooms
- Bedrooms: 4
- Bathrooms: 4
- Full bathrooms: 3
- 1/2 bathrooms: 1
- Main level bathrooms: 2
- Main level bedrooms: 1
Primary bedroom
- Level: Main
Bedroom
- Level: Second
Bedroom
- Level: Second
Bedroom
- Level: Second
Bathroom full
- Level: Second
Bathroom full
- Level: Second
Bathroom full
- Level: Main
Other
- Level: Main
Den office
- Level: Main
Dining room
- Level: Main
Entry hall
- Level: Main
Family room
- Level: Main
Kitchen with eating space
- Level: Main
Living room
- Level: Main
Rec room
- Level: Second
Utility room
- Level: Main
Heating
- Fireplace, Forced Air, Electric, Natural Gas
Cooling
- Has cooling: Yes
Appliances
- Included: Dishwasher, Dryer, Microwave, Refrigerator, Stove(s)/Range(s), Washer, Dishwasher(s), Dryer(s), Microwave(s), Refrigerator(s), Washer(s), Water Heater: Gas, Water Heater Location: Garage
Features
- Bath Off Primary, Ceiling Fan(s), Dining Room, Loft, Pantry
- Flooring: Ceramic Tile, Hardwood, Carpet
- Doors: French Doors
- Windows: Dbl Pane/Storm Window
- Basement: None
- Number of fireplaces: 2
- Fireplace features: Gas, Main Level: 2, Fireplace
Interior area
- Total structure area: 3,913
- Total interior livable area: 3,913 sqft
Property
Parking
- Total spaces: 7
- Parking features: Driveway, Attached Garage, Off Street
- Has attached garage: Yes
- Covered spaces: 3
- Uncovered spaces: 4
Features
- Levels: Multi/Split
- Entry location: Main
- Patio & porch: Bath Off Primary, Ceiling Fan(s), Dbl Pane/Storm Window, Dining Room, Fireplace, French Doors, Loft, Pantry, Sprinkler System, Vaulted Ceiling(s), Walk-In Closet(s), Water Heater, Wet Bar
Lot
- Size: 0.47 Acres
- Features: Open Lot, Paved, Cable TV, Electric Car Charging, Patio, Sprinkler System
- Topography: Level,Terraces
- Residential vegetation: Garden Space, Wooded
Details
- Parcel number: 4000360460
- Zoning description: Jurisdiction: County
- Special conditions: Standard
Construction
Type & style
- Home type: SingleFamily
- Architectural style: Multi Level
- Property subtype: Single Family Residence
Materials
- Stucco, Wood Siding, Wood Products
- Foundation: Poured Concrete
- Roof: Tile
Condition
- Very Good
- Year built: 1997
- Major remodel year: 2010
Utilities & green energy
- Electric: Company: Peninsula Light
- Sewer: Sewer Connected, STEP Sewer, Company: Canterwood STEP
- Water: Public, Company: Peninsula Light
- Utilities for property: Xfinity, Xfinity
Community & HOA
Community
- Features: CCRs, Clubhouse, Gated, Golf, Park, Playground, Trail(s)
- Security: Security Service
- Subdivision: Canterwood
HOA
- Services included: Common Area Maintenance, Road Maintenance, Security
- HOA fee: $580 quarterly
Location
- Region: Gig Harbor
Financial & listing details
- Price per square foot: $403/sqft
- Tax assessed value: $1,405,300
- Annual tax amount: $13,408
- Date on market: 8/4/2026
- Cumulative days on market: 5 days
- Listing terms: Conventional,FHA,VA Loan
- Inclusions: Dishwasher(s), Dryer(s), Microwave(s), Refrigerator(s), Stove(s)/Range(s), Washer(s)
Estimated market value
$1,518,800
$1.44M - $1.59M
$5,288/mo
Price history
| Date | Event | Price |
|---|---|---|
| 8/5/2026 | Listed for sale | $1,575,000+10.9%$403/sqft |
Source:  NWMLS as distributed by MLS GRID #2564498 Report a problem NWMLS as distributed by MLS GRID #2564498 Report a problem | ||
| 10/22/2021 | Sold | $1,420,000-2.1%$363/sqft |
Source: NWMLS as distributed by MLS GRID #1846184 Report a problem | ||
| 10/11/2021 | Pending sale | $1,450,000$371/sqft |
Source: NWMLS as distributed by MLS GRID #1846184 Report a problem | ||
| 10/6/2021 | Price change | $1,450,000-2%$371/sqft |
Source: NWMLS as distributed by MLS GRID #1846184 Report a problem | ||
| 9/29/2021 | Listed for sale | $1,480,000+2429.9%$378/sqft |
Source: NWMLS as distributed by MLS GRID #1846184 Report a problem | ||
| 6/10/1996 | Sold | $58,500$15/sqft |
Source: Public Record Report a problem | ||
Public tax history
| Year | Property taxes | Tax assessment |
|---|---|---|
| 2024 | $13,126 +3.9% | $1,405,300 +5.3% |
| 2023 | $12,637 +9.1% | $1,334,100 +2.6% |
| 2022 | $11,588 +17.9% | $1,299,900 +32.1% |
| 2021 | $9,829 +16.1% | $983,700 +16.9% |
| 2019 | $8,467 +2% | $841,400 +6.2% |
| 2018 | $8,301 +6.6% | $792,400 +11.7% |
| 2017 | $7,789 +3% | $709,200 +8.2% |
| 2016 | $7,562 | $655,300 +4.5% |
| 2014 | $7,562 +20.8% | $627,100 +18.6% |
| 2013 | $6,261 | $528,900 +4.3% |
| 2012 | -- | $507,300 -3.2% |
| 2011 | -- | $524,300 -9.2% |
| 2010 | -- | $577,400 -10.1% |
| 2009 | -- | $642,300 -2.2% |
| 2008 | $5,983 | $656,700 +1.9% |
| 2007 | $5,983 +10% | $644,600 +50% |
| 2002 | $5,437 +2.6% | $429,800 |
| 2001 | $5,302 | $429,800 +7% |
| 2000 | $5,302 | $401,600 |
Find assessor info on the county website
Monthly payment
Est. payment
Payment breakdown
Explore the cost of this home by adjusting the details. Changes won't be saved.Climate risks
Neighborhood: Peacock Hill
Nearby schools
GreatSchools rating
- 9/10Purdy Elementary SchoolGrades: PK-5Distance: 1.5 mi
- 8/10Harbor Ridge Middle SchoolGrades: 6-8Distance: 1.9 mi
- 8/10Peninsula High SchoolGrades: 9-12Distance: 1.8 mi
Schools provided by the listing agent
- Elementary: Purdy Elem
- Middle: Harbor Ridge Mid
- High: Peninsula High
Source: NWMLS as distributed by MLS GRID. This data may not be complete. We recommend contacting the local school district to confirm school assignments for this home.
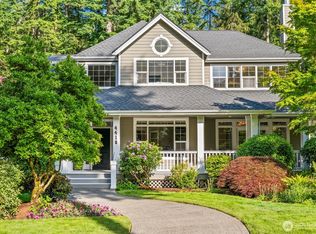
- $2,100,0004 bd4 ba3.9k sqft4418 Towhee Dr NW, Gig Harbor, WA 98332Sold
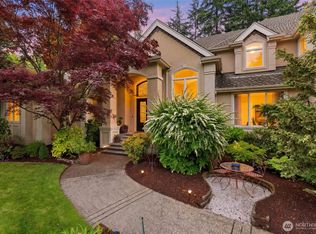
- $1,520,0004 bd5 ba4.1k sqft4412 Towhee Dr NW, Gig Harbor, WA 98332Sold
- $1,880,0005 bd6 ba5k sqft4415 Towhee Dr NW, Gig Harbor, WA 98332Sold
- $596,4003 bd3 ba1.8k sqft0 33rd Ave NW, Gig Harbor, WA 98332Off Market
- $1,001,1003 bd3 ba3.2k sqft6710 84th Ct NW, Gig Harbor, WA 98332Off Market
- $1,306,4004 bd4 ba3.5k sqft12207 49th Northeast Ct, Avenue Northwest Gig Harbor, WA 98332Off Market
- $1,026,3004 bd3 ba3.2k sqft6804 84th Ct NW, Gig Harbor, WA 98332Off Market
- $986,9004 bd3 ba3.1k sqft6709 94th Ct NW, Gig Harbor, WA 98332Off Market
A local agent can set up tours, give advice and negotiate with sellers.
Similar homes
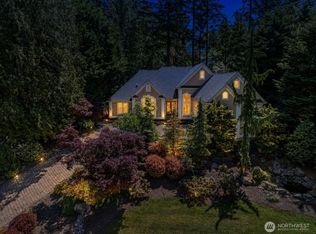
- $1,340,0004 bd4 ba3.6k sqftCanterwood Golf And Country Club, Gig Harbor, WA 98332Active
 MLS ID #2522605, Meredith Saxon. NWMLS as distributed by MLS GRID
 - $1,480,0004 bd3 ba3.2k sqftAdmiralty Ridge, Gig Harbor, WA 98332Active
 MLS ID #2563319, Stephen D. Heuer. NWMLS as distributed by MLS GRID
 - $1,570,0005 bd6 ba4k sqft9300 86th Avenue NW, Gig Harbor, WA 98332Active
 MLS ID #2518964, Tomio Blakey. NWMLS as distributed by MLS GRID
 - $849,9003 bd3 ba2k sqft2010 95th Street Ct NW, Gig Harbor, WA 98332Active
 MLS ID #2565478, Danielle DeMott. NWMLS as distributed by MLS GRID
 - $1,225,0004 bd3 ba2.8k sqftCanterwood Div. 2, Gig Harbor, WA 98332ActiveMLS ID #2551571, Michelle Charlton. NWMLS as distributed by MLS GRID
- $1,349,0003 bd3 ba3.1k sqft5110 N Foxglove Drive NW, Gig Harbor, WA 98332ActiveMLS ID #2523586, Darren Rivers. NWMLS as distributed by MLS GRID
- $1,095,0003 bd3 ba2.3k sqft4311 126th Street Ct NW, Gig Harbor, WA 98332ActiveMLS ID #2558715, Patrick W. Mercado. NWMLS as distributed by MLS GRID
- $1,725,0004 bd4 ba4.1k sqft8223 67th Street Ct NW, Gig Harbor, WA 98335ActiveMLS ID #2563452, Brenda Legred. NWMLS as distributed by MLS GRID
- $1,249,9004 bd4 ba3.2k sqft11405 65th Avenue NW, Gig Harbor, WA 98332ActiveMLS ID #2532974, Kari Montgomery. NWMLS as distributed by MLS GRID
- $1,280,0005 bd3 ba3.2k sqft620 122nd Street Ct NW, Gig Harbor, WA 98332ActiveMLS ID #2550324, Taylor Hough. NWMLS as distributed by MLS GRID
- $1,199,0005 bd3 ba3k sqft11232 Crescent Valley Dr NW, Gig Harbor, WA 98332ActiveMLS ID #2529243, Carol Hinman. NWMLS as distributed by MLS GRID
- $1,625,0003 bd5 ba3.5k sqft5604 33rd Street Ct NW, Gig Harbor, WA 98335ActiveMLS ID #2543131, Douglas P Lawrence. NWMLS as distributed by MLS GRID
- $1,395,0004 bd3 ba3.8k sqftBel Mar Pointe Div Ii, Gig Harbor, WA 98329ActiveMLS ID #2545991, Persephone Lynne Sylvia. NWMLS as distributed by MLS GRID
- $1,650,0004 bd4 ba4.8k sqft3116 81st Avenue Ct NW, Gig Harbor, WA 98335ActiveMLS ID #2555274, Cary Farrah. NWMLS as distributed by MLS GRID
- $1,599,0004 bd3 ba3.3k sqft28525 143rd Avenue SW, Vashon, WA 98070ActiveMLS ID #2535544, Javier Morales. NWMLS as distributed by MLS GRID
- $899,0004 bd3 ba3k sqft6304 109th Street NW, Gig Harbor, WA 98332ActiveMLS ID #2559407, Abbie Andersen. NWMLS as distributed by MLS GRID
- $1,100,0004 bd3 ba3.1k sqft7106 71st Avenue NW, Gig Harbor, WA 98335ActiveMLS ID #2560843, Remi Evergreen. NWMLS as distributed by MLS GRID
- $1,305,9954 bd5 ba5.2k sqft6120 Vernon Lane SE, Port Orchard, WA 98367ActiveMLS ID #2564078, Samantha J Dale. NWMLS as distributed by MLS GRID
- $899,0004 bd3 ba3.1k sqftCrescent Valley Ridge, Gig Harbor, WA 98332ActiveMLS ID #2515005, Julia Runyan. NWMLS as distributed by MLS GRID
- $974,9994 bd2 ba2.3k sqft10323 Crescent Valley Drive NW, Gig Harbor, WA 98332ActiveMLS ID #2516906, Nichol Hubbard. NWMLS as distributed by MLS GRID
