Tucked behind a canopy of towering evergreens on nearly 4 private acres, this beautifully appointed 4,168 SF Craftsman home offers the space, warmth & privacy everyone dreams of. A long gravel drive winds past manicured landscaping to a welcoming covered front porch.Inside, soaring ceilings & hardwood floors set the tone throughout. The gourmet kitchen is the heart of the home, featuring granite counters, a large island w/ bar seating & a sunlit dining nook overlooking the backyard—perfect for dinners.The primary suite is a true retreat, with a spa-like bath, jetted tub & walk-in closet. 3 additional bedrooms + 2 full baths upstairs offer room for everyone. Downstairs, a bonus room w/ pool table, wet bar & 2 half baths is ready for game nights, plus a home office for remote work.Outside: a pond, cascading waterfall, fire pit on the sprawling lawn & detached storage shed. Oversized 3-car garage. Nearly 4 acres of park-like privacy, minutes from town—room to grow, play & make memories!Pool Table,Gun Safe and Weight bench stays with home.
Active
Listed by: United R/E Puget Sound West • Brenda Legred
$1,725,000
8223 67th Street Ct NW, Gig Harbor, WA 98335
4beds
4,168sqft
:
Get pre-qualified$10,174/mo
Single Family Residence
Built in 2007
3.9 Acres Lot
$1,648,000 Zestimate®
$414/sqft
$-- HOA
What's special
Cascading waterfallGourmet kitchenDetached storage shedHardwood floorsSoaring ceilingsWalk-in closetJetted tub
- 8 days |
- 865 |
- 52 |
Zillow last checked:
Listing updated:
Listed by:
Brenda Legred,
United R/E Puget Sound West
Source: NWMLS as distributed by MLS GRID,MLS#: 2563452
Facts & features
Interior
Bedrooms & bathrooms
- Bedrooms: 4
- Bathrooms: 4
- Full bathrooms: 2
- 1/2 bathrooms: 2
- Main level bathrooms: 2
Primary bedroom
- Level: Second
Bedroom
- Level: Second
Bedroom
- Level: Second
Bedroom
- Level: Second
Bathroom full
- Level: Second
Bathroom full
- Level: Second
Other
- Level: Main
Other
- Level: Main
Bonus room
- Level: Second
Den office
- Level: Main
Dining room
- Level: Main
Entry hall
- Level: Main
Family room
- Level: Main
Kitchen with eating space
- Level: Main
Rec room
- Level: Main
Utility room
- Level: Main
Heating
- Fireplace, Forced Air, Heat Pump, Recirculation Pump, Electric, Propane
Cooling
- Forced Air, Heat Pump
Appliances
- Included: Dishwasher, Disposal, Dryer, Microwave, Refrigerator, See Remarks, Stove(s)/Range(s), Washer, Dishwasher(s), Dryer(s), Garbage Disposal, Microwave(s), Refrigerator(s), Washer(s), Water Heater: electric, Water Heater Location: Garage
Features
- Bath Off Primary, Ceiling Fan(s), Dining Room, Pantry
- Flooring: Ceramic Tile, Hardwood, Carpet
- Doors: French Doors
- Basement: None
- Number of fireplaces: 1
- Fireplace features: Gas, Main Level: 1, Fireplace
Interior area
- Total structure area: 4,168
- Total interior livable area: 4,168 sqft
Property
Parking
- Total spaces: 3
- Parking features: Attached Garage
- Has attached garage: Yes
- Covered spaces: 3
Features
- Levels: Two
- Stories: 2
- Entry location: Main
- Patio & porch: Bath Off Primary, Ceiling Fan(s), Dining Room, Fireplace, French Doors, Jetted Tub, Pantry, Security System, Vaulted Ceiling(s), Walk-In Closet(s), Water Heater, Wet Bar, Wine/Beverage Refrigerator, Wired for Generator
- Spa features: Bath
- Has view: Yes
- View description: Pond, Territorial
- Has water view: Yes
- Water view: Pond
Lot
- Size: 3.9 Acres
- Dimensions: 3.9 Acres
- Features: Secluded, Deck, High Speed Internet, Outbuildings, Patio, Propane, Sprinkler System
- Topography: Level,Partial Slope,Sloped
- Residential vegetation: Brush, Fruit Trees, Garden Space, Wooded
Details
- Parcel number: 0121117026
- Zoning: R10
- Zoning description: Jurisdiction: County
- Special conditions: Standard
- Other equipment: Leased Equipment: Propane Tank, Wired for Generator
Construction
Type & style
- Home type: SingleFamily
- Architectural style: Craftsman,2 Story
- Property subtype: Single Family Residence
Materials
- Cement Planked, Wood Products, Cement Plank
- Foundation: Poured Concrete
- Roof: Composition
Condition
- Average
- Year built: 2007
- Major remodel year: 2008
Utilities & green energy
- Electric: Company: Peninsula Light
- Sewer: Septic Tank
- Water: Individual Well
- Utilities for property: Xfinity, Xfinity
Community & HOA
Community
- Security: Security System
- Subdivision: Artondale
Location
- Region: Gig Harbor
Financial & listing details
- Price per square foot: $414/sqft
- Tax assessed value: $1,387,400
- Annual tax amount: $13,089
- Date on market: 7/31/2026
- Cumulative days on market: 10 days
- Listing terms: Conventional,FHA,VA Loan
- Inclusions: Dishwasher(s), Dryer(s), Garbage Disposal, Leased Equipment, Microwave(s), Refrigerator(s), See Remarks, Stove(s)/Range(s), Washer(s)
- Road surface type: Dirt
Estimated market value
$1,648,000
$1.57M - $1.73M
$5,814/mo
Price history
| Date | Event | Price |
|---|---|---|
| 8/2/2026 | Listed for sale | $1,725,000+981.5%$414/sqft |
Source:  NWMLS as distributed by MLS GRID #2563452 Report a problem NWMLS as distributed by MLS GRID #2563452 Report a problem | ||
| 7/30/2004 | Sold | $159,500$38/sqft |
Source: Public Record Report a problem | ||
Public tax history
| Year | Property taxes | Tax assessment |
|---|---|---|
| 2024 | $12,946 +1% | $1,387,400 +2.3% |
| 2023 | $12,823 +12.1% | $1,355,600 +5.6% |
| 2022 | $11,435 +8.4% | $1,284,200 +21.4% |
| 2021 | $10,547 +25.5% | $1,058,200 +27.2% |
| 2019 | $8,408 +1.3% | $831,900 +5.7% |
| 2018 | $8,301 -48.3% | $786,700 +10.9% |
| 2017 | $16,067 +134.3% | $709,200 +20.2% |
| 2016 | $6,858 | $590,000 +3.9% |
| 2014 | $6,858 +3.6% | $567,800 +5.5% |
| 2013 | $6,617 | $538,000 +0.3% |
| 2012 | -- | $536,600 -7.3% |
| 2011 | -- | $579,100 -0.9% |
| 2010 | -- | $584,100 |
Find assessor info on the county website
Monthly payment
Est. payment
Payment breakdown
Explore the cost of this home by adjusting the details. Changes won't be saved.Climate risks
Neighborhood: 98335
Nearby schools
GreatSchools rating
- 8/10Artondale Elementary SchoolGrades: PK-5Distance: 2 mi
- 9/10Kopachuck Middle SchoolGrades: 6-8Distance: 1.6 mi
- 9/10Gig Harbor High SchoolGrades: 9-12Distance: 2.3 mi
Schools provided by the listing agent
- Elementary: Artondale Elem
- Middle: Kopachuck Mid
- High: Gig Harbor High
Source: NWMLS as distributed by MLS GRID. This data may not be complete. We recommend contacting the local school district to confirm school assignments for this home.
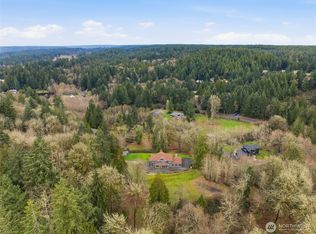
- $1,399,0004 bd3 ba3.3k sqft8115 64th Street Ct NW, Gig Harbor, WA 98335For Sale
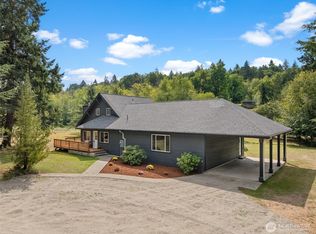
- $870,0004 bd3 ba2.4k sqft6602 Whitmore Dr NW, Gig Harbor, WA 98335Sold
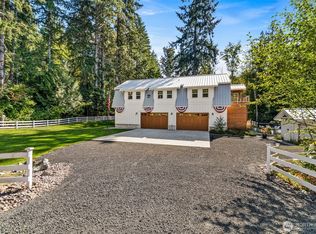
- $1,165,0003 bd3 ba2.8k sqft8102 64th Street Ct NW, Gig Harbor, WA 98335Sold
- $778,1003 bd2 ba1.6k sqft7823 67th St NW, Gig Harbor, WA 98335Off Market
- $782,5003 bd3 ba3.1k sqft6843 Whitmore Dr NW, Gig Harbor, WA 98335Sold
- $775,0003 bd3 ba2.8k sqft6813 82nd Ave NW, Gig Harbor, WA 98335Sold
- $1,032,3003 bd4 ba2.7k sqft7818 66th St NW, Gig Harbor, WA 98335Off Market
- $660,0003 bd4 ba2.6k sqft6901 82nd Ave NW, Gig Harbor, WA 98335Sold
A local agent can set up tours, give advice and negotiate with sellers.
Similar homes
- $1,399,0004 bd3 ba3.3k sqft8115 64th Street Ct NW, Gig Harbor, WA 98335ActiveMLS ID #2468651, Sydney Prigge. NWMLS as distributed by MLS GRID
- $1,650,0004 bd4 ba4.8k sqft3116 81st Avenue Ct NW, Gig Harbor, WA 98335Active
 MLS ID #2555274, Cary Farrah. NWMLS as distributed by MLS GRID
 - $1,625,0003 bd5 ba3.5k sqft5604 33rd Street Ct NW, Gig Harbor, WA 98335Active
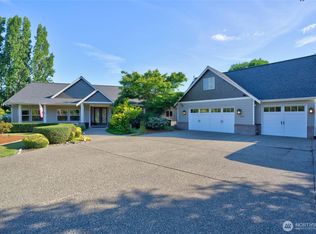 MLS ID #2543131, Douglas P Lawrence. NWMLS as distributed by MLS GRID
 - $1,570,0005 bd6 ba4k sqft9300 86th Avenue NW, Gig Harbor, WA 98332Active
 MLS ID #2518964, Tomio Blakey. NWMLS as distributed by MLS GRID
 - $1,699,0004 bd5 ba4k sqftSalmon Bay Estates, Fox Island, WA 98333ActiveMLS ID #2547579, Michael A. Diaz. NWMLS as distributed by MLS GRID
- $1,480,0004 bd4 ba3.4k sqft178 Bella Bella Drive, Fox Island, WA 98333ActiveMLS ID #2543285, Paul T. Redal. NWMLS as distributed by MLS GRID
- $975,0004 bd3 ba3.1k sqft12406 110th Street NW, Gig Harbor, WA 98329ActiveMLS ID #2564531, Debbie Wise. NWMLS as distributed by MLS GRID
- $1,049,9993 bd3 ba2.8k sqft6217 76th Ave. Ct. NW, Gig Harbor, WA 98335ActiveMLS ID #2510419, Randy Knapp. NWMLS as distributed by MLS GRID
- $1,139,0004 bd5 ba2.9k sqft2705 NW Sullivan Drive, Gig Harbor, WA 98335ActiveMLS ID #2534603, Elisa Enders. NWMLS as distributed by MLS GRID
- $1,480,0004 bd3 ba3.2k sqftAdmiralty Ridge, Gig Harbor, WA 98332ActiveMLS ID #2563319, Stephen D. Heuer. NWMLS as distributed by MLS GRID
- $1,486,0004 bd4 ba3.8k sqft802 Jewil Dr., Fox Island, WA 98333ActiveMLS ID #2551294, Toni J. Monzon. NWMLS as distributed by MLS GRID
- $1,350,0003 bd3 ba3.4k sqft8711 92nd Street NW, Gig Harbor, WA 98332ContingentMLS ID #2488341, Lindsay Jackman. NWMLS as distributed by MLS GRID
- $2,149,0003 bd3 ba3.2k sqft3810 Forest Beach Drive NW, Gig Harbor, WA 98335ActiveMLS ID #2544006, Michael Morrison. NWMLS as distributed by MLS GRID
- $1,395,0004 bd3 ba3.8k sqftBel Mar Pointe Div Ii, Gig Harbor, WA 98329ActiveMLS ID #2545991, Persephone Lynne Sylvia. NWMLS as distributed by MLS GRID
- $2,350,0004 bd3 ba3.2k sqft3021 115th Ave. NW, Gig Harbor, WA 98335ActiveMLS ID #2536614, Randy Knapp. NWMLS as distributed by MLS GRID
- $1,849,0004 bd4 ba3.8k sqft13920 47th Avenue Ct NW, Gig Harbor, WA 98332ActiveMLS ID #2488042, Hae Kyoung Cho. NWMLS as distributed by MLS GRID
- $1,735,0003 bd2 ba2.8k sqft18819 106th Street Ct NW, Gig Harbor, WA 98329ContingentMLS ID #2546330, Michael Morrison. NWMLS as distributed by MLS GRID
- $1,599,9905 bd5 ba4.7k sqft15622 Glenwood Road SW, Port Orchard, WA 98367ActiveMLS ID #2550024, Nick Dahl. NWMLS as distributed by MLS GRID
- $1,175,0003 bd3 ba2.7k sqft4120 49th Avenue Ct NW, Gig Harbor, WA 98335ActiveMLS ID #2519188, Charity Slawter. NWMLS as distributed by MLS GRID
- $1,975,0004 bd5 ba4.1k sqft12624 95th Avenue NW, Gig Harbor, WA 98329ContingentMLS ID #2519041, Frederick Angus. NWMLS as distributed by MLS GRID
