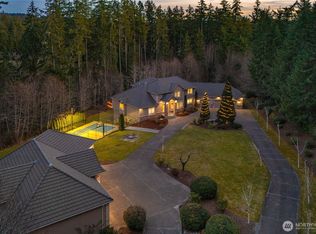
Storybook Tudor-style estate offering 4,000+ sq ft, 5 bedrooms, and 5 baths on 3 beautifully landscaped acres. Thoughtfully designed for everyday living and entertaining, the home features formal living and dining rooms, a stunning sunken lounge with wine cellar and wet bar, and an updated kitchen with quartz countertops, 6-burner range, and new refrigerator. The luxurious primary suite includes a spa-inspired en suite with walk-in double shower, farmhouse soaking tub, and double vanity. Multiple en suite bedrooms, bonus spaces, laundry on both floors, and Abundant storage throughout make the home live even larger than its square footage suggests. A separate bonus room off the garage with its own ¾ bath offers flexibility for guests, office or multi-generational living. Large windows throughout the home invite in natural light and showcase peaceful territorial views of the surrounding grounds. Lifestyle amenities include a private sauna with Bluetooth and remote-start capability, sport court, gym, and multiple outdoor entertaining spaces. Car enthusiasts and hobbyists will appreciate the attached 1,000 sq ft 3-car garage plus detached 1,100 sq ft shop with oversized bay doors ideal for RVs, boats, or equipment. The grounds feature a seasonal creek and pond, plus patios, firepit, and nearby public beach access, creating a truly special blend of privacy, recreation, nature, and resort-style living rarely found in one property.
Active
Listed by: John L. Scott R.E.Tacoma North • Tomio Blakey
$1,545,000
9300 86th Avenue NW, Gig Harbor, WA 98332
5beds
4,001sqft
Single Family Residence
Built in 1989
1.86 Acres Lot
$1,505,200 Zestimate®
$386/sqft
$-- HOA
What's special
Natural lightWine cellarBonus spacesLuxurious primary suiteStunning sunken loungeDouble vanityFarmhouse soaking tub
- 124 days
- 320
- 26
Zillow last checked:
Listing updated:
Listed by:
Tomio Blakey,
John L. Scott R.E.Tacoma North
Source: NWMLS as distributed by MLS GRID,MLS#: 2518964
Facts & features
Interior
Bedrooms & bathrooms
- Bedrooms: 5
- Bathrooms: 6
- Full bathrooms: 3
- 3/4 bathrooms: 2
- 1/2 bathrooms: 1
- Main level bathrooms: 2
- Main level bedrooms: 1
Primary bedroom
- Level: Second
Primary bedroom
- Level: Second
Bedroom
- Level: Second
Bedroom
- Level: Main
Bedroom
- Level: Second
Bathroom full
- Level: Second
Bathroom full
- Level: Second
Bathroom full
- Level: Second
Bathroom three quarter
- Level: Main
Bathroom three quarter
- Level: Second
Other
- Level: Main
Other
- Level: Main
Den office
- Level: Second
Dining room
- Level: Main
Entry hall
- Level: Main
Family room
- Level: Second
Kitchen with eating space
- Level: Main
Living room
- Level: Main
Utility room
- Level: Main
Utility room
- Level: Second
Heating
- Fireplace, Forced Air, Heat Pump, Electric, Natural Gas
Cooling
- Heat Pump
Appliances
- Included: Dishwasher, Dryer, Refrigerator, Stove(s)/Range(s), Trash Compactor, Dishwasher(s), Dryer(s), Refrigerator(s), Water Heater: Gas, Water Heater Location: Garage
Features
- Bath Off Primary, Dining Room, Sauna
- Flooring: Ceramic Tile, Laminate, Carpet
- Doors: French Doors
- Windows: Skylight(s)
- Basement: None
- Number of fireplaces: 1
- Fireplace features: Electric, Main Level: 1, Fireplace
Interior area
- Total structure area: 4,001
- Total interior livable area: 4,001 sqft
Video & virtual tour
Property
Parking
- Total spaces: 15
- Parking features: Driveway, Attached Garage, Detached Garage, RV Parking
- Has attached garage: Yes
- Covered spaces: 7
- Uncovered spaces: 8
Features
- Levels: Two
- Stories: 2
- Entry location: Main
- Patio & porch: Second Primary Bedroom, Bath Off Primary, Dining Room, Fireplace, French Doors, Jetted Tub, Sauna, Skylight(s), Walk-In Closet(s), Water Heater, Wet Bar, Wine Cellar, Wine/Beverage Refrigerator
- Spa features: Bath
- Has view: Yes
- View description: Territorial
Lot
- Size: 1.86 Acres
- Features: Paved, Secluded, Athletic Court, Cable TV, Fenced-Partially, Gas Available, High Speed Internet, Outbuildings, Patio, RV Parking, Shop
- Topography: Level
- Residential vegetation: Brush, Garden Space, Pasture, Wooded
Details
- Parcel number: 0121035008
- Zoning description: Jurisdiction: City
- Special conditions: Standard
Construction
Type & style
- Home type: SingleFamily
- Architectural style: Tudor,2 Story
- Property subtype: Single Family Residence
Materials
- Brick, Stucco, Wood Products
- Foundation: Poured Concrete
- Roof: Composition
Condition
- Good
- Year built: 1989
- Major remodel year: 2004
Utilities & green energy
- Electric: Company: Peninsula Light
- Sewer: Septic Tank, Company: Septic
- Water: Individual Well, Private, Company: Well
Community & HOA
Community
- Subdivision: Rosedale
Location
- Region: Gig Harbor
Financial & listing details
- Price per square foot: $386/sqft
- Tax assessed value: $1,072,800
- Annual tax amount: $9,900
- Date on market: 5/14/2026
- Cumulative days on market: 119 days
- Listing terms: Conventional,FHA,VA Loan
- Inclusions: Dishwasher(s), Dryer(s), Refrigerator(s), Stove(s)/Range(s), Trash Compactor
Estimated market value
$1,505,200
$1.43M - $1.58M
$6,000/mo
Price history
| Date | Event | Price |
|---|---|---|
| 9/10/2026 | Listed for sale | $1,545,000-1.6%$386/sqft |
Source:  NWMLS as distributed by MLS GRID #2518964 Report a problem NWMLS as distributed by MLS GRID #2518964 Report a problem | ||
| 9/3/2026 | Listing removed | $1,570,000$392/sqft |
Source: NWMLS as distributed by MLS GRID #2518964 Report a problem | ||
| 7/25/2026 | Price change | $1,570,000-1.6%$392/sqft |
Source: NWMLS as distributed by MLS GRID #2518964 Report a problem | ||
| 5/9/2026 | Listed for sale | $1,595,000+8.5%$399/sqft |
Source: NWMLS as distributed by MLS GRID #2518964 Report a problem | ||
| 11/15/2022 | Sold | $1,470,000-2%$367/sqft |
Source: NWMLS as distributed by MLS GRID #1981480 Report a problem | ||
| 10/4/2022 | Pending sale | $1,499,950$375/sqft |
Source: NWMLS as distributed by MLS GRID #1981480 Report a problem | ||
| 9/24/2022 | Price change | $1,499,950-6.3%$375/sqft |
Source: NWMLS as distributed by MLS GRID #1981480 Report a problem | ||
| 9/10/2022 | Price change | $1,599,950-5.9%$400/sqft |
Source: NWMLS as distributed by MLS GRID #1981480 Report a problem | ||
| 8/11/2022 | Listed for sale | $1,699,950+78.9%$425/sqft |
Source: NWMLS as distributed by MLS GRID #1981480 Report a problem | ||
| 4/18/2022 | Sold | $950,000+125.7%$237/sqft |
Source: Public Record Report a problem | ||
| 9/15/2011 | Sold | $420,891-1%$105/sqft |
Source: NWMLS as distributed by MLS GRID #229766 Report a problem | ||
| 8/13/2011 | Pending sale | $425,000$106/sqft |
Source: John L Scott Real Estate #229766 Report a problem | ||
| 8/7/2011 | Price change | $425,000-5.6%$106/sqft |
Source: John L Scott Real Estate #229766 Report a problem | ||
| 6/3/2011 | Price change | $450,000-10%$112/sqft |
Source: John L Scott Real Estate #229766 Report a problem | ||
| 3/31/2011 | Price change | $499,950-4.8%$125/sqft |
Source: John L Scott Real Estate #229766 Report a problem | ||
| 11/14/2010 | Price change | $525,000-8.7%$131/sqft |
Source: John L Scott Real Estate #229766 Report a problem | ||
| 9/18/2010 | Price change | $575,000-14.8%$144/sqft |
Source: Windermere Real Estate Gig Harbor #50287 Report a problem | ||
| 5/29/2010 | Price change | $675,000-2.9%$169/sqft |
Source: Windermere Real Estate Gig Harbor #50287 Report a problem | ||
| 4/4/2010 | Listed for sale | $695,000-7.2%$174/sqft |
Source: Windermere Real Estate Gig Harbor #50287 Report a problem | ||
| 1/6/2010 | Listing removed | $749,000$187/sqft |
Source: Windermere Real Estate Gig Harbor #29096843 Report a problem | ||
| 11/9/2009 | Price change | $749,000-1.3%$187/sqft |
Source: Windermere Real Estate Gig Harbor #29096843 Report a problem | ||
| 9/23/2009 | Price change | $759,000-4.5%$190/sqft |
Source: Windermere Real Estate Gig Harbor #29096843 Report a problem | ||
| 8/8/2009 | Listed for sale | $795,000$199/sqft |
Source: Windermere Real Estate Gig Harbor #29096843 Report a problem | ||
Public tax history
| Year | Property taxes | Tax assessment |
|---|---|---|
| 2025 | $9,900 -0.4% | $1,072,800 +1.1% |
| 2024 | $9,939 +0.5% | $1,061,600 +1.9% |
| 2023 | $9,890 +16% | $1,042,100 +9.3% |
| 2022 | $8,529 +14.9% | $953,800 +28.8% |
| 2021 | $7,420 +17.3% | $740,300 +19.5% |
| 2019 | $6,326 -1.8% | $619,700 +5.3% |
| 2018 | $6,441 +16.8% | $588,700 +7.5% |
| 2017 | $5,513 +6.7% | $547,600 +23.9% |
| 2016 | $5,166 | $442,000 +3.9% |
| 2014 | $5,166 +3.7% | $425,300 +2.5% |
| 2013 | $4,980 | $415,000 +3.3% |
| 2012 | -- | $401,600 |
Find assessor info on the county website
Monthly payment
Est. payment
Payment breakdown
Explore the cost of this home by adjusting the details. Changes won't be saved.Climate risks
Neighborhood: 98332
Similar homes
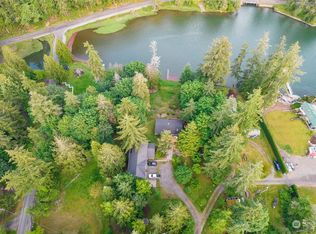
- $1,350,0003 bd3 ba3.4k sqft8711 92nd Street NW, Gig Harbor, WA 98332Contingent
 MLS ID #2488341, Lindsay Jackman. NWMLS as distributed by MLS GRID
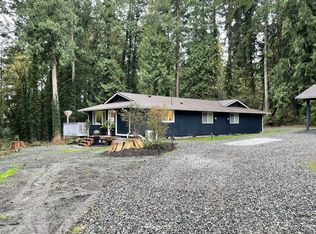
 - $1,575,0004 bd4 ba3.9k sqft4416 Towhee Drive NW, Gig Harbor, WA 98332Active
 MLS ID #2564498, Marc Kemp. NWMLS as distributed by MLS GRID
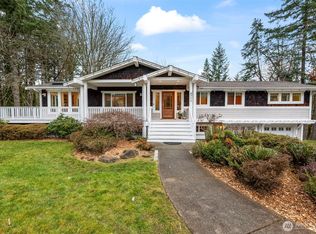
 - $1,480,0004 bd3 ba2.8k sqft13106 Bracken Fern Drive NW, Gig Harbor, WA 98332Active
 MLS ID #2569042, Nicholas Ramirez. NWMLS as distributed by MLS GRID
 - $1,600,0004 bd4 ba4.8k sqft3116 81st Avenue Ct NW, Gig Harbor, WA 98335Active
 MLS ID #2555274, Cary Farrah. NWMLS as distributed by MLS GRID
