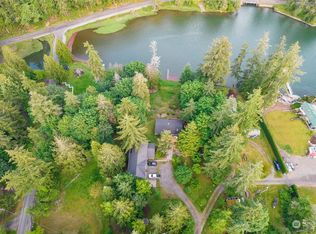
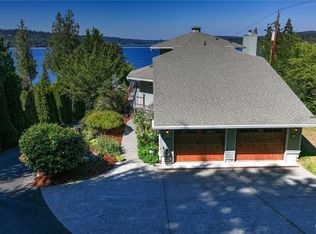
Rarely does an opportunity like this come to market: 97 feet of low-bank waterfront, 0.80 acres, and a private setting overlooking scenic Lay Inlet. Enjoy tranquil water views, abundant wildlife, and the ever-changing beauty of the natural surroundings from this uniquely positioned Rosedale property with a bulkhead that adds to the property's waterfront infrastructure. The existing home offers a wonderful foundation for a vision-driven transformation, highlighted by an upper-floor primary retreat with vaulted ceilings and beautiful water views. Mostly new Hardie plank siding and a new composition roof provide a strong head start, while the interior awaits updates and your personal vision. Outside, the property’s generous size creates meaningful upside and flexibility rarely found in waterfront settings. A detached workshop offers versatile space for hobbies, storage, a studio, or other uses. The existing view deck is in need of reconstruction and is not currently safe for use, but its elevated position hints at the spectacular outdoor living experience that could be created. An uncommon opportunity to reimagine a waterfront property with 97 feet of shoreline, a private setting, expansive grounds, and captivating Lay Inlet views in the heart of Rosedale, just minutes to the charm and conveniences of downtown Gig Harbor.
Active
Listed by: Ensemble • Chris Conroy • 206-819-2329
$949,000
9023 Michael Lane NW, Gig Harbor, WA 98332
2beds
2,200sqft
Single Family Residence
Built in 1924
0.8 Acres Lot
$903,500 Zestimate®
$431/sqft
$-- HOA
What's special
- --
- on Zillow
- 686
- views
- 36
- saves
Likely to sell faster than
Zillow last checked:
Listing updated:
Listed by:
Chris Conroy 206-819-2329 chris@ensemblepnw.com,
Ensemble
Source: NWMLS as distributed by MLS GRID,MLS#: 2591872
Facts & features
Interior
Bedrooms & bathrooms
- Bedrooms: 2
- Bathrooms: 2
- Full bathrooms: 1
- 3/4 bathrooms: 1
- Main level bathrooms: 1
- Main level bedrooms: 1
Primary bedroom
- Level: Second
Bedroom
- Level: Main
Bathroom full
- Level: Second
Bathroom three quarter
- Level: Main
Bonus room
- Level: Main
Den office
- Level: Main
Entry hall
- Level: Main
Great room
- Level: Main
Kitchen without eating space
- Level: Main
Heating
- Fireplace, Forced Air, Natural Gas
Cooling
- None
Appliances
- Included: Dryer, Refrigerator, Stove(s)/Range(s), Washer, Dryer(s), Refrigerator(s), Washer(s), Water Heater: Electric, Water Heater Location: Basement
Features
- Bath Off Primary, Ceiling Fan(s), Dining Room
- Flooring: Hardwood, Vinyl, Carpet
- Windows: Dbl Pane/Storm Window
- Basement: Unfinished
- Number of fireplaces: 1
- Fireplace features: Wood Burning, Upper Level: 1, Fireplace
Interior area
- Total structure area: 2,200
- Total interior livable area: 2,200 sqft
Property
Parking
- Total spaces: 8
- Parking features: Driveway, Off Street, RV Parking
- Uncovered spaces: 8
Features
- Levels: Two
- Stories: 2
- Entry location: Main
- Patio & porch: Bath Off Primary, Ceiling Fan(s), Dbl Pane/Storm Window, Dining Room, Fireplace, Vaulted Ceiling(s), Walk-In Closet(s), Water Heater
- Has view: Yes
- View description: Sound, Territorial
- Has water view: Yes
- Water view: Sound
- Waterfront features: Low Bank, Bulkhead, Saltwater, Sound
- Frontage length: Waterfront Ft: 97
Lot
- Size: 0.8 Acres
- Features: Dead End Street, Secluded, Deck, Fenced-Partially, Outbuildings, RV Parking, Shop
- Topography: Level,Sloped
- Residential vegetation: Brush, Garden Space
Details
- Parcel number: 4435000160
- Zoning: R10
- Zoning description: Jurisdiction: County
- Special conditions: Standard
Construction
Type & style
- Home type: SingleFamily
- Architectural style: 2 Stories w/Bsmnt
- Property subtype: Single Family Residence
Materials
- Cement/Concrete, Wood Siding
- Foundation: Poured Concrete
- Roof: Composition
Condition
- Year built: 1924
Utilities & green energy
- Electric: Company: Peninsula Light Company
- Sewer: Septic Tank, Company: Septic System
- Water: Individual Well, Company: Individual Well
Community & HOA
Community
- Subdivision: Rosedale
Location
- Region: Gig Harbor
Financial & listing details
- Price per square foot: $431/sqft
- Tax assessed value: $675,800
- Annual tax amount: $6,487
- Date on market: 10/8/2026
- Listing terms: See Remarks
- Inclusions: Dryer(s), Refrigerator(s), Stove(s)/Range(s), Washer(s)
Estimated market value
$903,500
$858,000 - $949,000
$3,445/mo
Price history
| Date | Event | Price |
|---|---|---|
| 10/8/2026 | Listed for sale | $949,000+428%$431/sqft |
Source:  NWMLS as distributed by MLS GRID #2591872 Report a problem NWMLS as distributed by MLS GRID #2591872 Report a problem | ||
| 4/13/2018 | Sold | $179,719$82/sqft |
Source: Public Record Report a problem | ||
Public tax history
| Year | Property taxes | Tax assessment |
|---|---|---|
| 2025 | $6,298 +2.6% | $675,800 +4% |
| 2024 | $6,137 +9% | $649,600 +10.7% |
| 2023 | $5,631 +13.4% | $586,800 +6.9% |
| 2022 | $4,967 +15.5% | $548,700 +29.7% |
| 2021 | $4,301 +55.6% | $423,200 +37.3% |
| 2019 | $2,764 -4% | $308,200 +23.3% |
| 2018 | $2,878 -51.3% | $249,900 +4.9% |
| 2017 | $5,907 +156.5% | $238,200 +13.7% |
| 2016 | $2,303 | $209,500 +13.7% |
| 2014 | $2,303 -37% | $184,200 -37.1% |
| 2013 | $3,655 | $293,000 +0.2% |
| 2012 | -- | $292,400 -9.8% |
| 2011 | -- | $324,100 -0.1% |
| 2010 | -- | $324,400 |
Find assessor info on the county website
Monthly payment
Est. payment
Payment breakdown
Explore the cost of this home by adjusting the details. Changes won't be saved.Climate risks
Neighborhood: 98332
Nearby schools
Schools provided by the listing agent
- Elementary: Voyager Elem
- Middle: Kopachuck Mid
- High: Gig Harbor High
Source: NWMLS as distributed by MLS GRID. This data may not be complete. We recommend contacting the local school district to confirm school assignments for this home.
Similar homes
- $940,0003 bd2 ba2.3k sqft13603 Goodrich Drive, Gig Harbor, WA 98329Active
 MLS ID #2591535, Christopher Threet. NWMLS as distributed by MLS GRID
 - $889,5002 bd3 ba2.5k sqft6921 120th Street NW, Gig Harbor, WA 98332Active
 MLS ID #2547317, Sharon L. Benson. NWMLS as distributed by MLS GRID
 - $1,068,7503 bd4 ba2.7k sqft4320 Shore Drive NW, Gig Harbor, WA 98335Active
 MLS ID #2594462, Rochelle Chorak. NWMLS as distributed by MLS GRID
 - $984,9504 bd3 ba3.1k sqft3514 18th Street Ct NW, Gig Harbor, WA 98335Active
 MLS ID #2594505, Joe Carbajal. NWMLS as distributed by MLS GRID
