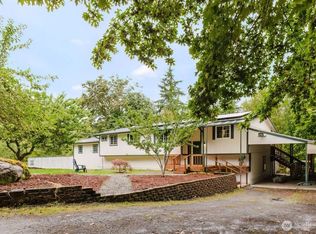
Welcome Home to Your Private Northwest RetreatNestled on 5.1 picturesque acres near the Tahlequah Ferry Terminal, this custom Northwest-style home offers a rare blend of natural beauty, comfort, and thoughtful design. Towering evergreens, a year-round pond, fenced garden spaces, multiple outbuildings, a custom cabin art studio, and a charming treehouse create a peaceful sanctuary immersed in nature.Inside, soaring vaulted ceilings and an open-concept floor plan provide an inviting atmosphere ideal for everyday living and entertaining. The passive solar sunroom features slate floors and a thermal mass wall that naturally absorbs and radiates warmth, enhancing energy efficiency while offering a tranquil space to relax. Spacious rooms throughout the home provide comfort and flexibility for a variety of lifestyles.Step outside to expansive decks, complete with a hot tub, where you can enjoy endless birdwatching by day and spectacular stargazing by night. Wander the grounds to discover the custom cabin art studio, an inspiring creative space tucked among the trees, and a whimsical treehouse that adds charm and adventure to this one-of-a-kind property.Additional features include a large attached two-car garage with dedicated workshop space, ample storage, and room for hobbies or projects.A truly serene retreat where sustainable design, artistic inspiration, and the beauty of the Pacific Northwest come together.
Active
Listed by: Puckett Real Estate • Katie Puckett • 206-909-2804
Price cut: $14.5K (10/23)
$884,500
29601 131 Avenue SW, Vashon, WA 98070
3beds
2,340sqft
Single Family Residence
Built in 1991
5.16 Acres Lot
$877,900 Zestimate®
$378/sqft
$-- HOA
What's special
Multiple outbuildingsDedicated workshop spaceYear-round pondSlate floorsThermal mass wallSpacious roomsLarge attached two-car garage
- --
- on Zillow
- 1,209
- views
- 108
- saves
Likely to sell faster than
Zillow last checked:
Listing updated:
Listed by:
Katie Puckett 206-909-2804 katie@puckettrealestate.com,
Puckett Real Estate
Source: NWMLS as distributed by MLS GRID,MLS#: 2587003
Facts & features
Interior
Bedrooms & bathrooms
- Bedrooms: 3
- Bathrooms: 2
- Full bathrooms: 1
- 3/4 bathrooms: 1
- Main level bathrooms: 1
- Main level bedrooms: 1
Bedroom
- Level: Main
Bathroom three quarter
- Level: Main
Den office
- Level: Main
Dining room
- Level: Main
Entry hall
- Level: Main
Great room
- Level: Main
Kitchen without eating space
- Level: Main
Living room
- Level: Main
Heating
- Fireplace, Forced Air, Heat Pump, Electric
Cooling
- Has cooling: Yes
Appliances
- Included: Dryer, Refrigerator, Stove(s)/Range(s), Washer, Dryer(s), Refrigerator(s), Washer(s), Water Heater: electric, Water Heater Location: Garage Closet
Features
- Bath Off Primary, Dining Room
- Flooring: Laminate, Slate
- Doors: French Doors
- Windows: Dbl Pane/Storm Window, Skylight(s)
- Basement: None
- Number of fireplaces: 1
- Fireplace features: Wood Burning, Main Level: 1, Fireplace
Interior area
- Total structure area: 2,340
- Total interior livable area: 2,340 sqft
Property
Parking
- Total spaces: 2
- Parking features: Attached Garage
- Has attached garage: Yes
- Covered spaces: 2
Features
- Levels: Two
- Stories: 2
- Entry location: Main
- Patio & porch: Bath Off Primary, Dbl Pane/Storm Window, Dining Room, Fireplace, French Doors, Hot Tub/Spa, Skylight(s), Solarium/Atrium, Vaulted Ceiling(s), Walk-In Closet(s), Water Heater
- Has spa: Yes
- Spa features: Indoor
- Has view: Yes
- View description: Territorial
Lot
- Size: 5.16 Acres
- Dimensions: 344' x 645' x 326' x 743'
- Features: Cable TV, Deck, Fenced-Partially, High Speed Internet, Hot Tub/Spa, Outbuildings
- Topography: Partial Slope
- Residential vegetation: Fruit Trees, Garden Space, Wooded
Details
- Parcel number: 0221029142
- Zoning: RA10S0
- Zoning description: Jurisdiction: County
- Special conditions: Standard
Construction
Type & style
- Home type: SingleFamily
- Architectural style: Contemporary,2 Story
- Property subtype: Single Family Residence
Materials
- Wood Siding
- Foundation: Poured Concrete
- Roof: Composition
Condition
- Year built: 1991
- Major remodel year: 1991
Utilities & green energy
- Electric: Company: PSE
- Sewer: Septic Tank, Company: Private
- Water: Individual Well, Company: Private
- Utilities for property: Xfinity, Xfinity
Community & HOA
Community
- Subdivision: Tahlequah
Location
- Region: Vashon
Financial & listing details
- Price per square foot: $378/sqft
- Tax assessed value: $870,000
- Annual tax amount: $9,321
- Date on market: 9/24/2026
- Listing terms: Conventional
- Inclusions: Dryer(s), Refrigerator(s), Stove(s)/Range(s), Washer(s)
Estimated market value
$877,900
$834,000 - $922,000
$3,868/mo
Price history
| Date | Event | Price |
|---|---|---|
| 10/23/2026 | Price change | $884,500-1.6%$378/sqft |
Source:  NWMLS as distributed by MLS GRID #2587003 Report a problem NWMLS as distributed by MLS GRID #2587003 Report a problem | ||
| 9/24/2026 | Listed for sale | $899,000+80.2%$384/sqft |
Source: NWMLS as distributed by MLS GRID #2587003 Report a problem | ||
| 5/2/2016 | Sold | $499,000$213/sqft |
Source: NWMLS as distributed by MLS GRID #893622 Report a problem | ||
| 3/14/2016 | Pending sale | $499,000$213/sqft |
Source: Windermere Vashon #893622 Report a problem | ||
| 3/8/2016 | Listed for sale | $499,000$213/sqft |
Source: Windermere Vashon #893622 Report a problem | ||
| 2/28/2016 | Pending sale | $499,000$213/sqft |
Source: Windermere Vashon #893622 Report a problem | ||
| 2/9/2016 | Listed for sale | $499,000$213/sqft |
Source: Windermere Vashon #893622 Report a problem | ||
Public tax history
| Year | Property taxes | Tax assessment |
|---|---|---|
| 2025 | $9,725 +0% | $870,000 -3.2% |
| 2024 | $9,724 -1.4% | $899,000 +0.7% |
| 2023 | $9,859 +1.9% | $893,000 -12.2% |
| 2022 | $9,676 +10.1% | $1,017,000 +35.2% |
| 2021 | $8,786 +8.3% | $752,000 +19.6% |
| 2020 | $8,109 +2.3% | $629,000 -4.3% |
| 2019 | $7,925 +11% | $657,000 +7.4% |
| 2018 | $7,139 +2.5% | $612,000 +12.7% |
| 2017 | $6,963 +19.4% | $543,000 +16.8% |
| 2016 | $5,832 | $465,000 +4.3% |
| 2015 | $5,832 | $446,000 -2% |
| 2014 | $5,832 | $455,000 +11.2% |
| 2013 | $5,832 | $409,000 -2.2% |
| 2012 | -- | $418,000 -10.7% |
| 2011 | -- | $468,000 -14.9% |
| 2010 | -- | $550,000 |
| 2009 | -- | $550,000 +27% |
| 2007 | -- | $433,000 +8% |
| 2006 | -- | $401,000 +15.2% |
| 2005 | -- | $348,000 +7.4% |
| 2001 | $3,935 +5.9% | $324,000 +10.6% |
| 2000 | $3,716 | $293,000 |
Find assessor info on the county website
Monthly payment
Est. payment
Payment breakdown
Explore the cost of this home by adjusting the details. Changes won't be saved.Climate risks
Neighborhood: 98070
Nearby schools
Schools provided by the listing agent
- Elementary: Chautauqua Elem
- Middle: Mcmurray Mid
- High: Vashon Isl High
Source: NWMLS as distributed by MLS GRID. This data may not be complete. We recommend contacting the local school district to confirm school assignments for this home.

Similar homes
- $825,0004 bd4 ba3.4k sqft323 E Alderwood Road, Belfair, WA 98528Active
 MLS ID #2594286, Peppie Anderson. NWMLS as distributed by MLS GRID
 - $835,0002 bd2 ba1.2k sqft2707 64th Street NW, Gig Harbor, WA 98335Active
 MLS ID #2585882, Mori L. Ecklund. NWMLS as distributed by MLS GRID
 - $828,0003 bd2 ba2.3k sqft9325 SE Overaa Road, Port Orchard, WA 98367Active
 MLS ID #2583251, Kimberly Reynolds. NWMLS as distributed by MLS GRID
 - $1,068,7503 bd4 ba2.7k sqft4320 Shore Drive NW, Gig Harbor, WA 98335Active
 MLS ID #2594462, Rochelle Chorak. NWMLS as distributed by MLS GRID
