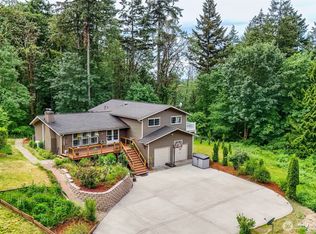
Price Reduced $10,000! Beautiful Newly Painted craftsman one story home on a shy 5-acre lot on a quiet, cul-de-sac street. This 40-acre plat has (8) 5-acre parcels in a well-designed community with paved roads and neighborhood locking mailboxes. This open floor plan home with 4 bedrooms, 3 full baths, office, and ample storage, features granite countertops and vanities, stainless steel appliances, and three-quarter inch hardwood flooring. Includes custom shades, drapes, and skylight. This thoughtfully-designed home, with a heat pump, high-efficiency electric furnace and hot water heater, and propane gas fireplace, includes a dual fuel gas and propane generator and mechanical interlock. Home equipped with door, window, glass break, and motion alarm sensors. This parcel is a relaxing, personal retreat with mature, natural wooded areas great for walking on private trails and exploring nature to see wildlife like deer and bald eagles; complete with improved features like insulated garage with storage cabinets and a 220V outlet for welder, pottery kiln, or future EV Charger; RV parking with 30-amp power hookup on a stand-alone breaker; a 10’x16’ storage shed/studio; and potential areas for a future shop. The exterior has just been completely painted. The front yard has been graded for a future circular driveway and to enhance the great Eastern exposure (see example photo). Located approximately 10 minutes from Gig Harbor, it’s a must see.
Active
Listed by: Windermere Real Estate/East • Lou Bergman
Price cut: $10K (7/15)
$890,000
15324 Glenshire Place SW, Port Orchard, WA 98367
4beds
2,370sqft
:
Get pre-qualified$5,422/mo
Single Family Residence
Built in 2017
4.91 Acres Lot
$-- Zestimate®
$376/sqft
$-- HOA
What's special
Propane gas fireplaceOpen floor planHeat pumpThree-quarter inch hardwood flooringPrivate trailsQuiet cul-de-sac streetStainless steel appliances
- 36 days |
- 704 |
- 29 |
Zillow last checked:
Listing updated:
Listed by:
Lou Bergman,
Windermere Real Estate/East
Source: NWMLS as distributed by MLS GRID,MLS#: 2543360
Facts & features
Interior
Bedrooms & bathrooms
- Bedrooms: 4
- Bathrooms: 3
- Full bathrooms: 3
- Main level bathrooms: 3
- Main level bedrooms: 4
Primary bedroom
- Level: Main
Bedroom
- Level: Main
Bedroom
- Level: Main
Bedroom
- Level: Main
Bathroom full
- Level: Main
Bathroom full
- Level: Main
Bathroom full
- Level: Main
Den office
- Level: Main
Dining room
- Level: Main
Entry hall
- Level: Main
Great room
- Level: Main
Kitchen with eating space
- Level: Main
Utility room
- Level: Main
Heating
- Fireplace, Fireplace Insert, Forced Air, Heat Pump, High Efficiency (Unspecified), Electric, Propane
Cooling
- Forced Air, Heat Pump
Appliances
- Included: Dishwasher, Dryer, Microwave, Refrigerator, Stove(s)/Range(s), Washer, Dishwasher(s), Dryer(s), Microwave(s), Refrigerator(s), Washer(s), Water Heater: Electric, Water Heater Location: Garage
Features
- Bath Off Primary, Ceiling Fan(s), Dining Room, High Tech Cabling
- Flooring: Ceramic Tile, Hardwood, Carpet
- Doors: French Doors
- Windows: Dbl Pane/Storm Window, Skylight(s)
- Basement: None
- Number of fireplaces: 1
- Fireplace features: Gas, Main Level: 1, Fireplace
Interior area
- Total structure area: 2,370
- Total interior livable area: 2,370 sqft
Property
Parking
- Total spaces: 8
- Parking features: Driveway, Attached Garage, Off Street, RV Parking
- Has attached garage: Yes
- Covered spaces: 2
- Uncovered spaces: 6
Features
- Levels: One
- Stories: 1
- Entry location: Main
- Patio & porch: Bath Off Primary, Ceiling Fan(s), Dbl Pane/Storm Window, Dining Room, Fireplace, French Doors, High Tech Cabling, Security System, Skylight(s), Walk-In Closet(s), Water Heater, Wired for Generator
- Has view: Yes
- View description: Territorial
Lot
- Size: 4.91 Acres
- Dimensions: 329 x 649 x 329 x 648
- Features: Dead End Street, Open Lot, Paved, Cable TV, High Speed Internet, Patio, Propane, RV Parking
- Topography: Partial Slope,Rolling
- Residential vegetation: Brush, Wooded
Details
- Parcel number: 09220130452001
- Zoning description: Jurisdiction: County
- Special conditions: Standard
- Other equipment: Leased Equipment: Propane Tank, Wired for Generator
Construction
Type & style
- Home type: SingleFamily
- Architectural style: Craftsman,1 Story
- Property subtype: Single Family Residence
Materials
- Cement Planked, Wood Siding, Cement Plank
- Foundation: Poured Concrete
- Roof: Composition
Condition
- Very Good
- Year built: 2017
Details
- Builder name: Disney & Associates Inc.
Utilities & green energy
- Electric: Company: PSE
- Sewer: Septic Tank
- Water: Community, Company: Washington Water
- Utilities for property: Astound, Astound
Community & HOA
Community
- Security: Security System
- Subdivision: Glenwood
Location
- Region: Port Orchard
Financial & listing details
- Price per square foot: $376/sqft
- Tax assessed value: $785,700
- Annual tax amount: $6,841
- Date on market: 6/19/2026
- Cumulative days on market: 38 days
- Listing terms: Conventional
- Inclusions: Dishwasher(s), Dryer(s), Leased Equipment, Microwave(s), Refrigerator(s), Stove(s)/Range(s), Washer(s)
- Total actual rent: 3839
Estimated market value
Not available
Estimated sales range
Not available
Not available
Price history
| Date | Event | Price |
|---|---|---|
| 7/15/2026 | Price change | $890,000-1.1%$376/sqft |
Source:  NWMLS as distributed by MLS GRID #2543360 Report a problem NWMLS as distributed by MLS GRID #2543360 Report a problem | ||
| 6/20/2026 | Listed for sale | $899,950+68.8%$380/sqft |
Source: NWMLS as distributed by MLS GRID #2543360 Report a problem | ||
| 9/1/2017 | Sold | $533,250$225/sqft |
Source: NWMLS as distributed by MLS GRID #964894 Report a problem | ||
Public tax history
| Year | Property taxes | Tax assessment |
|---|---|---|
| 2024 | $6,668 +3.2% | $785,700 |
| 2023 | $6,464 +0.6% | $785,700 |
| 2022 | $6,425 +4.5% | $785,700 +24.9% |
| 2021 | $6,146 +5.3% | $629,310 +11.5% |
| 2020 | $5,835 +15.4% | $564,500 +8% |
| 2019 | $5,058 +1.9% | $522,770 +499.6% |
| 2018 | $4,966 | $87,190 |
| 2017 | $4,966 +432% | $87,190 |
| 2016 | $933 | -- |
Find assessor info on the county website
Monthly payment
Est. payment
Payment breakdown
Explore the cost of this home by adjusting the details. Changes won't be saved.Climate risks
Neighborhood: 98367
Nearby schools
GreatSchools rating
- 7/10Burley Glenwood Elementary SchoolGrades: PK-5Distance: 2.8 mi
- 8/10Cedar Heights Junior High SchoolGrades: 6-8Distance: 7.5 mi
- 7/10South Kitsap High SchoolGrades: 9-12Distance: 9.4 mi
- $998,0004 bd4 ba2.7k sqft2621 SW Glenacres Ct, Port Orchard, WA 98367Sold
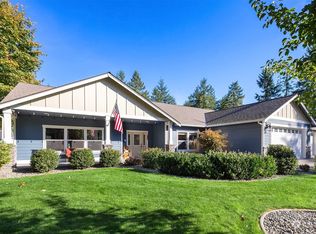
- $1,075,0004 bd4 ba2.7k sqft15325 Glenshire Pl SW, Port Orchard, WA 98367For Sale
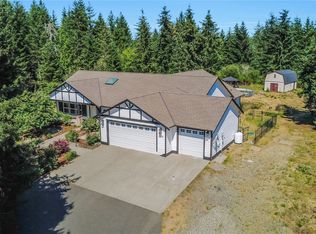
- $217,5001.1 Acres15081 Glenwood Rd SW, Pt Orchard, WA 98367Sold

- $200,0009.99 Acres0 SW Spruce Rd, Port Orchard, WA 98367Sold
- $1,599,9905 bd5 ba4.7k sqft15622 Glenwood Rd SW, Port Orchard, WA 98367For Sale
- $652,5003 bd2 ba2.8k sqft14458 Tall Firs Ln SW, Pt Orchard, WA 98367Sold
- $--4 bd3 ba3.3k sqft15931 Glenwood Rd SW, Port Orchard, WA 98367Off Market
- $599,9954 bd2 ba2.7k sqft14685 Glenwood Rd SW, Pt Orchard, WA 98367Sold
A local agent can set up tours, give advice and negotiate with sellers.
Similar homes
- $928,0003 bd3 ba1.9k sqftPort Orchard, Port Orchard, WA 98367Active
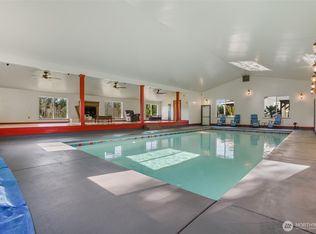 MLS ID #2474845, Donna Cryder. NWMLS as distributed by MLS GRID
 - $999,9504 bd3 ba2.9k sqft4909 SW Old Clifton Road, Port Orchard, WA 98367Active
 MLS ID #2513038, Gary Anderson. NWMLS as distributed by MLS GRID
 - $759,9005 bd3 ba2.5k sqft5802 SW Troon Avenue, Port Orchard, WA 98367Active
 MLS ID #2558973, Jamie Nelson. NWMLS as distributed by MLS GRID
 - $664,9994 bd3 ba3.2k sqft10982 SE View Place S, Port Orchard, WA 98367Active
 MLS ID #2535126, Shiree Burbank. NWMLS as distributed by MLS GRID
 - $750,0003 bd2 ba2.2k sqft11417 Cedar Grove Street NW, Gig Harbor, WA 98329ActiveMLS ID #2540521, Jocelyn Schauer. NWMLS as distributed by MLS GRID
- $849,7773 bd2 ba3k sqft7445 McCormick Woods Drive SW, Port Orchard, WA 98367ActiveMLS ID #2538239, James J Bergstrom. NWMLS as distributed by MLS GRID
- $750,0003 bd3 ba2.4k sqftMccormick, Port Orchard, WA 98367ActiveMLS ID #2552089, Darren Rivers. NWMLS as distributed by MLS GRID
- $1,295,0003 bd4 ba2.3k sqft5435, Port Orchard, WA 98367ActiveMLS ID #2552187, Constance Kimble. NWMLS as distributed by MLS GRID
- $830,0004 bd3 ba2.7k sqft200 Peter Hagen Road NW, Seabeck, WA 98380ActiveMLS ID #2507474, Gretchen Wood. NWMLS as distributed by MLS GRID
- $659,9504 bd3 ba3.1k sqftRidge At Mccormick Woods Div 03, Port Orchard, WA 98367ActiveMLS ID #2545802, Jeremy Silver. NWMLS as distributed by MLS GRID
- $1,149,0804 bd4 ba3.2k sqft10810 130th Street NW, Gig Harbor, WA 98329ActiveMLS ID #2533957, Tamara Turnley. NWMLS as distributed by MLS GRID
- $735,0003 bd3 ba2.7k sqft1568 Puget Drive E, Port Orchard, WA 98366ActiveMLS ID #2471612, Cassidy Hudkins. NWMLS as distributed by MLS GRID
- $849,9995 bd4 ba3.4k sqft5419 178th Avenue Ct NW, Vaughn, WA 98394ActiveMLS ID #2518244, Christi Young. NWMLS as distributed by MLS GRID
- $946,9504 bd3 ba3.1k sqftCrescent Valley Ridge, Gig Harbor, WA 98332ActiveMLS ID #2515005, Julia Runyan. NWMLS as distributed by MLS GRID
- $885,0004 bd3 ba3.3k sqft41 E Westlake Place, Allyn, WA 98524ActiveMLS ID #2478952, Alisha Harrison. NWMLS as distributed by MLS GRID
- $999,5004 bd4 ba2.9k sqft4354 NW Westgate Rd, Silverdale, WA 98383ActiveMLS ID #2542042, Zhenglong Bai. NWMLS as distributed by MLS GRID
- $1,183,0004 bd4 ba2.9k sqft8802 Key Peninsula Highway NW, Lakebay, WA 98349ActiveMLS ID #2544943, Megan Wiese. NWMLS as distributed by MLS GRID
- $898,0004 bd3 ba3k sqftThe Ridge, Federal Way, WA 98023ActiveMLS ID #2558461, Carla R. Clark. NWMLS as distributed by MLS GRID
- $795,0005 bd3 ba2.3k sqft8220 71st Street Ct NW, Gig Harbor, WA 98335ContingentMLS ID #2534403, Elisa Enders. NWMLS as distributed by MLS GRID
- $899,9954 bd3 ba3.3k sqft5807 60th St W, University Place, WA 98467ActiveMLS ID #2548370, John Douville. NWMLS as distributed by MLS GRID
