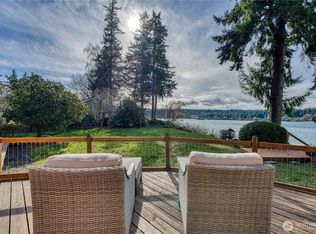
Welcome to Dockside! As a resident, you'll enjoy exclusive access to the private community park and dock. This stunning home is ideally situated directly across from the lake, offering outstanding water views and breathtaking vistas of the Olympic Mountains. Designed for both comfortable living and entertaining, the expansive covered deck provides ample space for gatherings large and small. Inside, you'll find 4 spacious bedrooms, 3 bathrooms, and a 3-car garage. The versatile media room is perfect for a home theater, workout space, or additional living area, while the separate downstairs office offers an ideal work-from-home setup, with a separate entrance. Additional features include air conditioning, beautifully landscaped grounds with meticulous maintenance, and plenty of room to enjoy both indoor and outdoor living. Conveniently located near shopping, dining, and the exciting redevelopment of downtown Bremerton's Quincy Square, this home also offers quick access to the highway, ferry terminals, and local naval bases, making commuting a breeze. Lake views, mountain views, private community amenities, and an exceptional location—this is Pacific Northwest living at its finest.
Active
Listed by: RE/MAX Anchor • Daphne L Gibler
$950,000
6027 Osprey Circle, Bremerton, WA 98312
4beds
2,682sqft
:
Get pre-qualified$5,809/mo
Single Family Residence
Built in 2001
8,276 Square Feet Lot
$-- Zestimate®
$354/sqft
$21/mo HOA
What's special
Outstanding water viewsLake viewsMountain viewsAir conditioning
- 36 days |
- 528 |
- 21 |
Zillow last checked:
Listing updated:
Listed by:
Daphne L Gibler,
RE/MAX Anchor
Source: NWMLS as distributed by MLS GRID,MLS#: 2525772
Facts & features
Interior
Bedrooms & bathrooms
- Bedrooms: 4
- Bathrooms: 3
- Full bathrooms: 3
Primary bedroom
- Level: Second
Bedroom
- Level: Second
Bedroom
- Level: Second
Bedroom
- Level: Lower
Bathroom full
- Level: Lower
Bathroom full
- Level: Second
Bathroom full
- Level: Second
Bonus room
- Level: Lower
Den office
- Level: Lower
Dining room
- Level: Second
Entry hall
- Level: Split
Kitchen with eating space
- Level: Second
Living room
- Level: Second
Heating
- Fireplace, Forced Air, Natural Gas
Cooling
- Forced Air, Heat Pump
Appliances
- Included: Dishwasher, Disposal, Dryer, Microwave, Refrigerator, Stove(s)/Range(s), Washer, Dishwasher(s), Dryer(s), Garbage Disposal, Microwave(s), Refrigerator(s), Washer(s), Water Heater: Gas, Water Heater Location: Garage
Features
- Bath Off Primary, Ceiling Fan(s), Dining Room, High Tech Cabling
- Flooring: Hardwood, Travertine, Vinyl, Carpet
- Windows: Dbl Pane/Storm Window, Skylight(s)
- Basement: Daylight,Finished
- Number of fireplaces: 1
- Fireplace features: Gas, Upper Level: 1, Fireplace
Interior area
- Total structure area: 2,682
- Total interior livable area: 2,682 sqft
Property
Parking
- Total spaces: 2
- Parking features: Driveway, Attached Garage
- Has attached garage: Yes
- Covered spaces: 2
Features
- Levels: Two
- Stories: 2
- Entry location: Split
- Patio & porch: Bath Off Primary, Ceiling Fan(s), Dbl Pane/Storm Window, Dining Room, Fireplace, High Tech Cabling, Jetted Tub, Skylight(s), Sprinkler System, Walk-In Closet(s), Water Heater
- Spa features: Bath
- Has view: Yes
- View description: Lake, Mountain(s)
- Has water view: Yes
- Water view: Lake
Lot
- Size: 8,276 Square Feet
- Features: Corner Lot, Paved, Sidewalk, Cable TV, Deck, Fenced-Partially, High Speed Internet, Sprinkler System
- Topography: Sloped
Details
- Parcel number: 50920001220001
- Zoning description: Jurisdiction: County
- Special conditions: Standard
Construction
Type & style
- Home type: SingleFamily
- Architectural style: Contemporary,2 Story
- Property subtype: Single Family Residence
Materials
- Cement Planked, Cement Plank
- Foundation: Poured Concrete
- Roof: Composition
Condition
- Very Good
- Year built: 2001
- Major remodel year: 2001
Utilities & green energy
- Electric: Company: PSE
- Sewer: Sewer Connected, Company: City of Bremerton
- Water: Public, Company: City of Bremerton
- Utilities for property: Comcast, Comcast
Community & HOA
Community
- Features: CCRs, Park
- Subdivision: Kitsap Lake
HOA
- Services included: Common Area Maintenance
- HOA fee: $250 annually
- HOA phone: 206-482-5283
Location
- Region: Bremerton
Financial & listing details
- Price per square foot: $354/sqft
- Tax assessed value: $725,120
- Annual tax amount: $6,427
- Date on market: 6/26/2026
- Cumulative days on market: 30 days
- Listing terms: Conventional,FHA,VA Loan
- Inclusions: Dishwasher(s), Dryer(s), Garbage Disposal, Microwave(s), Refrigerator(s), Stove(s)/Range(s), Washer(s)
Estimated market value
Not available
Estimated sales range
Not available
Not available
Price history
| Date | Event | Price |
|---|---|---|
| 7/4/2026 | Listed for sale | $950,000$354/sqft |
Source:  NWMLS as distributed by MLS GRID #2525772 Report a problem NWMLS as distributed by MLS GRID #2525772 Report a problem | ||
| 6/26/2026 | Pending sale | $950,000$354/sqft |
Source: NWMLS as distributed by MLS GRID #2525772 Report a problem | ||
| 6/20/2026 | Listed for sale | $950,000+201.6%$354/sqft |
Source: NWMLS as distributed by MLS GRID #2525772 Report a problem | ||
| 7/1/2002 | Sold | $315,000+600%$117/sqft |
Source: NWMLS as distributed by MLS GRID #21051450 Report a problem | ||
| 4/13/2001 | Sold | $45,000$17/sqft |
Source: Public Record Report a problem | ||
Public tax history
| Year | Property taxes | Tax assessment |
|---|---|---|
| 2024 | $6,393 +3.6% | $725,120 |
| 2023 | $6,169 -3.3% | $725,120 |
| 2022 | $6,377 +7.9% | $725,120 +20% |
| 2021 | $5,911 -3.2% | $604,270 +5.7% |
| 2020 | $6,106 +12.3% | $571,420 +8.4% |
| 2019 | $5,440 -16.9% | $527,040 +21.3% |
| 2018 | $6,545 | $434,530 |
| 2017 | $6,545 +15.1% | $434,530 +3.6% |
| 2016 | $5,686 -2% | $419,580 +11.7% |
| 2015 | $5,802 | $375,700 +7% |
| 2014 | $5,802 +11.1% | $351,170 -6.3% |
| 2013 | $5,221 +5.6% | $374,980 -2.8% |
| 2012 | $4,945 -0.5% | $385,840 -7.4% |
| 2011 | $4,971 +5.5% | $416,890 -2.5% |
| 2010 | $4,713 -3.7% | $427,760 -11.2% |
| 2009 | $4,896 +1.2% | $481,460 -4.1% |
| 2008 | $4,839 -2% | $501,910 +8% |
| 2007 | $4,939 +17.8% | $464,590 +48.3% |
| 2005 | $4,191 | $313,190 +22.8% |
| 2002 | -- | $255,020 |
Find assessor info on the county website
Monthly payment
Est. payment
Payment breakdown
Explore the cost of this home by adjusting the details. Changes won't be saved.Climate risks
Neighborhood: 98312
Nearby schools
GreatSchools rating
- 8/10Kitsap Lake Elementary SchoolGrades: K-5Distance: 0.3 mi
- 3/10Mountain View Middle SchoolGrades: 6-8Distance: 4 mi
- 4/10Bremerton High SchoolGrades: 9-12Distance: 2.8 mi
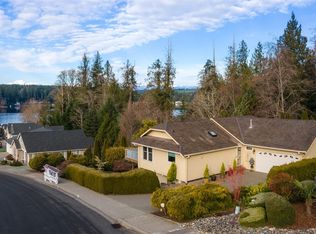
- $649,0004 bd3 ba2.6k sqft6026 Osprey Cir, Bremerton, WA 98312Sold
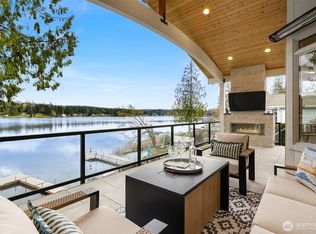
- $1,500,0005 bd4 ba3.8k sqft6038 Osprey Cir, Bremerton, WA 98312Sold
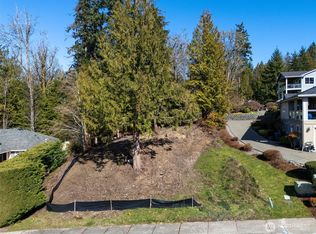
- $189,5000.29 Acres6022 Osprey Cir, Bremerton, WA 98312Lot/Land
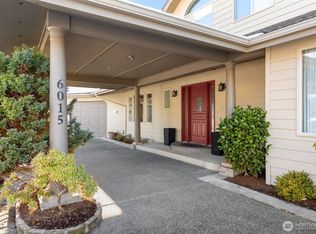
- $905,0003 bd3 ba2.7k sqft6015 Osprey Cir, Bremerton, WA 98312Sold
- $799,0003 bd3 ba2.7k sqft6038 Sandpiper Ct, Bremerton, WA 98312Sold
- $525,0002 bd2 ba1.4k sqft6049 Osprey Cir, Bremerton, WA 98312Sold
- $745,0003 bd3 ba3k sqft6012 Kestrel Ct, Bremerton, WA 98312Off Market
- $691,7003 bd2 ba2.7k sqft6010 Kestrel Ct, Bremerton, WA 98312Off Market
A local agent can set up tours, give advice and negotiate with sellers.
Similar homes
- $925,0003 bd3 ba2.2k sqft3881 Seabeck Hwy NW, Bremerton, WA 98312Active
 MLS ID #2544787, Lynn M.Jagosh. NWMLS as distributed by MLS GRID
 - $960,0003 bd3 ba2.6k sqft2735 Marine Drive, Bremerton, WA 98312Active
 MLS ID #2492807, Craig Robert Maki. NWMLS as distributed by MLS GRID
 - $1,030,0003 bd3 ba3.1k sqft235 NW Bunker Hill Ln W, Bremerton, WA 98311Active
 MLS ID #2544911, Stanley Yeadon. NWMLS as distributed by MLS GRID
 - $759,9005 bd3 ba2.5k sqft5802 SW Troon Avenue, Port Orchard, WA 98367Active
 MLS ID #2558973, Jamie Nelson. NWMLS as distributed by MLS GRID
 - $999,5004 bd4 ba2.9k sqft4354 NW Westgate Rd, Silverdale, WA 98383ActiveMLS ID #2542042, Zhenglong Bai. NWMLS as distributed by MLS GRID
- $699,9993 bd3 ba1.8k sqft2604 Vincent Way NW, Bremerton, WA 98312ActiveMLS ID #2468323, Matthew Walker. NWMLS as distributed by MLS GRID
- $928,0003 bd3 ba1.9k sqftPort Orchard, Port Orchard, WA 98367ActiveMLS ID #2474845, Donna Cryder. NWMLS as distributed by MLS GRID
- $849,7773 bd2 ba3k sqft7445 McCormick Woods Drive SW, Port Orchard, WA 98367ActiveMLS ID #2538239, James J Bergstrom. NWMLS as distributed by MLS GRID
- $830,0004 bd3 ba2.7k sqft200 Peter Hagen Road NW, Seabeck, WA 98380ActiveMLS ID #2507474, Gretchen Wood. NWMLS as distributed by MLS GRID
- $949,0004 bd2 ba2.3k sqft20623 Mainland View Place NE, Suquamish, WA 98392ActiveMLS ID #2508720, Allison Pringle. NWMLS as distributed by MLS GRID
- $730,0004 bd3 ba2.4k sqftEmery Ridge, Silverdale, WA 98383ActiveMLS ID #2524007, Ida Bear. NWMLS as distributed by MLS GRID
- $890,0004 bd3 ba2.3k sqftGlenwood Acres, Port Orchard, WA 98367ActiveMLS ID #2543360, Lou Bergman. NWMLS as distributed by MLS GRID
- $946,9504 bd3 ba3.1k sqftCrescent Valley Ridge, Gig Harbor, WA 98332ActiveMLS ID #2515005, Julia Runyan. NWMLS as distributed by MLS GRID
- $995,0003 bd3 ba3.1k sqft7509 145th Street NW, Gig Harbor, WA 98329ActiveMLS ID #2547771, Stephanie L. Patrick. NWMLS as distributed by MLS GRID
- $849,9505 bd3 ba3.3k sqft2440 Alaska Avenue E, Port Orchard, WA 98366ActiveMLS ID #2434455, Aaron Coffey. NWMLS as distributed by MLS GRID
- $725,0003 bd3 ba2.8k sqft510 Johnson Road, Quilcene, WA 98376ActiveMLS ID #2559018, Madison Fisher. NWMLS as distributed by MLS GRID
- $750,0004 bd3 ba2.7k sqftMccormick Woods Div 01, Port Orchard, WA 98367ActiveMLS ID #2534812, Nicolas Lind. NWMLS as distributed by MLS GRID
- $699,9003 bd3 ba2.8k sqft1987 NW Rampart Ridge Court, Bremerton, WA 98311ActiveMLS ID #2530666, Rick Slate. NWMLS as distributed by MLS GRID
- $974,9994 bd2 ba2.3k sqft10323 Crescent Valley Drive NW, Gig Harbor, WA 98332ActiveMLS ID #2516906, Nichol Hubbard. NWMLS as distributed by MLS GRID
- $475,0003 bd3 ba1.5k sqftFort William Symington 02, Bremerton, WA 98312ActiveMLS ID #2546280, Sheryl Wingate. NWMLS as distributed by MLS GRID
