Nestled at the end of a quiet dead-end road in Gig Harbor's Minter area, this custom-built home offers a perfect blend of privacy, comfort, and PNW beauty. Situated on 5 peaceful acres- most of it wooded, with some 2nd-generation old-growth trees. This 3195 sf home provides a serene retreat while conveniently close to Gig Harbor amenities. Built in 2003, freshly painted inside and out, it offers 4 bedrooms, 2.75 baths, an office, an open-concept living and kitchen area, a laundry room, a walk-in pantry, and a great room. Don't forget about the oversized, extra-deep, attached garage; it has plenty of room for more than just 2 cars. Workbench, toys, hobbies- there's room. Thoughtfully designed, this floor plan gives you plenty of space when needed and multiple open areas to gather everyone. Radiant in-floor heating throughout the polished concrete floors provides year-round comfort and energy efficiency, while a private well and backup generator add peace of mind. Whether you're enjoying the tranquil forest views, entertaining in the open living spaces, or simply appreciating the quiet surroundings, this one-of-a-kind property offers the privacy and lifestyle you've been looking for. Experience custom craftsmanship, modern conveniences, and the beauty of Northwest living all on 5 acres with a private Well.
Active
Listed by: Windermere Prof Partners • Debbie Wise
$975,000
12406 110th Street NW, Gig Harbor, WA 98329
4beds
3,195sqft
Single Family Residence
Built in 2003
5.4 Acres Lot
$951,700 Zestimate®
$305/sqft
$-- HOA
What's special
Tranquil forest viewsOversized extra-deep attached garageGreat roomMost of it woodedWalk-in pantryOpen living spacesLaundry room
- 32 days
- 967
- 75
Zillow last checked:
Listing updated:
Listed by:
Debbie Wise,
Windermere Prof Partners
Source: NWMLS as distributed by MLS GRID,MLS#: 2564531
Facts & features
Interior
Bedrooms & bathrooms
- Bedrooms: 4
- Bathrooms: 3
- Full bathrooms: 2
- 3/4 bathrooms: 1
- Main level bathrooms: 2
- Main level bedrooms: 2
Primary bedroom
- Level: Main
Bedroom
- Level: Main
Bedroom
- Level: Second
Bedroom
- Level: Second
Bathroom full
- Level: Main
Bathroom full
- Level: Main
Bathroom three quarter
- Level: Second
Den office
- Level: Main
Entry hall
- Level: Main
Great room
- Level: Second
Kitchen with eating space
- Level: Main
Living room
- Level: Main
Utility room
- Level: Split
Heating
- Fireplace, Radiant, Propane
Cooling
- None
Appliances
- Included: Dishwasher, Double Oven, Dryer, Refrigerator, Stove(s)/Range(s), Tankless Water Heater, Washer, Dishwasher(s), Dryer(s), Refrigerator(s), Washer(s), Water Heater: gas, Water Heater Location: Garage
Features
- Bath Off Primary, Central Vacuum, Ceiling Fan(s), Pantry
- Flooring: Concrete
- Windows: Skylight(s)
- Basement: None
- Number of fireplaces: 1
- Fireplace features: Gas, Main Level: 1, Fireplace
Interior area
- Total structure area: 3,195
- Total interior livable area: 3,195 sqft
Property
Parking
- Total spaces: 8
- Parking features: Driveway, Attached Garage, RV Parking
- Has attached garage: Yes
- Covered spaces: 2
- Uncovered spaces: 6
Features
- Levels: Two
- Stories: 2
- Entry location: Main
- Patio & porch: Bath Off Primary, Built-In Vacuum, Ceiling Fan(s), Fireplace, Pantry, Security System, Skylight(s), Vaulted Ceiling(s), Walk-In Closet(s), Water Heater, Wired for Generator
- Has view: Yes
- View description: Territorial
Lot
- Size: 5.4 Acres
- Dimensions: 328 x 664 x 329 x 664
- Features: Dead End Street, Open Lot, Patio, Propane, RV Parking
- Residential vegetation: Garden Space, Wooded
Details
- Parcel number: 0122321052
- Special conditions: Standard
- Other equipment: Leased Equipment: propane tank, Wired for Generator
Construction
Type & style
- Home type: SingleFamily
- Architectural style: 2 Story
- Property subtype: Single Family Residence
Materials
- Cement Planked, Cement Plank
- Foundation: Slab
- Roof: Composition
Condition
- Year built: 2003
- Major remodel year: 2006
Utilities & green energy
- Electric: Company: Pennisula light
- Sewer: Septic Tank
- Water: Individual Well, Private
Community & HOA
Community
- Security: Security System
- Subdivision: Minter
Location
- Region: Gig Harbor
Financial & listing details
- Price per square foot: $305/sqft
- Tax assessed value: $871,300
- Annual tax amount: $6,969
- Date on market: 8/6/2026
- Cumulative days on market: 34 days
- Listing terms: Conventional,FHA,VA Loan
- Inclusions: Dishwasher(s), Double Oven, Dryer(s), Leased Equipment, Refrigerator(s), Stove(s)/Range(s), Washer(s)
- Road surface type: Dirt
Estimated market value
$951,700
$904,000 - $999,000
$4,915/mo
Price history
| Date | Event | Price |
|---|---|---|
| 8/7/2026 | Listed for sale | $975,000+1641.1%$305/sqft |
Source:  NWMLS as distributed by MLS GRID #2564531 Report a problem NWMLS as distributed by MLS GRID #2564531 Report a problem | ||
| 6/24/2002 | Sold | $56,000$18/sqft |
Source: Public Record Report a problem | ||
Public tax history
| Year | Property taxes | Tax assessment |
|---|---|---|
| 2025 | $7,643 +9.7% | $871,300 +8.5% |
| 2024 | $6,969 -1.5% | $802,700 +2% |
| 2023 | $7,077 +3.9% | $786,600 -0.3% |
| 2022 | $6,810 -0.4% | $788,700 +15.9% |
| 2021 | $6,838 +32.2% | $680,400 +30% |
| 2019 | $5,171 -1.5% | $523,200 +7.5% |
| 2018 | $5,253 +18.7% | $486,900 +9.7% |
| 2017 | $4,424 +14% | $443,800 +30.2% |
| 2016 | $3,882 | $340,900 +10.5% |
| 2014 | $3,882 +0.3% | $308,600 +5.4% |
| 2013 | $3,869 | $292,700 -2.1% |
| 2012 | -- | $298,900 -10% |
| 2011 | -- | $332,200 -4.5% |
| 2010 | -- | $347,900 |
Find assessor info on the county website
Monthly payment
Est. payment
Payment breakdown
Explore the cost of this home by adjusting the details. Changes won't be saved.Climate risks
Neighborhood: 98329

Similar homes
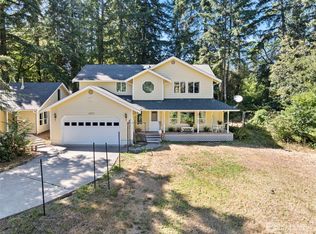
- $957,0004 bd3 ba4k sqftPierce County Short, Gig Harbor, WA 98329Active
 MLS ID #2489268, Sharon Liu. NWMLS as distributed by MLS GRID
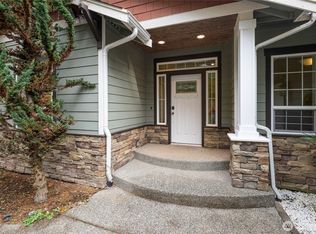
 - $995,0003 bd2 ba2k sqft15701 Wright Bliss Rd NW, Gig Harbor, WA 98329Active
 MLS ID #2566361, Mikail Kiva. NWMLS as distributed by MLS GRID
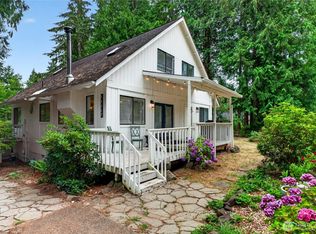
 - $615,0005 bd3 ba2.1k sqft12212 110th Street NW, Gig Harbor, WA 98329Active
 MLS ID #2566968, Loren Fanony. NWMLS as distributed by MLS GRID
 - $1,095,0003 bd4 ba3k sqft10321 123rd Street NW, Gig Harbor, WA 98329Active
 MLS ID #2567189, Justin Allen. NWMLS as distributed by MLS GRID
