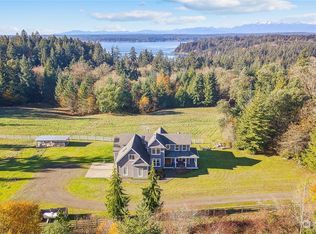
Escape to your own private retreat with this expansive light-filled home situated on 5.91 acres. Designed for comfort & function, this home offers exceptionally large rooms, abundant storage, huge island kitchen with commercial style viking cooktop, 6 burners + griddle, double wall ovens, pantry cabinets, spectacular vaulted living rm, XL bedrooms, a flex room, and expansive deck overlooking the property and a fire pit. A major highlight is the oversized garge/shop bldg - ideal for car enthusiasts, hobbyists or professionals, space for multiple vehicles, shop area, paint booth setup and pellet stove. Newer roofs both buildings, less than 5 min to shopping in Key Center, close to parks, beaches, schools, etc. on the beautiful Key Peninsula. This property combines the best of private acreage and convenience.
Active
Listed by: Priority One Realty Inc. • Debbie Graham
Price cut: $41K (7/10)
$959,000
16705 92nd Street NW, Lakebay, WA 98349
4beds
4,608sqft
Single Family Residence
Built in 1996
5.91 Acres Lot
$945,600 Zestimate®
$208/sqft
$-- HOA
What's special
Shop areaFlex roomExceptionally large roomsPellet stoveSpace for multiple vehiclesHuge island kitchenDouble wall ovens
- 354 days
- 515
- 41
Zillow last checked:
Listing updated:
Listed by:
Debbie Graham,
Priority One Realty Inc.
Source: NWMLS as distributed by MLS GRID,MLS#: 2433660
Facts & features
Interior
Bedrooms & bathrooms
- Bedrooms: 4
- Bathrooms: 3
- Full bathrooms: 2
- 1/2 bathrooms: 1
- Main level bathrooms: 2
- Main level bedrooms: 1
Primary bedroom
- Level: Main
Bedroom
- Level: Lower
Bathroom full
- Level: Lower
Other
- Level: Main
Other
- Level: Lower
Dining room
- Level: Main
Entry hall
- Level: Main
Kitchen with eating space
- Level: Main
Utility room
- Level: Main
Heating
- Fireplace, Forced Air, Electric, Propane
Cooling
- Forced Air
Appliances
- Included: Dishwasher, Double Oven, Dryer, Microwave, Refrigerator, See Remarks, Stove(s)/Range(s), Trash Compactor, Washer, Dishwasher(s), Dryer(s), Microwave(s), Refrigerator(s), Washer(s), Water Heater: Propane, Water Heater Location: Basement
Features
- Bath Off Primary, Central Vacuum, Ceiling Fan(s), High Tech Cabling
- Flooring: Vinyl, Carpet
- Doors: French Doors
- Windows: Dbl Pane/Storm Window, Skylight(s)
- Basement: Daylight
- Number of fireplaces: 2
- Fireplace features: Pellet Stove, Lower Level: 1, Main Level: 1, Fireplace
Interior area
- Total structure area: 4,608
- Total interior livable area: 4,608 sqft
Video & virtual tour
Property
Parking
- Total spaces: 4
- Parking features: Detached Garage, Off Street, RV Parking
- Has garage: Yes
- Covered spaces: 4
Features
- Levels: One
- Stories: 1
- Entry location: Main
- Patio & porch: Bath Off Primary, Built-In Vacuum, Ceiling Fan(s), Dbl Pane/Storm Window, Fireplace, French Doors, High Tech Cabling, Jetted Tub, Security System, Skylight(s), Vaulted Ceiling(s), Walk-In Closet(s), Water Heater
- Spa features: Bath
- Has view: Yes
- View description: Territorial
Lot
- Size: 5.91 Acres
- Dimensions: 665 x 408
- Features: Paved, Secluded, High Speed Internet, Propane, RV Parking, Shop, Sprinkler System
- Topography: Level,Sloped
- Residential vegetation: Wooded
Details
- Parcel number: 0021021048
- Zoning description: Jurisdiction: County
- Special conditions: Standard
- Other equipment: Leased Equipment: Propane Tank
Construction
Type & style
- Home type: SingleFamily
- Architectural style: 1 Story w/Bsmnt.
- Property subtype: Single Family Residence
Materials
- Wood Siding, Wood Products
- Foundation: Poured Concrete
- Roof: Composition
Condition
- Good
- Year built: 1996
- Major remodel year: 2008
Utilities & green energy
- Electric: Company: Peninsula Light
- Sewer: Septic Tank, Company: Private Septic
- Water: Individual Well, Company: Private Well
- Utilities for property: Dish, Century Link
Community & HOA
Community
- Security: Security System
- Subdivision: Key Peninsula North
Location
- Region: Lakebay
Financial & listing details
- Price per square foot: $208/sqft
- Tax assessed value: $1,010,300
- Annual tax amount: $1,674
- Date on market: 9/18/2025
- Cumulative days on market: 356 days
- Listing terms: Conventional,FHA,VA Loan
- Inclusions: Dishwasher(s), Double Oven, Dryer(s), Leased Equipment, Microwave(s), Refrigerator(s), See Remarks, Stove(s)/Range(s), Trash Compactor, Washer(s)
Estimated market value
$945,600
$898,000 - $993,000
$3,739/mo
Price history
| Date | Event | Price |
|---|---|---|
| 7/10/2026 | Price change | $959,000-4.1%$208/sqft |
Source:  NWMLS as distributed by MLS GRID #2433660 Report a problem NWMLS as distributed by MLS GRID #2433660 Report a problem | ||
| 3/5/2026 | Price change | $999,950-12.8%$217/sqft |
Source: NWMLS as distributed by MLS GRID #2433660 Report a problem | ||
| 9/19/2025 | Listed for sale | $1,147,000+4679.2%$249/sqft |
Source: NWMLS as distributed by MLS GRID #2433660 Report a problem | ||
| 11/23/1988 | Sold | $24,000$5/sqft |
Source: Agent Provided Report a problem | ||
Public tax history
| Year | Property taxes | Tax assessment |
|---|---|---|
| 2025 | $1,753 +2.3% | $282,927 +0.2% |
| 2024 | $1,713 -1.5% | $282,377 +0% |
| 2023 | $1,740 -57.6% | $282,326 -59.3% |
| 2022 | $4,108 -13.3% | $693,376 +0.2% |
| 2021 | $4,740 -30.1% | $691,771 +1% |
| 2019 | $6,783 +4.1% | $685,200 +6.6% |
| 2018 | $6,517 +13.8% | $642,800 +16.1% |
| 2017 | $5,726 +106.4% | $553,500 +32.6% |
| 2016 | $2,774 | $417,500 +2.7% |
| 2014 | $2,774 -42.3% | $406,700 +11.3% |
| 2013 | $4,807 | $365,500 -2.1% |
| 2012 | -- | $373,500 -3.8% |
| 2011 | -- | $388,300 -6.1% |
| 2010 | -- | $413,700 |
Find assessor info on the county website
Monthly payment
Est. payment
Payment breakdown
Explore the cost of this home by adjusting the details. Changes won't be saved.Climate risks
Neighborhood: 98349
Nearby schools
Schools provided by the listing agent
- Elementary: Vaughn Elem
- Middle: Key Peninsula Mid
- High: Peninsula High
Source: NWMLS as distributed by MLS GRID. This data may not be complete. We recommend contacting the local school district to confirm school assignments for this home.
Similar homes
- $957,0004 bd3 ba4k sqftPierce County Short, Gig Harbor, WA 98329Active
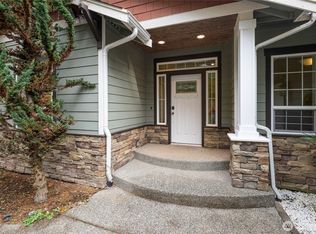 MLS ID #2489268, Sharon Liu. NWMLS as distributed by MLS GRID
 - $975,0004 bd3 ba3.1k sqft12406 110th Street NW, Gig Harbor, WA 98329Active
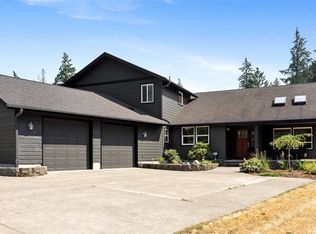 MLS ID #2564531, Debbie Wise. NWMLS as distributed by MLS GRID
 - $875,0003 bd3 ba2.8k sqftNorth Delano, Lakebay, WA 98349Active
 MLS ID #2549176, Sophia N. Cosola. NWMLS as distributed by MLS GRID
 - $859,0003 bd3 ba2.5k sqft8320 E Grapeview Loop Road, Allyn, WA 98524Active
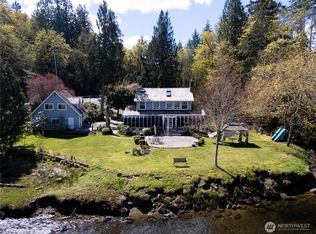 MLS ID #2491250, Anne Watkins. NWMLS as distributed by MLS GRID
