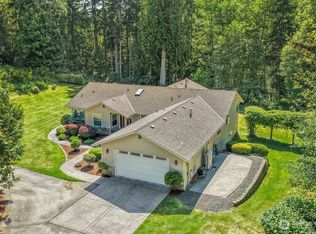
Welcome home to this spacious 3-bedroom, 2-bath rambler offering 2,765 sq ft on over 5 private, usable acres. The open-concept floor plan features vaulted ceilings, a spacious kitchen with granite countertops, a large eat-in island, walk-in pantry, and plenty of room to gather. The generous primary suite includes a luxurious 5-piece bath and walk-in closet. Two additional bedrooms, a dedicated office, large family room, full guest bath, and an oversized laundry room with cabinetry and utility sink provide space for everyone. Step outside to the covered patio overlooking the expansive backyard. Bring all your toys with an attached 2-car garage plus a detached 4-car garage with shop space. Additional features include a heat pump, RV parking, fenced garden area, greenhouse, front gate and endless opportunities to enjoy the peaceful acreage.
Active
Listed by: Keller Williams Greater 360 • Carly McGraw
Price cut: $14.9K (7/27)
$875,000
300 E McLane Cove Drive, Grapeview, WA 98546
3beds
2,765sqft
:
Get pre-qualified$5,315/mo
Single Family Residence
Built in 2018
5.37 Acres Lot
$867,700 Zestimate®
$316/sqft
$-- HOA
What's special
Peaceful acreageRv parkingDedicated officeLarge family roomLarge eat-in islandGenerous primary suiteWalk-in closet
- 37 days |
- 296 |
- 10 |
Zillow last checked:
Listing updated:
Listed by:
Carly McGraw,
Keller Williams Greater 360
Source: NWMLS as distributed by MLS GRID,MLS#: 2544330
Facts & features
Interior
Bedrooms & bathrooms
- Bedrooms: 3
- Bathrooms: 2
- Full bathrooms: 2
- Main level bathrooms: 2
- Main level bedrooms: 3
Primary bedroom
- Level: Main
Bedroom
- Level: Main
Bedroom
- Level: Main
Bathroom full
- Level: Main
Bathroom full
- Level: Main
Den office
- Level: Main
Dining room
- Level: Main
Entry hall
- Level: Main
Kitchen with eating space
- Level: Main
Living room
- Level: Main
Rec room
- Level: Main
Utility room
- Level: Main
Heating
- Heat Pump, Electric
Cooling
- Heat Pump, HEPA Air Filtration
Appliances
- Included: Dishwasher, Dryer, Microwave, Refrigerator, Stove(s)/Range(s), Washer, Dishwasher(s), Dryer(s), Microwave(s), Refrigerator(s), Washer(s)
Features
- Bath Off Primary, Ceiling Fan(s), Dining Room, Pantry
- Flooring: Ceramic Tile, Carpet
- Windows: Dbl Pane/Storm Window
- Basement: None
- Has fireplace: No
- Fireplace features: Wood Burning
Interior area
- Total structure area: 2,765
- Total interior livable area: 2,765 sqft
Video & virtual tour
Property
Parking
- Total spaces: 7
- Parking features: Attached Garage, Detached Garage, RV Parking
- Has attached garage: Yes
- Covered spaces: 7
Features
- Levels: One
- Stories: 1
- Entry location: Main
- Patio & porch: Bath Off Primary, Ceiling Fan(s), Dbl Pane/Storm Window, Dining Room, Jetted Tub, Pantry, Security System, Vaulted Ceiling(s), Walk-In Closet(s), Wired for Generator
- Spa features: Bath
- Has view: Yes
- View description: Territorial
Lot
- Size: 5.37 Acres
- Features: Dead End Street, Fenced-Fully, Gated Entry, High Speed Internet, Outbuildings, Patio, RV Parking, Shop
- Topography: Equestrian,Level,Partial Slope
- Residential vegetation: Fruit Trees, Garden Space, Pasture, Wooded
Details
- Parcel number: 121073250050
- Special conditions: Standard
- Other equipment: Wired for Generator
Construction
Type & style
- Home type: SingleFamily
- Architectural style: 1 Story
- Property subtype: Single Family Residence
Materials
- Cement Planked, Cement Plank
- Foundation: Poured Concrete
- Roof: Composition
Condition
- Year built: 2018
- Major remodel year: 2018
Utilities & green energy
- Electric: Company: PUD3
- Sewer: Septic Tank
- Water: Shared Well
- Utilities for property: Star Link
Community & HOA
Community
- Security: Security System
- Subdivision: Grapeview
Location
- Region: Grapeview
Financial & listing details
- Price per square foot: $316/sqft
- Tax assessed value: $931,780
- Annual tax amount: $6,874
- Date on market: 6/25/2026
- Cumulative days on market: 38 days
- Listing terms: Conventional,FHA,USDA Loan,VA Loan
- Inclusions: Dishwasher(s), Dryer(s), Microwave(s), Refrigerator(s), Stove(s)/Range(s), Washer(s)
- Road surface type: Dirt
Estimated market value
$867,700
$824,000 - $911,000
$3,280/mo
Price history
| Date | Event | Price |
|---|---|---|
| 7/27/2026 | Price change | $875,000-1.7%$316/sqft |
Source:  NWMLS as distributed by MLS GRID #2544330 Report a problem NWMLS as distributed by MLS GRID #2544330 Report a problem | ||
| 7/20/2026 | Price change | $889,900-1.1%$322/sqft |
Source: NWMLS as distributed by MLS GRID #2544330 Report a problem | ||
| 7/13/2026 | Price change | $899,900-2.7%$325/sqft |
Source: NWMLS as distributed by MLS GRID #2544330 Report a problem | ||
| 7/6/2026 | Price change | $925,000-2.6%$335/sqft |
Source: NWMLS as distributed by MLS GRID #2544330 Report a problem | ||
| 6/25/2026 | Listed for sale | $950,000+40.7%$344/sqft |
Source: NWMLS as distributed by MLS GRID #2544330 Report a problem | ||
| 8/18/2021 | Sold | $675,000$244/sqft |
Source: NWMLS as distributed by MLS GRID #1787878 Report a problem | ||
| 7/11/2021 | Pending sale | $675,000$244/sqft |
Source: NWMLS as distributed by MLS GRID #1787878 Report a problem | ||
| 7/2/2021 | Contingent | $675,000$244/sqft |
Source: NWMLS as distributed by MLS GRID #1787878 Report a problem | ||
| 6/30/2021 | Price change | $675,000-3.6%$244/sqft |
Source: NWMLS as distributed by MLS GRID #1787878 Report a problem | ||
| 6/10/2021 | Listed for sale | $700,000+133.3%$253/sqft |
Source: NWMLS as distributed by MLS GRID #1787878 Report a problem | ||
| 6/29/2018 | Sold | $300,000+411.5%$108/sqft |
Source: Public Record Report a problem | ||
| 12/20/2017 | Sold | $58,653-18.5%$21/sqft |
Source: Public Record Report a problem | ||
| 1/29/2010 | Sold | $72,000$26/sqft |
Source: Public Record Report a problem | ||
Public tax history
| Year | Property taxes | Tax assessment |
|---|---|---|
| 2024 | $6,915 +3.3% | $931,780 +20% |
| 2023 | $6,696 +9.1% | $776,400 +24.3% |
| 2022 | $6,137 | $624,735 +1% |
| 2021 | -- | $618,515 +5.2% |
| 2020 | $5,469 -1.1% | $588,155 +735.5% |
| 2018 | $5,531 +7.4% | $70,395 0% |
| 2017 | $5,151 +559.4% | $70,400 +3.6% |
| 2016 | $781 +9.9% | $67,945 -39.6% |
| 2015 | $711 -39.2% | $112,550 +44% |
| 2014 | $1,168 | $78,160 +14.9% |
| 2013 | $1,168 | $68,050 |
Find assessor info on the county website
Monthly payment
Est. payment
Payment breakdown
Explore the cost of this home by adjusting the details. Changes won't be saved.Climate risks
Neighborhood: 98546
Nearby schools
GreatSchools rating
- 7/10Grapeview Elementary & Middle SchoolGrades: K-8Distance: 2.5 mi
Schools provided by the listing agent
- Elementary: Grapeview Elem
- Middle: Grapeview
- High: North Mason Snr High
Source: NWMLS as distributed by MLS GRID. This data may not be complete. We recommend contacting the local school district to confirm school assignments for this home.
- $---- sqft0 E Barbary Dr, Grapeview, WA 98546Off Market
- $--0.8 Acres0 E Emerald Lake Dr E, Grapeview, WA 98546Off Market
- $--1.1 Acres0 E Pirates Dr, Grapeview, WA 98546Off Market
- $--9.64 Acres0 E Lombard Rd S, Grapeview, WA 98546Off Market
- $---- sqft0 E Benson Lake Dr, Grapeview, WA 98546Off Market
- $310,0005 bd3 ba1.8k sqft311 E Murray Rd N, Grapeview, WA 98546Sold
- $610,0004 bd2 ba1.6k sqft361 E McLane Cove Dr, Grapeview, WA 98546Sold
- $699,9003 bd2 ba1.8k sqft400 E McLane Cove Dr, Grapeview, WA 98546Sold
A local agent can set up tours, give advice and negotiate with sellers.
A local lender can help you make sure your offer is ready when you are.
Similar homes
- $898,5002 bd2 ba1.6k sqft380 E Benson Lake Road, Grapeview, WA 98546Active
 MLS ID #2534992, Jeannette Schanbeck. NWMLS as distributed by MLS GRID
 - $899,9003 bd3 ba2.3k sqft11762 Banner Road SE, Olalla, WA 98359Active
 MLS ID #2561606, Nathan Bishop. NWMLS as distributed by MLS GRID
 - $849,9995 bd4 ba3.4k sqft5419 178th Avenue Ct NW, Vaughn, WA 98394Active
 MLS ID #2518244, Christi Young. NWMLS as distributed by MLS GRID
 - $875,0003 bd4 ba3k sqftBillings Dlc, Olympia, WA 98506Active
 MLS ID #2519845, Gervon Simon. NWMLS as distributed by MLS GRID
 - $825,0004 bd3 ba2.7k sqft200 Peter Hagen Road NW, Seabeck, WA 98380ActiveMLS ID #2507474, Gretchen Wood. NWMLS as distributed by MLS GRID
- $689,0003 bd3 ba1.7k sqft3914 SW Huckleberry Road, Port Orchard, WA 98367ActiveMLS ID #2557889, Jennifer Harder. NWMLS as distributed by MLS GRID
- $750,0003 bd2 ba2.2k sqft11417 Cedar Grove Street NW, Gig Harbor, WA 98329ActiveMLS ID #2540521, Jocelyn Schauer. NWMLS as distributed by MLS GRID
- $542,4504 bd3 ba2.2k sqft61 E Channel Drive, Allyn, WA 98524ActiveMLS ID #2563277, Jonathan Lien. NWMLS as distributed by MLS GRID
- $1,083,0004 bd4 ba2.9k sqft8802 Key Peninsula Highway NW, Lakebay, WA 98349ActiveMLS ID #2544943, Megan Wiese. NWMLS as distributed by MLS GRID
- $990,0002 bd2 ba1.5k sqft4211 54th Street Ct NW, Gig Harbor, WA 98335ActiveMLS ID #2557726, Julia Runyan. NWMLS as distributed by MLS GRID
- $899,0003 bd3 ba1.9k sqftPort Orchard, Port Orchard, WA 98367ActiveMLS ID #2474845, Donna Cryder. NWMLS as distributed by MLS GRID
- $685,0003 bd2 ba1.7k sqft7219 182nd Avenue Ct NW, Vaughn, WA 98394ActiveMLS ID #2538748, Tamara Turnley. NWMLS as distributed by MLS GRID
- $560,0003 bd2 ba1.7k sqft1481 NE Hurd Road, Belfair, WA 98528ActiveMLS ID #2560882, Kara Rogers. NWMLS as distributed by MLS GRID
- $785,0003 bd2 ba2.1k sqft114 Madrona Drive NW, Gig Harbor, WA 98335ActiveMLS ID #2547802, Elizabeth Foster. NWMLS as distributed by MLS GRID
- $995,0003 bd3 ba3.1k sqft7509 145th Street NW, Gig Harbor, WA 98329ActiveMLS ID #2547771, Stephanie L. Patrick. NWMLS as distributed by MLS GRID
- $669,9503 bd2 ba2.1k sqft9818 138th Avenue NW, Gig Harbor, WA 98329ActiveMLS ID #2531649, Amber Jensen. NWMLS as distributed by MLS GRID
- $849,7773 bd2 ba3k sqft7445 McCormick Woods Drive SW, Port Orchard, WA 98367ActiveMLS ID #2538239, James J Bergstrom. NWMLS as distributed by MLS GRID
- $899,0003 bd4 ba2.4k sqftLake Josephine Riviera #1, Anderson Island, WA 98303ActiveMLS ID #2528591, Lorena K. McPhail. NWMLS as distributed by MLS GRID
- $683,2503 bd3 ba3.1k sqftLakeland Village 11, Allyn, WA 98524ActiveMLS ID #2512008, Kristian Schonberg. NWMLS as distributed by MLS GRID
- $635,0003 bd2 ba1.9k sqft17118 S Vaughn Road NW, Vaughn, WA 98394ActiveMLS ID #2546006, Patrick W. Mercado. NWMLS as distributed by MLS GRID
