Welcome to your own private Northwest retreat! Nestled on over 2.5 picturesque acres in the heart of Lakebay, this exceptional property offers the perfect balance of privacy and convenience… just a short walk to the charming town center, grocery store, and local restaurants. Surrounded by breathtaking territorial views and abundant wildlife, you'll enjoy the peaceful lifestyle you've been dreaming of. The spacious home is designed for comfort and connection to the outdoors. The expansive primary suite is a true sanctuary, featuring a cozy fireplace and direct deck access to the hot tub for relaxing under the stars. Large windows and vaulted cedar ceilings capture the beauty of the surrounding landscape. Outside, summer memories await with a sparkling pool, freshly painted pool deck, and brand-new diving board. Equestrian enthusiasts and homesteaders alike will appreciate the 5-stall horse barn, ample space for an arena, separate pastures, and thoughtfully designed transition alleys for seasonal grazing or managing animals with ease. A rare opportunity to enjoy country living, recreation, and small-town charm all in one remarkable property.
Active
Listed by: COMPASS • Megan Wiese
$1,183,000
8802 Key Peninsula Highway NW, Lakebay, WA 98349
4beds
2,953sqft
Single Family Residence
Built in 1975
2.6 Acres Lot
$1,132,800 Zestimate®
$401/sqft
$-- HOA
What's special
Sparkling poolCozy fireplaceSeparate pasturesLarge windowsExpansive primary suiteBrand-new diving boardFreshly painted pool deck
- 26 days |
- 931 |
- 55 |
Zillow last checked:
Listing updated:
Listed by:
Megan Wiese,
COMPASS
Source: NWMLS as distributed by MLS GRID,MLS#: 2544943
Facts & features
Interior
Bedrooms & bathrooms
- Bedrooms: 4
- Bathrooms: 4
- Full bathrooms: 1
- 3/4 bathrooms: 2
- 1/2 bathrooms: 1
- Main level bathrooms: 3
- Main level bedrooms: 4
Primary bedroom
- Level: Main
Bedroom
- Level: Main
Bedroom
- Level: Main
Bathroom three quarter
- Level: Main
Bathroom full
- Level: Main
Bathroom three quarter
- Level: Main
Other
- Level: Lower
Dining room
- Level: Main
Entry hall
- Level: Main
Kitchen with eating space
- Level: Main
Living room
- Level: Main
Rec room
- Level: Lower
Utility room
- Level: Lower
Heating
- Fireplace, Heat Pump, Electric
Cooling
- Has cooling: Yes
Appliances
- Included: Dishwasher, Double Oven, Microwave, Refrigerator, Stove(s)/Range(s), Dishwasher(s), Microwave(s), Refrigerator(s)
Features
- Bath Off Primary, Central Vacuum, Ceiling Fan(s), Dining Room
- Flooring: Bamboo/Cork, Ceramic Tile, Hardwood, Carpet
- Doors: French Doors
- Windows: Dbl Pane/Storm Window, Skylight(s)
- Basement: Daylight
- Number of fireplaces: 3
- Fireplace features: Gas, Lower Level: 1, Main Level: 2, Fireplace
Interior area
- Total structure area: 2,953
- Total interior livable area: 2,953 sqft
Property
Parking
- Total spaces: 6
- Parking features: Attached Carport, Driveway, Detached Garage, RV Parking
- Has garage: Yes
- Has carport: Yes
- Covered spaces: 4
- Uncovered spaces: 2
Features
- Levels: One
- Stories: 1
- Entry location: Main
- Patio & porch: Bath Off Primary, Built-In Vacuum, Ceiling Fan(s), Dbl Pane/Storm Window, Dining Room, Fireplace, Fireplace (Primary Bedroom), French Doors, Hot Tub/Spa, Skylight(s), Sprinkler System, Vaulted Ceiling(s), Wet Bar, Wine/Beverage Refrigerator, Wired for Generator
- Pool features: In Ground, In-Ground
- Has spa: Yes
- Spa features: Indoor
- Has view: Yes
- View description: Territorial
Lot
- Size: 2.6 Acres
- Features: Paved, Secluded, Barn, Cable TV, Deck, Fenced-Fully, Gas Available, Gated Entry, High Speed Internet, Hot Tub/Spa, Outbuildings, Patio, Propane, RV Parking, Shop, Sprinkler System, Stable
- Topography: Equestrian,Level,Partial Slope
- Residential vegetation: Fruit Trees, Garden Space, Pasture
Details
- Parcel number: 0021012024
- Special conditions: Standard
- Other equipment: Leased Equipment: Propane tank, Wired for Generator
Construction
Type & style
- Home type: SingleFamily
- Architectural style: 1 Story w/Bsmnt.
- Property subtype: Single Family Residence
Materials
- Wood Products
- Foundation: Poured Concrete
- Roof: Composition
Condition
- Year built: 1975
Utilities & green energy
- Sewer: Septic Tank
- Water: Individual Well
Community & HOA
Community
- Subdivision: Key Center
Location
- Region: Lakebay
Financial & listing details
- Price per square foot: $401/sqft
- Tax assessed value: $762,000
- Annual tax amount: $7,003
- Date on market: 6/23/2026
- Cumulative days on market: 28 days
- Listing terms: Conventional,FHA,USDA Loan,VA Loan
- Inclusions: Dishwasher(s), Double Oven, Leased Equipment, Microwave(s), Refrigerator(s), Stove(s)/Range(s)
Estimated market value
$1,132,800
$1.08M - $1.19M
$3,949/mo
Price history
| Date | Event | Price |
|---|---|---|
| 6/25/2026 | Listed for sale | $1,183,000+247.9%$401/sqft |
Source:  NWMLS as distributed by MLS GRID #2544943 Report a problem NWMLS as distributed by MLS GRID #2544943 Report a problem | ||
| 5/14/2013 | Sold | $340,000+9.8%$115/sqft |
Source: NWMLS as distributed by MLS GRID #456516 Report a problem | ||
| 4/23/2012 | Sold | $309,750-13.9%$105/sqft |
Source: Public Record Report a problem | ||
| 3/15/2012 | Price change | $359,950+20%$122/sqft |
Source: Priority One Realty, Inc Report a problem | ||
| 12/7/2011 | Price change | $299,950-6%$102/sqft |
Source: Priority One Realty Inc Report a problem | ||
| 10/21/2011 | Price change | $319,000-3%$108/sqft |
Source: Priority One Realty Inc #279675 Report a problem | ||
| 10/3/2011 | Price change | $329,000-17.5%$111/sqft |
Source: Priority One Realty Inc #279675 Report a problem | ||
| 10/1/2011 | Price change | $399,000+17.7%$135/sqft |
Source: Priority One Realty, Inc #279675 Report a problem | ||
| 9/26/2011 | Price change | $339,000+4.6%$115/sqft |
Source: Owner Report a problem | ||
| 9/13/2011 | Price change | $324,000-7.2%$110/sqft |
Source: Owner Report a problem | ||
| 9/9/2011 | Price change | $349,000-22.3%$118/sqft |
Source: Owner Report a problem | ||
| 9/1/2011 | Price change | $449,000+25.1%$152/sqft |
Source: Owner Report a problem | ||
| 8/26/2011 | Price change | $359,000-1.6%$122/sqft |
Source: Owner Report a problem | ||
| 7/28/2011 | Price change | $365,000-2.7%$124/sqft |
Source: Owner Report a problem | ||
| 6/16/2011 | Price change | $375,000-3.6%$127/sqft |
Source: Owner Report a problem | ||
| 6/11/2011 | Price change | $389,000-2.5%$132/sqft |
Source: Owner Report a problem | ||
| 4/1/2011 | Listed for sale | $399,000$135/sqft |
Source: Owner Report a problem | ||
Public tax history
| Year | Property taxes | Tax assessment |
|---|---|---|
| 2024 | $6,622 -2% | $762,000 +1.5% |
| 2023 | $6,760 +4.6% | $750,700 +0.4% |
| 2022 | $6,462 +7% | $747,600 +24.8% |
| 2021 | $6,038 +15.6% | $599,200 +14.6% |
| 2019 | $5,223 +4.9% | $523,000 +6.3% |
| 2018 | $4,978 +12.7% | $491,900 +17.1% |
| 2017 | $4,416 +20% | $420,000 +32.1% |
| 2016 | $3,679 | $318,000 +8.9% |
| 2014 | $3,679 +3.6% | $292,000 +10.7% |
| 2013 | $3,550 | $263,700 -3.6% |
| 2012 | -- | $273,600 -3.7% |
| 2011 | -- | $284,200 -7.3% |
| 2010 | -- | $306,600 +33.1% |
| 2001 | $3,114 | $230,400 |
Find assessor info on the county website
Monthly payment
Est. payment
Payment breakdown
Explore the cost of this home by adjusting the details. Changes won't be saved.Climate risks
Neighborhood: 98349
Nearby schools
GreatSchools rating
- 5/10Vaughn Elementary SchoolGrades: PK-5Distance: 1.2 mi
- 4/10Key Peninsula Middle SchoolGrades: 6-8Distance: 2.1 mi
- 8/10Peninsula High SchoolGrades: 9-12Distance: 6.8 mi
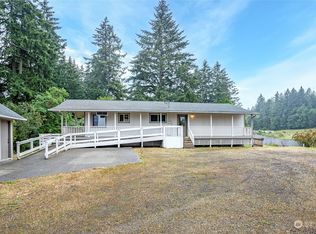
- $459,5003 bd2 ba2.2k sqft8908 Key Peninsula Hwy NW, Lakebay, WA 98349For Sale
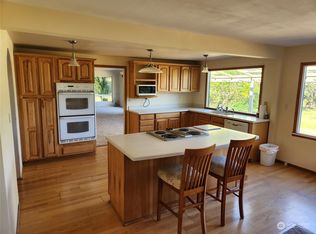
- $570,0005 bd3 ba3.4k sqft15717 88th St NW, Lakebay, WA 98349Sold
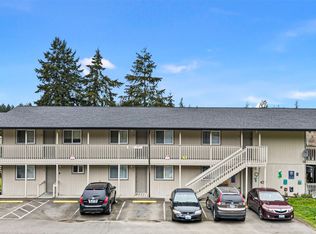
- $1,765,600-- bd-- ba-- sqft9002 154th Avenue Ct NW, Lakebay, WA 98349Sold
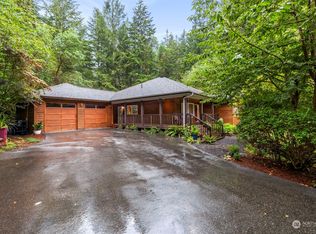
- $685,0003 bd2 ba1.8k sqft9220 161st Avenue Ct NW, Lakebay, WA 98349Sold
- $240,0005 Acres16007 92nd St NW, Lakebay, WA 98349Sold
- $347,50012.34 Acres0 84th St NW, Lakebay, WA 98349Sold
- $349,0003 bd2 ba1.6k sqft8313 162nd Ave NW, Lakebay, WA 98349Sold
- $1,488,0503 bd3 ba2.4k sqft16408 92nd St NW, Lakebay, WA 98349Sold
A local agent can set up tours, give advice and negotiate with sellers.
Similar homes
- $1,149,0004 bd5 ba2.9k sqft2705 NW Sullivan Drive, Gig Harbor, WA 98335Active
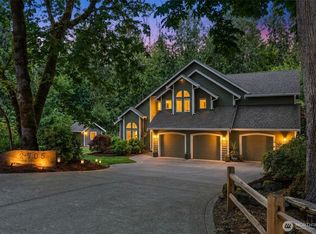 MLS ID #2534603, Elisa Enders. NWMLS as distributed by MLS GRID
 - $1,150,0003 bd3 ba3.3k sqft4802 92nd Avenue NW, Gig Harbor, WA 98332Active
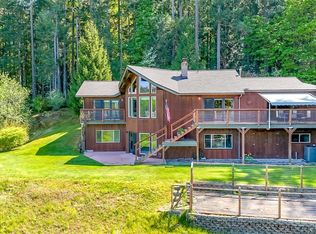 MLS ID #2513993, Nick Martin. NWMLS as distributed by MLS GRID
 - $1,092,5003 bd3 ba2.8k sqft6217 76th Ave. Ct. NW, Gig Harbor, WA 98335Active
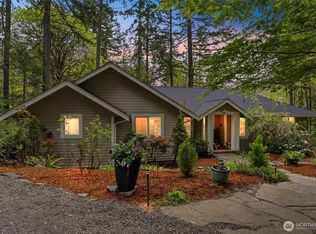 MLS ID #2510419, Randy Knapp. NWMLS as distributed by MLS GRID
 - $1,480,0004 bd4 ba3.4k sqft178 Bella Bella Drive, Fox Island, WA 98333Active
 MLS ID #2543285, Paul T. Redal. NWMLS as distributed by MLS GRID
 - $849,9995 bd4 ba3.4k sqft5419 178th Avenue Ct NW, Vaughn, WA 98394ActiveMLS ID #2518244, Christi Young. NWMLS as distributed by MLS GRID
- $995,0003 bd3 ba3.1k sqft7509 145th Street NW, Gig Harbor, WA 98329ActiveMLS ID #2547771, Stephanie L. Patrick. NWMLS as distributed by MLS GRID
- $624,9502 bd3 ba1.7k sqft308 Key Peninsula Highway NW, Lakebay, WA 98349ActiveMLS ID #2541483, Hailee Keely. NWMLS as distributed by MLS GRID
- $1,310,0005 bd3 ba3.2k sqft620 122nd Street Ct NW, Gig Harbor, WA 98332ActiveMLS ID #2550324, Taylor Hough. NWMLS as distributed by MLS GRID
- $1,350,0004 bd3 ba3.5k sqftBayview Country Estates, Federal Way, WA 98003ActiveMLS ID #2553924, Adriano Tori. NWMLS as distributed by MLS GRID
- $1,265,0004 bd4 ba3.2k sqft11405 65th Avenue NW, Gig Harbor, WA 98332ActiveMLS ID #2532974, Kari Montgomery. NWMLS as distributed by MLS GRID
- $1,100,0004 bd5 ba4.3k sqft12912 134th Avenue Ct, Anderson Island, WA 98303ActiveMLS ID #2549521, Sofia Sabeti. NWMLS as distributed by MLS GRID
- $1,125,0002 bd4 ba2.9k sqftDivision 7, Allyn, WA 98524ActiveMLS ID #2517599, Lori Anderson. NWMLS as distributed by MLS GRID
- $1,295,0003 bd4 ba2.3k sqft5435, Port Orchard, WA 98367ActiveMLS ID #2552187, Constance Kimble. NWMLS as distributed by MLS GRID
- $850,0003 bd3 ba2.9k sqft7021 81st Ave Court NW, Gig Harbor, WA 98335ActiveMLS ID #2537207, Dana Post. NWMLS as distributed by MLS GRID
- $934,9503 bd3 ba2.8k sqft6127 Lemon Road NE, Olympia, WA 98506ActiveMLS ID #2555787, Missy Watts. NWMLS as distributed by MLS GRID
- $1,735,0003 bd2 ba2.8k sqft18819 106th Street Ct NW, Gig Harbor, WA 98329ContingentMLS ID #2546330, Michael Morrison. NWMLS as distributed by MLS GRID
- $649,5003 bd2 ba1.9k sqft17118 S Vaughn Road NW, Vaughn, WA 98394ActiveMLS ID #2546006, Neil Bender. NWMLS as distributed by MLS GRID
- $1,100,0006 bd5 ba3.6k sqft3050 SE Mullenix Road, Port Orchard, WA 98367ActiveMLS ID #2540199, Leslye Stewart. NWMLS as distributed by MLS GRID
- $1,250,0003 bd3 ba2.3k sqftCrest View, Gig Harbor, WA 98335ActiveMLS ID #2519523, Nancy Forsythe. NWMLS as distributed by MLS GRID
- $687,9503 bd2 ba2.1k sqft9818 138th Avenue NW, Gig Harbor, WA 98329ActiveMLS ID #2531649, Amber Jensen. NWMLS as distributed by MLS GRID
