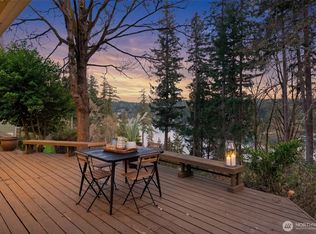
Welcome to Lakebay, where life slows down and there's finally room to live the way you've always imagined. Set on 4.74 usable acres behind an expansive gated driveway, this charming country property offers the perfect balance of privacy, comfort, and opportunity. Surrounded by mature trees and beautiful afternoon views, the property invites you to embrace the outdoors. Enjoy summer evenings on the newer patio, pick cherries from your own tree, explore your land while winding through the scenic wooded portion of the property, or create the hobby farm you've always dreamed about. With ample open space, the land is well-suited for animals, gardens, recreational vehicles, outdoor hobbies, and so much more. Inside, the home offers a functional and comfortable layout that lives like a 3-bedroom home, with a spacious primary suite featuring an ensuite bath and walk-in closet. The inviting kitchen provides plenty of room to gather, while modern systems and thoughtful updates help make everyday living easy. A shared well serves the property, and multiple outbuildings provide valuable storage space for tools, equipment, recreational gear, or livestock supplies. Properties like this are becoming increasingly difficult to find. Offering nearly five acres of usable land, privacy, flexibility, and the peaceful lifestyle the Key Peninsula is known for, this is more than just a home. It's an opportunity to create the lifestyle you've been searching for.
Active
Listed by: PropertiesNW of Gig Harbor Ltd • Hailee Keely
Price cut: $25.1K (7/13)
$624,950
308 Key Peninsula Highway NW, Lakebay, WA 98349
2beds
1,768sqft
:
Get pre-qualified$3,891/mo
Single Family Residence
Built in 2017
4.74 Acres Lot
$619,500 Zestimate®
$353/sqft
$-- HOA
What's special
Newer patioInviting kitchenSpacious primary suiteWalk-in closetBeautiful afternoon viewsEnsuite bathSurrounded by mature trees
- 39 days |
- 515 |
- 37 |
Zillow last checked:
Listing updated:
Listed by:
Hailee Keely,
PropertiesNW of Gig Harbor Ltd
Source: NWMLS as distributed by MLS GRID,MLS#: 2541483
Facts & features
Interior
Bedrooms & bathrooms
- Bedrooms: 2
- Bathrooms: 3
- Full bathrooms: 2
- 1/2 bathrooms: 1
- Main level bathrooms: 1
Primary bedroom
- Level: Second
Bedroom
- Level: Second
Bathroom full
- Level: Second
Bathroom full
- Level: Second
Other
- Level: Main
Other
- Level: Second
Dining room
- Level: Main
Family room
- Level: Main
Kitchen with eating space
- Level: Main
Living room
- Level: Main
Utility room
- Level: Main
Heating
- Ductless, Wall Furnace, Electric
Cooling
- Ductless
Appliances
- Included: Dishwasher, Microwave, Refrigerator, See Remarks, Stove(s)/Range(s), Dishwasher(s), Microwave(s), Refrigerator(s), Water Heater: Electric, Water Heater Location: Garage
Features
- Flooring: Vinyl Plank, Carpet
- Has fireplace: No
Interior area
- Total structure area: 1,768
- Total interior livable area: 1,768 sqft
Video & virtual tour
Property
Parking
- Total spaces: 4
- Parking features: Driveway, Attached Garage, RV Parking
- Has attached garage: Yes
- Covered spaces: 2
- Uncovered spaces: 2
Features
- Levels: Two
- Stories: 2
- Patio & porch: Water Heater
- Has view: Yes
- View description: Territorial
Lot
- Size: 4.74 Acres
- Features: Gated Entry, Outbuildings, RV Parking
- Topography: Partial Slope
- Residential vegetation: Brush, Fruit Trees, Garden Space, Wooded
Details
- Parcel number: 0021354030
- Zoning description: Jurisdiction: County
- Special conditions: Standard
Construction
Type & style
- Home type: SingleFamily
- Architectural style: 2 Story
- Property subtype: Single Family Residence
Materials
- Cement Planked, Cement Plank
- Foundation: Poured Concrete
- Roof: Composition
Condition
- Very Good
- Year built: 2017
- Major remodel year: 2017
Utilities & green energy
- Electric: Company: Peninsula Light
- Sewer: Septic Tank
- Water: Shared Well, Company: Shared Well
- Utilities for property: Starlink
Community & HOA
Community
- Subdivision: Lakebay
Location
- Region: Lakebay
Financial & listing details
- Price per square foot: $353/sqft
- Tax assessed value: $623,800
- Annual tax amount: $5,408
- Date on market: 6/16/2026
- Cumulative days on market: 40 days
- Listing terms: Conventional,FHA,VA Loan
- Inclusions: Dishwasher(s), Microwave(s), Refrigerator(s), See Remarks, Stove(s)/Range(s)
Estimated market value
$619,500
$589,000 - $650,000
$2,686/mo
Price history
| Date | Event | Price |
|---|---|---|
| 7/13/2026 | Price change | $624,950-3.9%$353/sqft |
Source:  NWMLS as distributed by MLS GRID #2541483 Report a problem NWMLS as distributed by MLS GRID #2541483 Report a problem | ||
| 6/17/2026 | Listed for sale | $650,000+47.7%$368/sqft |
Source: NWMLS as distributed by MLS GRID #2541483 Report a problem | ||
| 2/3/2021 | Sold | $439,950$249/sqft |
Source: NWMLS as distributed by MLS GRID #1697677 Report a problem | ||
| 1/12/2021 | Pending sale | $439,950$249/sqft |
Source: NWMLS as distributed by MLS GRID #1697677 Report a problem | ||
| 1/6/2021 | Contingent | $439,950$249/sqft |
Source: NWMLS as distributed by MLS GRID #1697677 Report a problem | ||
| 1/4/2021 | Pending sale | $439,950$249/sqft |
Source: Cedarland Real Estate #1697677 Report a problem | ||
| 1/4/2021 | Contingent | $439,950$249/sqft |
Source: NWMLS as distributed by MLS GRID #1697677 Report a problem | ||
| 12/29/2020 | Listed for sale | $439,950+225.9%$249/sqft |
Source: Cedarland Real Estate #1697677 Report a problem | ||
| 11/3/2004 | Sold | $135,000$76/sqft |
Source: Public Record Report a problem | ||
Public tax history
| Year | Property taxes | Tax assessment |
|---|---|---|
| 2024 | $5,447 +5.6% | $623,800 +9.7% |
| 2023 | $5,156 +4.2% | $568,700 +0.1% |
| 2022 | $4,946 +9.3% | $568,200 +27.6% |
| 2021 | $4,524 +31.6% | $445,400 +22.9% |
| 2019 | $3,437 +208.3% | $362,500 +10.1% |
| 2018 | $1,115 -4.3% | $329,200 +287.8% |
| 2017 | $1,164 | $84,900 +6.3% |
| 2016 | $1,164 | $79,900 -7% |
| 2014 | $1,164 +23.3% | $85,900 +7.2% |
| 2013 | $944 | $80,100 +20.8% |
| 2012 | -- | $66,300 -5.2% |
| 2011 | -- | $69,900 +559.4% |
| 2010 | -- | $10,600 -4.5% |
| 2009 | $1,384 +40.6% | $11,100 -2.6% |
| 2008 | $984 +7.9% | $11,400 -22.4% |
| 2007 | $912 +314.4% | $14,700 -12% |
| 2002 | $220 | $16,700 |
Find assessor info on the county website
Monthly payment
Est. payment
Payment breakdown
Explore the cost of this home by adjusting the details. Changes won't be saved.Climate risks
Neighborhood: 98349
Nearby schools
GreatSchools rating
- 6/10Evergreen Elementary SchoolGrades: PK-5Distance: 1.4 mi
- 4/10Key Peninsula Middle SchoolGrades: 6-8Distance: 3.3 mi
- 8/10Peninsula High SchoolGrades: 9-12Distance: 11 mi
Schools provided by the listing agent
- Elementary: Evergreen Elem
- Middle: Key Peninsula Mid
- High: Peninsula High
Source: NWMLS as distributed by MLS GRID. This data may not be complete. We recommend contacting the local school district to confirm school assignments for this home.
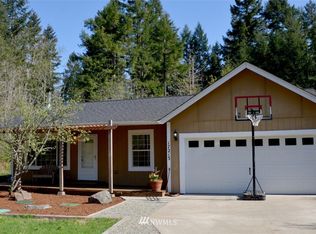
- $437,4003 bd2 ba1.2k sqft17213 2nd St, Lakebay, WA 98349Off Market
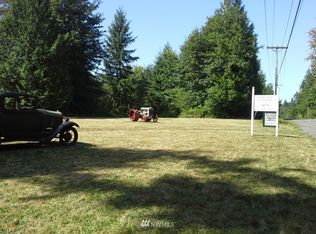
- $--10 Acres0 Key Peninsula Hwy N, Lakebay, WA 98349Off Market
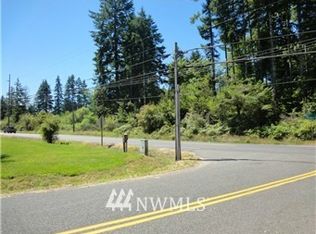
- $--3.5 Acres0 Key Peninsula Hwy SW, Lakebay, WA 98349Off Market
- $461,5003 bd2 ba1.3k sqft17217 2nd St, Lakebay, WA 98349Off Market
- $445,1003 bd2 ba1.2k sqft17122 2nd St, Lakebay, WA 98349Off Market
- $245,0003 bd2 ba1.7k sqft17 Cornwall Rd NW, Lakebay, WA 98349Sold
- $670,0003 bd2 ba1.5k sqft22 Key Peninsula Hwy SW, Lakebay, WA 98349Sold
- $210,00015 Acres5 Cornwall Road Kp S, Lakebay, WA 98349Sold
A local agent can set up tours, give advice and negotiate with sellers.
Similar homes
- $650,0003 bd3 ba1.7k sqft13221 104th Street NW, Gig Harbor, WA 98329Active
 MLS ID #2519947, Jennifer Sievers. NWMLS as distributed by MLS GRID
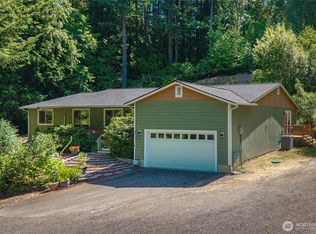
 - $635,0003 bd2 ba1.9k sqft17118 S Vaughn Road NW, Vaughn, WA 98394Active
 MLS ID #2546006, Patrick W. Mercado. NWMLS as distributed by MLS GRID
 - $495,9903 bd2 ba1.6k sqft6503 173rd Avenue SW, Longbranch, WA 98351Active
 MLS ID #2543282, Maggie Schauble. NWMLS as distributed by MLS GRID
 - $559,0003 bd1 ba1.3k sqft202 Fir Drive NW, Gig Harbor, WA 98335Active
 MLS ID #2557570, Paige Schulte. NWMLS as distributed by MLS GRID
 - $687,9503 bd2 ba2.1k sqft9818 138th Avenue NW, Gig Harbor, WA 98329ActiveMLS ID #2531649, Amber Jensen. NWMLS as distributed by MLS GRID
- $685,0003 bd2 ba1.7k sqft7219 182nd Avenue Ct NW, Vaughn, WA 98394ActiveMLS ID #2538748, Tamara Turnley. NWMLS as distributed by MLS GRID
- $685,0003 bd2 ba1.2k sqft533 6th Court, Fox Island, WA 98333ActiveMLS ID #2539280, Douglas P Lawrence. NWMLS as distributed by MLS GRID
- $625,0003 bd3 ba2.2k sqftNisqually Crest, Olympia, WA 98516ActiveMLS ID #2535939, Kent Stottlemyre. NWMLS as distributed by MLS GRID
- $624,9003 bd4 ba2.1k sqft8538 48th Court NE, Olympia, WA 98516ActiveMLS ID #2546420, Jessica Lindstrom. NWMLS as distributed by MLS GRID
- $599,9003 bd2 ba1.6k sqft4012 86th Avenue NW, Gig Harbor, WA 98335ActiveMLS ID #2538721, Nichol Hubbard. NWMLS as distributed by MLS GRID
- $515,0002 bd2 ba1.7k sqft13608 132nd Street Ct NW, Gig Harbor, WA 98329ActiveMLS ID #2557423, Beth Allen. NWMLS as distributed by MLS GRID
- $660,0003 bd2 ba2k sqft4562 SE Burley Olalla Road, Olalla, WA 98359ActiveMLS ID #2476174, Jessica Lopez. NWMLS as distributed by MLS GRID
- $700,0003 bd2 ba1.7k sqftValley Acres Ranchettes, Olympia, WA 98513ActiveMLS ID #2540278, Katherine Murphy. NWMLS as distributed by MLS GRID
- $660,0003 bd3 ba1.9k sqft5820 53rd Avenue NW, Gig Harbor, WA 98335ActiveMLS ID #2545969, Paige Schulte. NWMLS as distributed by MLS GRID
- $830,0003 bd3 ba2.1k sqft7730 Johnson Point Road SE, Olympia, WA 98516ActiveMLS ID #2547040, Bana Labib. NWMLS as distributed by MLS GRID
- $639,0003 bd3 ba1.6k sqft7041 67th Street NW, Gig Harbor, WA 98335ActiveMLS ID #2514635, Paige Miller. NWMLS as distributed by MLS GRID
- $699,0003 bd2 ba1.7k sqft15408 14th Avenue NW, Gig Harbor, WA 98332ActiveMLS ID #2524154, Megan Prosser. NWMLS as distributed by MLS GRID
- $535,0003 bd3 ba1.7k sqftWebb Hill, Union, WA 98592ActiveMLS ID #2523734, Amanda Murillo. NWMLS as distributed by MLS GRID
- $650,0003 bd2 ba1.6k sqft4501 62nd Street NW, Gig Harbor, WA 98335ActiveMLS ID #2545118, Falynn Auston. NWMLS as distributed by MLS GRID
- $549,9993 bd3 ba1.6k sqftTottenham Shores Extension, Shelton, WA 98584ActiveMLS ID #2535540, Peggy Pryde. NWMLS as distributed by MLS GRID
