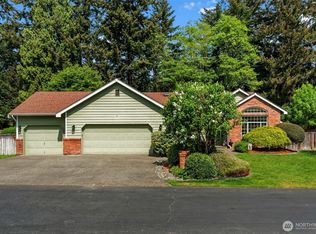
Welcome to Greenwood Estates. Tucked away in Gig Harbor, this 3-bed, 2.75-bath, 1,986 sq ft home sits on a fully fenced 12,500 sq ft lot with a private, park-like backyard framed by a gorgeous treeline. Step inside to a light-filled living room with vaulted ceilings and skylights. The open dining room flows seamlessly to the large deck, overlooking your private backyard, made for morning coffee and evening BBQs. The oversized primary suite is a true standout: a large bedroom, beautifully tiled stand-up shower, and a walk-in closet that actually fits your life. A generously sized second bedroom completes the main living area. Downstairs, a spacious third bedroom, rec room/bonus room, fridge, ¾ bath, and separate entrance create a fully flexible lower level, ideal for multi-gen living, guests, or rental income. Don't miss the bonus room in the 2-car garage, perfect for a workshop or extra storage. No HOA. Fresh paint and new carpet. Steps to the planned Peninsula Gardens Park — pickleball, dog park, playgrounds, and trails. Top-rated Peninsula School District. Minutes to Uptown and Downtown Gig Harbor for waterfront dining, boutiques, and everyday essentials. Some homes just feel right. This is one of them.
Active
Listed by: Neighborhood Experts Real Est. • Paige Schulte
Price cut: $15K (7/15)
$660,000
5820 53rd Avenue NW, Gig Harbor, WA 98335
3beds
1,986sqft
:
Get pre-qualified$4,110/mo
Single Family Residence
Built in 1983
0.29 Acres Lot
$649,600 Zestimate®
$332/sqft
$-- HOA
What's special
Oversized primary suiteWalk-in closetGenerously sized second bedroomBeautifully tiled stand-up showerVaulted ceilings
- 30 days |
- 1,663 |
- 128 |
Likely to sell faster than
Zillow last checked:
Listing updated:
Listed by:
Paige Schulte,
Neighborhood Experts Real Est.,
Emily Sabounchi,
Neighborhood Experts Real Est.
Source: NWMLS as distributed by MLS GRID,MLS#: 2545969
Facts & features
Interior
Bedrooms & bathrooms
- Bedrooms: 3
- Bathrooms: 3
- Full bathrooms: 2
- 3/4 bathrooms: 1
- Main level bathrooms: 2
- Main level bedrooms: 2
Primary bedroom
- Level: Main
Bedroom
- Level: Lower
Bedroom
- Level: Main
Bathroom full
- Level: Main
Bathroom full
- Level: Main
Bathroom three quarter
- Level: Lower
Bonus room
- Level: Lower
Dining room
- Level: Main
Entry hall
- Level: Split
Kitchen without eating space
- Level: Main
Living room
- Level: Main
Utility room
- Level: Lower
Heating
- Fireplace, Forced Air, Natural Gas
Cooling
- None
Appliances
- Included: Dishwasher, Dryer, Microwave, Refrigerator, Stove(s)/Range(s), Washer, Dishwasher(s), Dryer(s), Microwave(s), Refrigerator(s), Washer(s)
Features
- Bath Off Primary, Dining Room, Pantry
- Flooring: Ceramic Tile, Vinyl, Carpet
- Windows: Dbl Pane/Storm Window, Skylight(s)
- Basement: Daylight,Finished
- Number of fireplaces: 2
- Fireplace features: Wood Burning, Lower Level: 1, Main Level: 1, Fireplace
Interior area
- Total structure area: 1,986
- Total interior livable area: 1,986 sqft
Property
Parking
- Total spaces: 4
- Parking features: Driveway, Attached Garage
- Has attached garage: Yes
- Covered spaces: 2
- Uncovered spaces: 2
Features
- Levels: Multi/Split
- Entry location: Split
- Patio & porch: Bath Off Primary, Dbl Pane/Storm Window, Dining Room, Fireplace, Pantry, Skylight(s), Vaulted Ceiling(s), Walk-In Closet(s)
- Has view: Yes
- View description: Territorial
Lot
- Size: 0.29 Acres
- Features: Dead End Street, Paved, Secluded, Cable TV, Deck, Fenced-Fully
- Residential vegetation: Garden Space
Details
- Parcel number: 4258000150
- Special conditions: Standard
Construction
Type & style
- Home type: SingleFamily
- Architectural style: Split Entry
- Property subtype: Single Family Residence
Materials
- Wood Siding
- Foundation: Poured Concrete
- Roof: Composition
Condition
- Year built: 1983
- Major remodel year: 2002
Utilities & green energy
- Electric: Company: Peninsula Light
- Sewer: Septic Tank, Company: Septic
- Water: Public, Company: Washington Water
Community & HOA
Community
- Subdivision: Wollochet
Location
- Region: Gig Harbor
Financial & listing details
- Price per square foot: $332/sqft
- Tax assessed value: $583,100
- Annual tax amount: $448
- Date on market: 6/25/2026
- Cumulative days on market: 32 days
- Listing terms: Conventional,FHA,VA Loan
- Inclusions: Dishwasher(s), Dryer(s), Microwave(s), Refrigerator(s), Stove(s)/Range(s), Washer(s)
- Total actual rent: 2000
Estimated market value
$649,600
$617,000 - $682,000
$3,364/mo
Price history
| Date | Event | Price |
|---|---|---|
| 7/15/2026 | Price change | $660,000-2.2%$332/sqft |
Source:  NWMLS as distributed by MLS GRID #2545969 Report a problem NWMLS as distributed by MLS GRID #2545969 Report a problem | ||
| 6/26/2026 | Listed for sale | $675,000+193.5%$340/sqft |
Source: NWMLS as distributed by MLS GRID #2545969 Report a problem | ||
| 9/27/2004 | Sold | $230,000+79%$116/sqft |
Source: NWMLS as distributed by MLS GRID #24114502 Report a problem | ||
| 5/26/1995 | Sold | $128,500$65/sqft |
Source: Public Record Report a problem | ||
Public tax history
| Year | Property taxes | Tax assessment |
|---|---|---|
| 2024 | $451 -1% | $64,880 |
| 2023 | $455 +5.6% | $64,880 |
| 2022 | $431 -11% | $64,880 |
| 2021 | $484 -12.5% | $64,880 -82.3% |
| 2019 | $553 -1.9% | $366,800 +6.1% |
| 2018 | $564 -3.4% | $345,700 +9.4% |
| 2017 | $584 -5.4% | $316,000 +27% |
| 2016 | $617 | $248,900 +4.2% |
| 2014 | $617 -2.8% | $238,900 +9.7% |
| 2013 | $635 | $217,700 +2.4% |
| 2012 | -- | $212,600 -6.9% |
| 2011 | -- | $228,300 -5.5% |
| 2010 | -- | $241,700 -8.6% |
| 2009 | -- | $264,500 -5.7% |
| 2008 | $475 | $280,600 +6.8% |
| 2007 | $475 -73.6% | $262,700 +85.9% |
| 2002 | $1,796 -0.7% | $141,300 +1.1% |
| 2001 | $1,808 | $139,800 +3.6% |
| 2000 | $1,808 | $134,900 |
Find assessor info on the county website
Monthly payment
Est. payment
Payment breakdown
Explore the cost of this home by adjusting the details. Changes won't be saved.Climate risks
Neighborhood: 98335
Nearby schools
GreatSchools rating
- 8/10Artondale Elementary SchoolGrades: PK-5Distance: 1.3 mi
- 7/10Goodman Middle SchoolGrades: 6-8Distance: 1.6 mi
- 9/10Gig Harbor High SchoolGrades: 9-12Distance: 1.4 mi
Schools provided by the listing agent
- Elementary: Artondale Elem
- Middle: Kopachuck Mid
- High: Gig Harbor High
Source: NWMLS as distributed by MLS GRID. This data may not be complete. We recommend contacting the local school district to confirm school assignments for this home.
- $860,0004 bd3 ba2.7k sqft5901 53rd Ave NW, Gig Harbor, WA 98335Sold
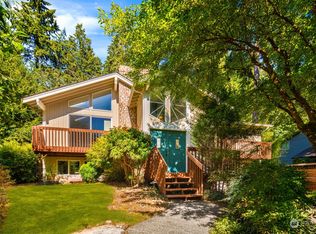
- $839,0004 bd4 ba2.7k sqft5321 58th St NW, Gig Harbor, WA 98335Sold

- $650,0003 bd3 ba1.8k sqft5916 53rd Ave NW, Gig Harbor, WA 98335For Sale

- $699,9504 bd2 ba1.4k sqft5804 51st Ave NW, Gig Harbor, WA 98335Sold
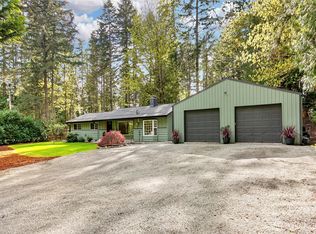
- $1,150,0003 bd3 ba2.3k sqft5901 51st Ave NW, Gig Harbor, WA 98335Sold
- $589,0003 bd1 ba1.6k sqft5811 Wollochet Dr NW, Gig Harbor, WA 98335Sold
- $984,0004 bd2 ba2.5k sqft5707 57th St NW, Gig Harbor, WA 98335Sold
- $965,0006 bd5 ba4.6k sqft5118 Hunt St NW, Gig Harbor, WA 98335Sold
A local agent can set up tours, give advice and negotiate with sellers.
Similar homes
- $650,0003 bd2 ba1.6k sqft4501 62nd Street NW, Gig Harbor, WA 98335Active
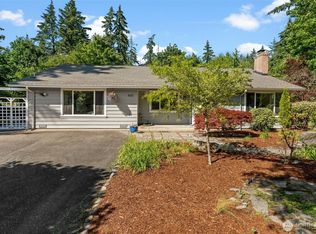 MLS ID #2545118, Falynn Auston. NWMLS as distributed by MLS GRID
 - $639,0003 bd3 ba1.6k sqft7041 67th Street NW, Gig Harbor, WA 98335Active
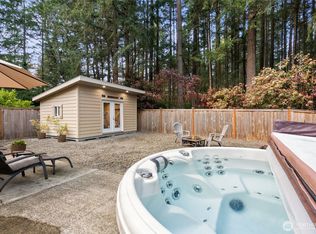 MLS ID #2514635, Paige Miller. NWMLS as distributed by MLS GRID
 - $725,0003 bd2 ba1.8k sqft3511 59th Street Ct, Gig Harbor, WA 98335Active
 MLS ID #2518296, Paige Schulte. NWMLS as distributed by MLS GRID
 - $699,9004 bd2 ba1.5k sqft4003 85th Avenue NW, Gig Harbor, WA 98335Active
 MLS ID #2548742, Michael Evans. NWMLS as distributed by MLS GRID
 - $599,0003 bd3 ba1.4k sqft7002 32nd Street Ct NW, Gig Harbor, WA 98335ActiveMLS ID #2527241, Kirk Lent. NWMLS as distributed by MLS GRID
- $559,0003 bd1 ba1.3k sqft202 Fir Drive NW, Gig Harbor, WA 98335ActiveMLS ID #2557570, Paige Schulte. NWMLS as distributed by MLS GRID
- $774,9003 bd3 ba2.7k sqftSp#78-416, Gig Harbor, WA 98335ActiveMLS ID #2517627, Christina Fitzer. NWMLS as distributed by MLS GRID
- $750,0003 bd3 ba1.8k sqft3804 17th Ave. Ct. NW, Gig Harbor, WA 98335ActiveMLS ID #2522169, Randy Knapp. NWMLS as distributed by MLS GRID
- $785,0003 bd2 ba2.1k sqft114 Madrona Drive NW, Gig Harbor, WA 98335ActiveMLS ID #2547802, Elizabeth Foster. NWMLS as distributed by MLS GRID
- $650,0002 bd2 ba1.8k sqftPoint Evans On The Narrows, Gig Harbor, WA 98335ActiveMLS ID #2534720, Leslie Fleming. NWMLS as distributed by MLS GRID
- $725,0002 bd3 ba2.1k sqftSpinakker Ridge, Gig Harbor, WA 98335ActiveMLS ID #2487897, Renee E Gray. NWMLS as distributed by MLS GRID
- $795,0005 bd3 ba2.3k sqft8220 71st Street Ct NW, Gig Harbor, WA 98335ContingentMLS ID #2534403, Elisa Enders. NWMLS as distributed by MLS GRID
- $685,0003 bd2 ba1.2k sqft533 6th Court, Fox Island, WA 98333ActiveMLS ID #2539280, Douglas P Lawrence. NWMLS as distributed by MLS GRID
- $699,0003 bd2 ba1.7k sqft15408 14th Avenue NW, Gig Harbor, WA 98332ActiveMLS ID #2524154, Megan Prosser. NWMLS as distributed by MLS GRID
- $687,9503 bd2 ba2.1k sqft9818 138th Avenue NW, Gig Harbor, WA 98329ActiveMLS ID #2531649, Amber Jensen. NWMLS as distributed by MLS GRID
- $699,9504 bd3 ba2.6k sqft14507 46th Avenue Ct NW, Gig Harbor, WA 98332ActiveMLS ID #2491671, Ronda L Haase. NWMLS as distributed by MLS GRID
- $558,0004 bd3 ba2.2k sqftOlympic Sunset West, Gig Harbor, WA 98332ActiveMLS ID #2540901, David S. Peterson. NWMLS as distributed by MLS GRID
- $660,0003 bd2 ba2k sqft4562 SE Burley Olalla Road, Olalla, WA 98359ActiveMLS ID #2476174, Jessica Lopez. NWMLS as distributed by MLS GRID
- $589,0003 bd2 ba1.4k sqft12006 61st Avenue Ct, Gig Harbor, WA 98332ActiveMLS ID #2539314, Kathy Swenson. NWMLS as distributed by MLS GRID
- $679,0002 bd3 ba1.7k sqft2629 SW 308th Street, Federal Way, WA 98023ActiveMLS ID #2555245, Mark Bergman. NWMLS as distributed by MLS GRID
