According to the NWMLS, in the past 5 years only 15 single level Gig Harbor homes east of the Purdy Bridge w/ at least 4 bedrooms sold under $800k. Of those 15, only 6 homes had at least a half-acre lot. Here's your chance to own only the 7th such home to come to market in the past 1825 days! This reimagined inside & out rambler w/ 4 bedrooms on over half an acre isn't just rare - it's one of a kind. Upon entering, you're welcomed by unobstructed sight-lines through the main living area w/ nearly floor to ceiling front windows framing a wood burning fireplace. With an over 10 foot long kitchen island, low maintenance quartz counters & backsplash, loads of cabinets including 2 large pantry cabinets, a separate pantry closet & coffee bar, you are free to delight imagining the culinary & entertaining possibilities. Tucked beyond the laundry, the full bath, & 3 bedrooms w/ their own large windows looking into the backyard, you'll find the primary bedroom w/ its own 3/4 bath. Dog owners will appreciate the primary's immediate access to a dog run making "pee-o'clock" a whole lot easier. The custom fence fully enclosing the backyard keeps loved ones safe, while preserving the beautiful views of the mature trees, sunsets, & deer zoomies. Park your RV, boat, & toys safely behind the rolling side gate or out of the elements under the metal carport. Say "YES" when anyone offers you firewood because you can store & hoard it! Come see it today...or you can wait for the 8th.
Active
Listed by: eXp Realty • Michael Evans
$699,900
4003 85th Avenue NW, Gig Harbor, WA 98335
4beds
1,520sqft
:
Get pre-qualified$4,402/mo
Single Family Residence
Built in 1976
0.68 Acres Lot
$689,500 Zestimate®
$460/sqft
$-- HOA
What's special
Wood burning fireplaceSeparate pantry closetCoffee bar
- 30 days |
- 2,389 |
- 183 |
Likely to sell faster than
Zillow last checked:
Listing updated:
Listed by:
Michael Evans,
eXp Realty
Source: NWMLS as distributed by MLS GRID,MLS#: 2548742
Facts & features
Interior
Bedrooms & bathrooms
- Bedrooms: 4
- Bathrooms: 2
- Full bathrooms: 1
- 3/4 bathrooms: 1
- Main level bathrooms: 2
- Main level bedrooms: 4
Primary bedroom
- Level: Main
Bedroom
- Level: Main
Bedroom
- Level: Main
Bedroom
- Level: Main
Bathroom full
- Level: Main
Bathroom three quarter
- Level: Main
Dining room
- Level: Main
Entry hall
- Level: Main
Great room
- Level: Main
Kitchen with eating space
- Level: Main
Utility room
- Level: Main
Heating
- Fireplace, Forced Air, Electric, Wood
Cooling
- None
Appliances
- Included: Dishwasher, Double Oven, Dryer, Microwave, Refrigerator, Stove(s)/Range(s), Washer, Dishwasher(s), Dryer(s), Microwave(s), Refrigerator(s), Washer(s), Water Heater: Tank, Water Heater Location: Garage
Features
- Bath Off Primary, Ceiling Fan(s), Dining Room
- Flooring: Laminate, Carpet
- Windows: Dbl Pane/Storm Window
- Basement: None
- Number of fireplaces: 1
- Fireplace features: Wood Burning, Main Level: 1, Fireplace
Interior area
- Total structure area: 1,520
- Total interior livable area: 1,520 sqft
Property
Parking
- Total spaces: 8
- Parking features: Detached Carport, Driveway, Attached Garage, RV Parking
- Has attached garage: Yes
- Has carport: Yes
- Covered spaces: 3
- Uncovered spaces: 5
Features
- Levels: One
- Stories: 1
- Entry location: Main
- Patio & porch: Bath Off Primary, Ceiling Fan(s), Dbl Pane/Storm Window, Dining Room, Fireplace, Sprinkler System, Water Heater
- Has view: Yes
- View description: Territorial
Lot
- Size: 0.68 Acres
- Features: Dead End Street, Open Lot, Paved, Cable TV, Deck, Dog Run, Fenced-Fully, High Speed Internet, Outbuildings, RV Parking, Sprinkler System
- Topography: Level,Partial Slope,Terraces
- Residential vegetation: Brush, Garden Space, Wooded
Details
- Parcel number: 0121236031
- Zoning: R10
- Zoning description: Jurisdiction: County
- Special conditions: Standard
Construction
Type & style
- Home type: SingleFamily
- Architectural style: See Remarks,1 Story
- Property subtype: Single Family Residence
Materials
- Stone, Wood Siding, Wood Products
- Foundation: Poured Concrete
- Roof: Composition
Condition
- Very Good
- Year built: 1976
Utilities & green energy
- Electric: Company: Peninsula Light
- Sewer: Septic Tank, Company: Septic
- Water: Public, Company: Washington Water Service Co
- Utilities for property: Xfinity, Xfinity
Community & HOA
Community
- Subdivision: Artondale
Location
- Region: Gig Harbor
Financial & listing details
- Price per square foot: $460/sqft
- Tax assessed value: $566,900
- Annual tax amount: $5,479
- Date on market: 7/2/2026
- Cumulative days on market: 31 days
- Listing terms: Conventional,FHA,USDA Loan,VA Loan
- Inclusions: Dishwasher(s), Double Oven, Dryer(s), Microwave(s), Refrigerator(s), Stove(s)/Range(s), Washer(s)
Estimated market value
$689,500
$655,000 - $724,000
$2,911/mo
Price history
| Date | Event | Price |
|---|---|---|
| 7/2/2026 | Listed for sale | $699,900+94.4%$460/sqft |
Source:  NWMLS as distributed by MLS GRID #2548742 Report a problem NWMLS as distributed by MLS GRID #2548742 Report a problem | ||
| 11/6/2017 | Sold | $360,000$237/sqft |
Source: NWMLS as distributed by MLS GRID #1186629 Report a problem | ||
| 10/1/2017 | Pending sale | $360,000$237/sqft |
Source: Hawkins Poe, Inc #1186629 Report a problem | ||
| 9/28/2017 | Price change | $360,000-2.7%$237/sqft |
Source: Hawkins Poe, Inc #1186629 Report a problem | ||
| 9/25/2017 | Listed for sale | $370,000$243/sqft |
Source: Hawkins Poe, Inc #1186629 Report a problem | ||
| 9/19/2017 | Pending sale | $370,000$243/sqft |
Source: Hawkins Poe, Inc #1186629 Report a problem | ||
| 8/30/2017 | Listed for sale | $370,000+34.5%$243/sqft |
Source: Hawkins Poe, Inc #1186629 Report a problem | ||
| 6/21/2006 | Sold | $275,000+120%$181/sqft |
Source: Public Record Report a problem | ||
| 5/11/2000 | Sold | $125,000$82/sqft |
Source: Public Record Report a problem | ||
Public tax history
| Year | Property taxes | Tax assessment |
|---|---|---|
| 2024 | $5,373 +3.6% | $566,900 +5.1% |
| 2023 | $5,185 +5.4% | $539,200 -0.8% |
| 2022 | $4,919 +9.5% | $543,300 +22.8% |
| 2021 | $4,491 +24.5% | $442,500 +24.9% |
| 2019 | $3,606 0% | $354,300 +7.4% |
| 2018 | $3,607 +19.2% | $330,000 +9.5% |
| 2017 | $3,025 +8.2% | $301,500 +27.6% |
| 2016 | $2,797 | $236,300 +4.7% |
| 2014 | $2,797 +6.9% | $225,800 +7.6% |
| 2013 | $2,617 | $209,800 +1.5% |
| 2012 | -- | $206,800 -8.4% |
| 2011 | -- | $225,700 -5.9% |
| 2010 | -- | $239,900 -8.7% |
| 2009 | -- | $262,900 -5.3% |
| 2008 | $2,589 +0% | $277,500 +0.4% |
| 2007 | $2,589 +50.8% | $276,400 +100.4% |
| 2002 | $1,717 +0.8% | $137,900 +3.3% |
| 2001 | $1,703 | $133,500 +5.2% |
| 2000 | $1,703 | $126,900 |
Find assessor info on the county website
Monthly payment
Est. payment
Payment breakdown
Explore the cost of this home by adjusting the details. Changes won't be saved.Climate risks
Neighborhood: 98335
Nearby schools
GreatSchools rating
- 8/10Artondale Elementary SchoolGrades: PK-5Distance: 1.4 mi
- 9/10Kopachuck Middle SchoolGrades: 6-8Distance: 1.5 mi
- 9/10Gig Harbor High SchoolGrades: 9-12Distance: 3.4 mi
Schools provided by the listing agent
- Elementary: Artondale Elem
- Middle: Kopachuck Mid
- High: Gig Harbor High
Source: NWMLS as distributed by MLS GRID. This data may not be complete. We recommend contacting the local school district to confirm school assignments for this home.
- $575,0003 bd2 ba1.6k sqft4012 86th Ave NW, Gig Harbor, WA 98335For Sale

- $737,0003 bd2 ba2.1k sqft4106 86th Ave NW, Gig Harbor, WA 98335Sold
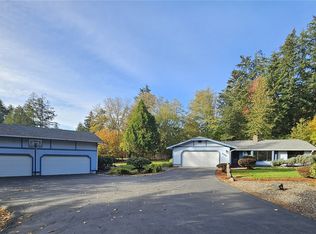
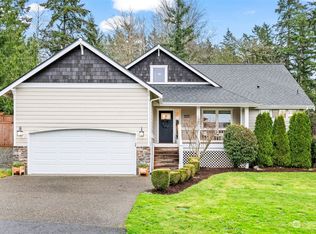
- $750,0003 bd3 ba1.8k sqft4009 87th Ave NW, Gig Harbor, WA 98335Sold
- $695,0003 bd2 ba1.4k sqft4012 83rd Avenue Ct NW, Gig Harbor, WA 98335For Sale

- $899,0003 bd3 ba2k sqft4016 83rd Avenue Ct NW, Gig Harbor, WA 98335Sold
- $674,9802 bd2 ba1.3k sqft4017 88th Ave NW, Gig Harbor, WA 98335Sold
- $895,0003 bd3 ba1.9k sqft3818 88th Ave NW, Gig Harbor, WA 98335Sold
- $1,295,0003 bd3 ba3.8k sqft3715 87th Avenue Ct NW, Gig Harbor, WA 98335Sold
A local agent can set up tours, give advice and negotiate with sellers.
Similar homes
- $650,0003 bd2 ba1.6k sqft4501 62nd Street NW, Gig Harbor, WA 98335Active
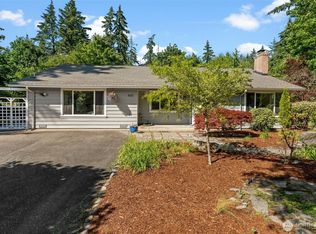 MLS ID #2545118, Falynn Auston. NWMLS as distributed by MLS GRID
 - $575,0003 bd2 ba1.6k sqft4012 86th Avenue NW, Gig Harbor, WA 98335ActiveMLS ID #2538721, Nichol Hubbard. NWMLS as distributed by MLS GRID
- $660,0003 bd3 ba1.9k sqft5820 53rd Avenue NW, Gig Harbor, WA 98335Active
 MLS ID #2545969, Paige Schulte. NWMLS as distributed by MLS GRID
 - $599,0003 bd3 ba1.4k sqft7002 32nd Street Ct NW, Gig Harbor, WA 98335Active
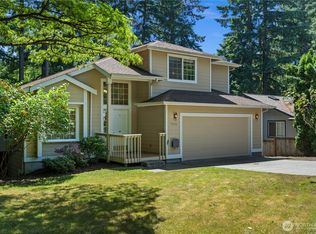 MLS ID #2527241, Kirk Lent. NWMLS as distributed by MLS GRID
 - $639,0003 bd3 ba1.6k sqft7041 67th Street NW, Gig Harbor, WA 98335ActiveMLS ID #2514635, Paige Miller. NWMLS as distributed by MLS GRID
- $685,0003 bd2 ba1.2k sqft533 6th Court, Fox Island, WA 98333ActiveMLS ID #2539280, Douglas P Lawrence. NWMLS as distributed by MLS GRID
- $785,0003 bd2 ba2.1k sqft114 Madrona Drive NW, Gig Harbor, WA 98335ActiveMLS ID #2547802, Elizabeth Foster. NWMLS as distributed by MLS GRID
- $699,0003 bd2 ba1.7k sqft15408 14th Avenue NW, Gig Harbor, WA 98332ActiveMLS ID #2524154, Megan Prosser. NWMLS as distributed by MLS GRID
- $689,0003 bd3 ba1.7k sqft3914 SW Huckleberry Road, Port Orchard, WA 98367ActiveMLS ID #2557889, Jennifer Harder. NWMLS as distributed by MLS GRID
- $650,0002 bd2 ba1.8k sqftPoint Evans On The Narrows, Gig Harbor, WA 98335ActiveMLS ID #2534720, Leslie Fleming. NWMLS as distributed by MLS GRID
- $669,9503 bd2 ba2.1k sqft9818 138th Avenue NW, Gig Harbor, WA 98329ActiveMLS ID #2531649, Amber Jensen. NWMLS as distributed by MLS GRID
- $660,0004 bd3 ba2.1k sqft34515 25th Avenue SW, Federal Way, WA 98023ActiveMLS ID #2562592, Jaime Carroll. NWMLS as distributed by MLS GRID
- $750,0003 bd2 ba2.2k sqft11417 Cedar Grove Street NW, Gig Harbor, WA 98329ActiveMLS ID #2540521, Jocelyn Schauer. NWMLS as distributed by MLS GRID
- $685,0003 bd2 ba1.7k sqft7219 182nd Avenue Ct NW, Vaughn, WA 98394ActiveMLS ID #2538748, Tamara Turnley. NWMLS as distributed by MLS GRID
- $663,0004 bd3 ba2k sqft1228 SW 330th Place, Federal Way, WA 98023ActiveMLS ID #2559332, Sham Haile. NWMLS as distributed by MLS GRID
- $720,0003 bd2 ba1.9k sqft16918 134th St NW, Gig Harbor, WA 98329ActiveMLS ID #2502854, Hunter Westmoreland. NWMLS as distributed by MLS GRID
- $609,9004 bd2 ba1.1k sqft3936 N Defiance St, Tacoma, WA 98407ActiveMLS ID #2553275, Marcela Hoag. NWMLS as distributed by MLS GRID
- $542,4504 bd3 ba2.2k sqft61 E Channel Drive, Allyn, WA 98524ActiveMLS ID #2563277, Jonathan Lien. NWMLS as distributed by MLS GRID
- $650,0004 bd3 ba1.8k sqft10511 Cedrona Street SW, Lakewood, WA 98498ActiveMLS ID #2545965, Pamela Davison. NWMLS as distributed by MLS GRID
- $659,9904 bd2 ba1.5k sqft28605 30th Avenue S, Federal Way, WA 98003ActiveMLS ID #2530433, Vasile Calin. NWMLS as distributed by MLS GRID
