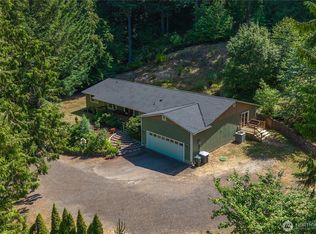
Experience modern country living in this like-new contemporary rambler, built in 2023 and set on 1.24 fully fenced acres in the peaceful Vaughn area. This 3-bedroom, 2-bath home features vaulted ceilings, an open-concept great room and spacious kitchen with granite countertops, a large center island and stainless steel appliances. Durable laminate flooring runs throughout the main living areas, cement-plank siding and just 7 minutes to Key Center, Groceries & Post Office. Both bathrooms feature spacious full-size showers. Enjoy the covered patio overlooking the fully fenced property, providing plenty of room for pets, recreation, gardening, or outdoor gatherings. An oversized 3-car garage offers ample space for vehicles, storage, and hobbies. Conveniently located between Port Orchard and Gig Harbor, about 30 minute commute to PSNS Base. This property blends modern design with peaceful rural living.
Active
Listed by: Coldwell Banker Bain • Tamara Turnley
Price cut: $6K (8/11)
$679,000
7219 182nd Avenue Ct NW, Vaughn, WA 98394
3beds
1,716sqft
Single Family Residence
Built in 2023
1.24 Acres Lot
$671,800 Zestimate®
$396/sqft
$-- HOA
What's special
Spacious kitchenLarge center islandOpen-concept great roomDurable laminate flooringCement-plank sidingVaulted ceilingsStainless steel appliances
- 76 days |
- 124 |
- 3 |
Zillow last checked:
Listing updated:
Listed by:
Tamara Turnley,
Coldwell Banker Bain
Source: NWMLS as distributed by MLS GRID,MLS#: 2538748
Facts & features
Interior
Bedrooms & bathrooms
- Bedrooms: 3
- Bathrooms: 2
- Full bathrooms: 2
- Main level bathrooms: 2
- Main level bedrooms: 3
Primary bedroom
- Level: Main
Bedroom
- Level: Main
Bedroom
- Level: Main
Bathroom full
- Level: Main
Bathroom full
- Level: Main
Dining room
- Level: Main
Entry hall
- Level: Main
Kitchen with eating space
- Level: Main
Living room
- Level: Main
Utility room
- Level: Main
Heating
- Forced Air, Heat Pump, Electric
Cooling
- Forced Air, Heat Pump
Appliances
- Included: Dishwasher, Microwave, Refrigerator, Stove(s)/Range(s), Dishwasher(s), Microwave(s), Refrigerator(s), Water Heater: Electric, Water Heater Location: Garage
Features
- Bath Off Primary, Dining Room
- Flooring: Laminate, Carpet
- Windows: Dbl Pane/Storm Window
- Basement: None
- Has fireplace: No
Interior area
- Total structure area: 1,716
- Total interior livable area: 1,716 sqft
Property
Parking
- Total spaces: 6
- Parking features: Driveway, Attached Garage
- Has attached garage: Yes
- Covered spaces: 3
- Uncovered spaces: 3
Features
- Levels: One
- Stories: 1
- Entry location: Main
- Patio & porch: Bath Off Primary, Dbl Pane/Storm Window, Dining Room, Vaulted Ceiling(s), Walk-In Closet(s), Water Heater
Lot
- Size: 1.24 Acres
- Features: Dead End Street, Paved, Cable TV, Dog Run, Fenced-Fully, High Speed Internet, Patio
- Topography: Level
Details
- Parcel number: 0021105014
- Zoning: R10
- Zoning description: Jurisdiction: County
- Special conditions: Standard
Construction
Type & style
- Home type: SingleFamily
- Architectural style: Modern,1 Story
- Property subtype: Single Family Residence
Materials
- Cement Planked, Cement Plank
- Foundation: Poured Concrete
- Roof: Composition
Condition
- Very Good
- Year built: 2023
Utilities & green energy
- Electric: Company: Peninsula Light
- Sewer: Septic Tank, Company: Septic
- Water: Community, Company: CLES Water
- Utilities for property: Direct Tv, Starlink
Community & HOA
Community
- Features: CCRs
- Subdivision: Vaughn
Location
- Region: Vaughn
Financial & listing details
- Price per square foot: $396/sqft
- Tax assessed value: $536,500
- Annual tax amount: $4,770
- Date on market: 6/10/2026
- Cumulative days on market: 78 days
- Listing terms: Conventional,FHA,VA Loan
- Inclusions: Dishwasher(s), Microwave(s), Refrigerator(s), Stove(s)/Range(s)
Estimated market value
$671,800
$638,000 - $705,000
$3,287/mo
Price history
| Date | Event | Price |
|---|---|---|
| 8/11/2026 | Price change | $679,000-0.9%$396/sqft |
Source:  NWMLS as distributed by MLS GRID #2538748 Report a problem NWMLS as distributed by MLS GRID #2538748 Report a problem | ||
| 7/23/2026 | Price change | $685,000-0.3%$399/sqft |
Source: NWMLS as distributed by MLS GRID #2538748 Report a problem | ||
| 6/11/2026 | Listed for sale | $687,000+524.5%$400/sqft |
Source: NWMLS as distributed by MLS GRID #2538748 Report a problem | ||
| 11/18/2021 | Sold | $110,000$64/sqft |
Source: NWMLS as distributed by MLS GRID #1846414 Report a problem | ||
| 10/5/2021 | Pending sale | $110,000$64/sqft |
Source: NWMLS as distributed by MLS GRID #1846414 Report a problem | ||
| 9/29/2021 | Listed for sale | $110,000+84.9%$64/sqft |
Source: NWMLS as distributed by MLS GRID #1846414 Report a problem | ||
| 6/24/2019 | Listing removed | $59,500$35/sqft |
Source: Windermere Real Estate Gig Harbor #1447375 Report a problem | ||
| 6/23/2019 | Listed for sale | $59,500$35/sqft |
Source: Windermere Real Estate Gig Harbor #1447375 Report a problem | ||
| 5/6/2019 | Pending sale | $59,500$35/sqft |
Source: Windermere Real Estate Gig Harbor #1447375 Report a problem | ||
| 4/11/2019 | Listed for sale | $59,500-0.8%$35/sqft |
Source: Windermere Real Estate Gig Harbor #1438047 Report a problem | ||
| 7/9/2004 | Sold | $60,000$35/sqft |
Source: Public Record Report a problem | ||
Public tax history
| Year | Property taxes | Tax assessment |
|---|---|---|
| 2025 | $4,770 0% | $536,500 -1.5% |
| 2024 | $4,771 +5.9% | $544,400 +10% |
| 2023 | $4,505 +454.7% | $494,900 +437.9% |
| 2022 | $812 +33.1% | $92,000 +57.3% |
| 2021 | $610 +62.3% | $58,500 +53.9% |
| 2019 | $376 -3.7% | $38,000 +14.5% |
| 2018 | $390 +14.2% | $33,200 +6.8% |
| 2017 | $342 +6.1% | $31,100 +28% |
| 2016 | $322 | $24,300 |
| 2014 | $322 +4.8% | $24,300 +8% |
| 2013 | $307 | $22,500 |
| 2012 | -- | $22,500 |
Find assessor info on the county website
Monthly payment
Est. payment
Payment breakdown
Explore the cost of this home by adjusting the details. Changes won't be saved.Climate risks
Neighborhood: 98394
Nearby schools
GreatSchools rating
- 5/10Vaughn Elementary SchoolGrades: PK-5Distance: 1.5 mi
- 4/10Key Peninsula Middle SchoolGrades: 6-8Distance: 1.5 mi
- 8/10Peninsula High SchoolGrades: 9-12Distance: 8.6 mi
Schools provided by the listing agent
- Elementary: Vaughn Elem
- Middle: Key Peninsula Mid
- High: Peninsula High
Source: NWMLS as distributed by MLS GRID. This data may not be complete. We recommend contacting the local school district to confirm school assignments for this home.
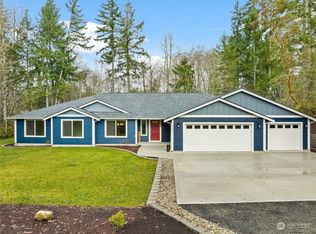
- $892,7004 bd3 ba2.7k sqft7422 182nd Avenue Ct NW, Vaughn, WA 98394Off Market
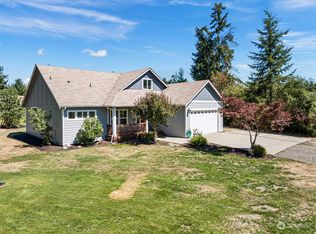
- $600,0003 bd3 ba1.8k sqft7414 184th Ave NW, Vaughn, WA 98394Sold
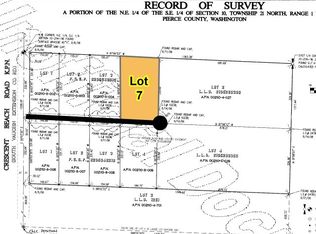
- $--1.28 acres18409 71st St NW, Lakebay, WA 98349Off Market
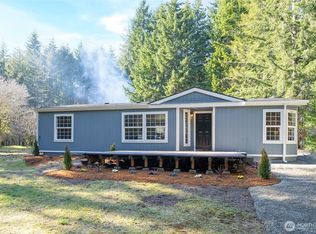
- $485,6003 bd2 ba1.2k sqft7220 179th Ave NW, Vaughn, WA 98394Sold
- $616,5002 bd1 ba720 sqft18922-95 Stct Kp, Vaughn, WA 98394Off Market
- $493,9003 bd2 ba1.3k sqft4311 Lackey Rd, Kpn Vaughn, WA 98394Off Market
- $1,217,4004 bd4 ba2.9k sqft6904 190th Ave NW, Vaughn, WA 98394Off Market
- $323,4003 bd2 ba1.6k sqft17812 71st Kpn St, Vaughn, WA 98394Off Market
A local agent can set up tours, give advice and negotiate with sellers.
Similar homes
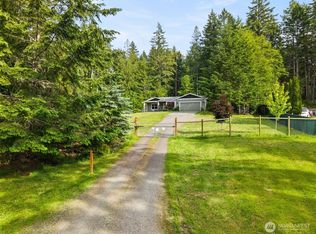
- $624,5003 bd2 ba1.9k sqft17118 S Vaughn Road NW, Vaughn, WA 98394Active
 MLS ID #2546006, Patrick W. Mercado. NWMLS as distributed by MLS GRID
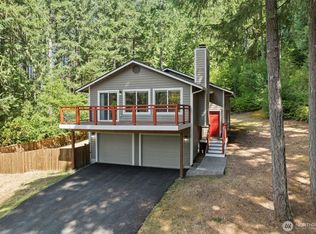
 - $655,0003 bd2 ba2.1k sqft9818 138th Avenue NW, Gig Harbor, WA 98329Active
 MLS ID #2531649, Amber Jensen. NWMLS as distributed by MLS GRID
 - $699,9993 bd2 ba2.1k sqft114 Madrona Drive NW, Gig Harbor, WA 98335Contingent
 MLS ID #2569784, Kelsey Weiland. NWMLS as distributed by MLS GRID
 - $635,0004 bd3 ba1.9k sqftGlen Cove, Gig Harbor, WA 98329Active
 MLS ID #2561711, Joseph Q. Bauman. NWMLS as distributed by MLS GRID
 - $665,0003 bd2 ba1.9k sqft2617 E Harstine Island Road N, Shelton, WA 98584ActiveMLS ID #2564874, Laura Mershon. NWMLS as distributed by MLS GRID
- $520,0002 bd2 ba1.6k sqft15615 53rd Street NW, Lakebay, WA 98349ActiveMLS ID #2571025, Stacie Whitfield. NWMLS as distributed by MLS GRID
- $720,0003 bd2 ba1.9k sqft16918 134th St NW, Gig Harbor, WA 98329ActiveMLS ID #2502854, Hunter Westmoreland. NWMLS as distributed by MLS GRID
- $640,0003 bd3 ba2k sqft911 E Dawn Drive, Allyn, WA 98524ActiveMLS ID #2557353, Rowan Mundhenk. NWMLS as distributed by MLS GRID
- $730,0003 bd3 ba2.1k sqftWollochet Heights, Gig Harbor, WA 98335ActiveMLS ID #2571937, Lindsay Jackman. NWMLS as distributed by MLS GRID
- $650,0003 bd2 ba1.4k sqftJoemma Beach, Lakebay, WA 98349ActiveMLS ID #2568857, David Benefiel. NWMLS as distributed by MLS GRID
- $750,0003 bd2 ba2.2k sqft11417 Cedar Grove Street NW, Gig Harbor, WA 98329ActiveMLS ID #2540521, Jocelyn Schauer. NWMLS as distributed by MLS GRID
- $735,0003 bd2 ba1.6k sqftWicks Lake Ranches Div 01, Port Orchard, WA 98367ActiveMLS ID #2568482, Derek Berheim. NWMLS as distributed by MLS GRID
- $780,0002 bd2 ba1.5k sqft6424 75th Avenue NE, Olympia, WA 98516ActiveMLS ID #2573019, Kristine M Conrads. NWMLS as distributed by MLS GRID
- $699,0003 bd2 ba1.7k sqft15408 14th Avenue NW, Gig Harbor, WA 98332ActiveMLS ID #2524154, Megan Prosser. NWMLS as distributed by MLS GRID
- $699,0003 bd2 ba1.9k sqft154 SE Mill Creek Road, Shelton, WA 98584ActiveMLS ID #2566388, Melanie Seiler. NWMLS as distributed by MLS GRID
- $689,0003 bd2 ba1.7k sqft361 NE Southridge Drive, Belfair, WA 98528ActiveMLS ID #2543466, Jessica L. Spaulding. NWMLS as distributed by MLS GRID
- $485,0003 bd2 ba1.6k sqft6503 173rd Avenue SW, Longbranch, WA 98351ActiveMLS ID #2543282, Maggie Schauble. NWMLS as distributed by MLS GRID
- $560,0003 bd2 ba1.7k sqft1481 NE Hurd Road, Belfair, WA 98528ActiveMLS ID #2560882, Kara Rogers. NWMLS as distributed by MLS GRID
- $575,0003 bd2 ba1.6k sqft4012 86th Avenue NW, Gig Harbor, WA 98335ActiveMLS ID #2538721, Nichol Hubbard. NWMLS as distributed by MLS GRID
- $699,0001 bd2 ba1.4k sqft2321 NE Tee Lake Road, Tahuya, WA 98588ActiveMLS ID #2541485, Jason D Krause. NWMLS as distributed by MLS GRID
