Welcome to your own peaceful slice of country paradise on 1.88 beautiful, level acres! This charming, move-in-ready 3-bedroom, 2-bath home offers the perfect blend of warmth, comfort, and room to breathe. Step inside and feel right at home with a cozy wood-burning fireplace and year-round comfort from a ductless mini-split system. Outside, the possibilities are endless! Enjoy gardening in the raised beds, gathering fresh eggs from your chicken coop, or simply relaxing on the covered back porch while soaking in the peaceful surroundings. With a storage shed and plenty of space for RVs, boats, and outdoor adventures, there's room for all the things you love! Valuable upgrades offer added peace of mind, including a 3-year-old roof and gutters, whole-home water filtration system, propane tankless water heater, owned propane tank, and whole-home standby generator! Starlink equipment and firewood stay! Whether you're dreaming of growing your own garden, creating a little homestead, or simply enjoying the beauty of wide-open spaces, this special property offers the lifestyle you've been looking for. Come experience the charm, comfort, and possibilities of a place you'll love calling home!
Active
Listed by: Real Broker LLC • Ashley Ford • 253-549-1618
$470,000
6503 173rd Avenue, Longbranch, WA 98351
3beds
1,616sqft
Single Family Residence
Built in 2005
1.88 Acres Lot
$470,000 Zestimate®
$291/sqft
$-- HOA
What's special
Cozy wood-burning fireplaceChicken coopDuctless mini-split systemWide-open spacesCovered back porchStorage shed
- --
- on Zillow
- 223
- views
- 7
- saves
Likely to sell faster than
Zillow last checked:
Listing updated:
Listed by:
Ashley Ford 253-549-1618 ashleypnwrealtor@gmail.com,
Real Broker LLC
Source: NWMLS as distributed by MLS GRID,MLS#: 2600310
Facts & features
Interior
Bedrooms & bathrooms
- Bedrooms: 3
- Bathrooms: 2
- Full bathrooms: 2
- Main level bathrooms: 2
- Main level bedrooms: 3
Primary bedroom
- Level: Main
Bedroom
- Level: Main
Bedroom
- Level: Main
Bathroom full
- Level: Main
Bathroom full
- Level: Main
Dining room
- Level: Main
Entry hall
- Level: Main
Kitchen with eating space
- Level: Main
Living room
- Level: Main
Utility room
- Level: Main
Heating
- Ductless, Electric, Propane
Cooling
- Ductless
Appliances
- Included: Dishwasher, Dryer, Microwave, Refrigerator, Stove(s)/Range(s), Tankless Water Heater, Washer, Dishwasher(s), Dryer(s), Microwave(s), Refrigerator(s), Washer(s)
Features
- Bath Off Primary, Ceiling Fan(s)
- Flooring: Laminate, Carpet
- Windows: Dbl Pane/Storm Window
- Has fireplace: No
- Fireplace features: Wood Burning
Interior area
- Total structure area: 1,616
- Total interior livable area: 1,616 sqft
Property
Parking
- Total spaces: 4
- Parking features: Driveway
- Uncovered spaces: 4
Features
- Levels: One
- Stories: 1
- Entry location: Main
- Patio & porch: Bath Off Primary, Ceiling Fan(s), Dbl Pane/Storm Window, Security System, Walk-In Closet(s), Wired for Generator
- Has view: Yes
- View description: Territorial
Lot
- Size: 1.88 Acres
- Features: Corner Lot, Paved, Cable TV, Deck, Fenced-Partially, High Speed Internet, Propane
- Topography: Dune,Level
- Residential vegetation: Garden Space
Details
- Parcel number: 2100090070
- Special conditions: Standard
- Other equipment: Wired for Generator
Construction
Type & style
- Home type: SingleFamily
- Architectural style: 1 Story
- Property subtype: Single Family Residence
Materials
- Wood Products
- Foundation: Poured Concrete
- Roof: Composition
Condition
- Year built: 2005
Utilities & green energy
- Electric: Company: Peninsula Light
- Sewer: Septic Tank, Company: Septic
- Water: Public, Company: Washington Water
- Utilities for property: Starlink
Community & HOA
Community
- Security: Security System
- Subdivision: Longbranch
Location
- Region: Longbranch
Financial & listing details
- Price per square foot: $291/sqft
- Tax assessed value: $460,500
- Annual tax amount: $2,025
- Date on market: 11/6/2026
- Listing terms: Conventional,FHA,VA Loan
- Inclusions: Dishwasher(s), Dryer(s), Microwave(s), Refrigerator(s), Stove(s)/Range(s), Washer(s)
Estimated market value
$470,000
$447,000 - $494,000
$2,579/mo
Price history
| Date | Event | Price |
|---|---|---|
| 11/6/2026 | Listed for sale | $470,000+0.6%$291/sqft |
Source:  NWMLS as distributed by MLS GRID #2600310 Report a problem | ||
| 5/10/2022 | Sold | $467,000-0.6%$289/sqft |
Source: NWMLS as distributed by MLS GRID #1898801 Report a problem | ||
| 3/27/2022 | Pending sale | $470,000$291/sqft |
Source: NWMLS as distributed by MLS GRID #1898801 Report a problem | ||
| 3/22/2022 | Price change | $470,000-3.1%$291/sqft |
Source: NWMLS as distributed by MLS GRID #1898801 Report a problem | ||
| 3/10/2022 | Listed for sale | $485,000+27.3%$300/sqft |
Source: NWMLS as distributed by MLS GRID #1898801 Report a problem | ||
| 10/22/2020 | Sold | $381,000+6.7%$236/sqft |
Source: Public Record Report a problem | ||
| 3/3/2020 | Sold | $357,000+55.2%$221/sqft |
Source: NWMLS as distributed by MLS GRID #1555020 Report a problem | ||
| 2/27/2007 | Sold | $230,000$142/sqft |
Source: NWMLS as distributed by MLS GRID #26197264 Report a problem | ||
Public tax history
| Year | Property taxes | Tax assessment |
|---|---|---|
| 2025 | $4,119 +5.5% | $460,500 +4.1% |
| 2024 | $3,905 +4.4% | $442,500 +8.5% |
| 2023 | $3,739 +1.6% | $408,000 -2.6% |
| 2022 | $3,682 +5.8% | $418,700 +23.4% |
| 2021 | $3,480 +42.2% | $339,300 +37% |
| 2019 | $2,447 +1% | $247,700 +10.9% |
| 2018 | $2,422 +18.8% | $223,400 +12.7% |
| 2017 | $2,038 +12.8% | $198,300 +34.6% |
| 2016 | $1,807 | $147,300 +6.3% |
| 2014 | $1,807 +0.2% | $138,600 +3.6% |
| 2013 | $1,804 | $133,800 -0.7% |
| 2012 | -- | $134,700 -21.4% |
| 2011 | -- | $171,300 -1.8% |
| 2010 | -- | $174,500 -4.2% |
| 2009 | -- | $182,100 -6.6% |
| 2008 | $1,959 +0% | $194,900 -10.1% |
| 2007 | $1,959 | $216,700 |
Find assessor info on the county website
Monthly payment
Est. payment
Payment breakdown
Explore the cost of this home by adjusting the details. Changes won't be saved.Climate risks
Neighborhood: 98351
Nearby schools
Schools provided by the listing agent
- Middle: Key Peninsula Mid
- High: Peninsula High
Source: NWMLS as distributed by MLS GRID. This data may not be complete. We recommend contacting the local school district to confirm school assignments for this home.
Similar homes
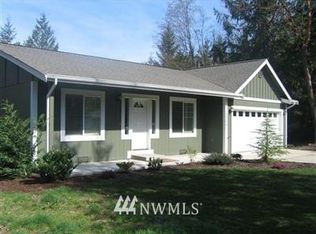
- $470,0003 bd2 ba1.4k sqftInterlake, Lacey, WA 98503Active
 MLS ID #2602295, Philip Harlan. NWMLS as distributed by MLS GRID
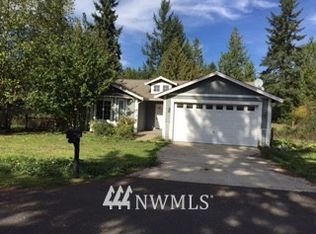
- $485,0003 bd2 ba1.7k sqft600 E Probert Road, Shelton, WA 98584Active
 MLS ID #2570503, Carly McGraw. NWMLS as distributed by MLS GRID
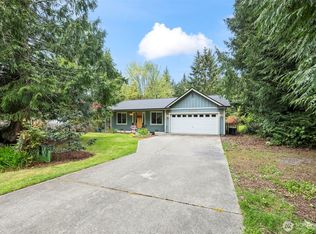
- $475,0003 bd2 ba1.7k sqft1011 E Sunset Hill Road, Shelton, WA 98584Active
 MLS ID #2573126, Kristine Anderson. NWMLS as distributed by MLS GRID
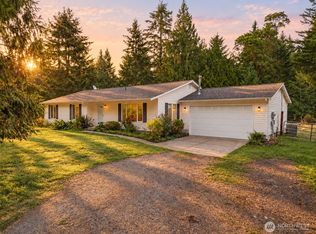
- $425,0004 bd3 ba1.6k sqft1718 193rd Avenue Ct SW, Lakebay, WA 98349Active
 MLS ID #2559055, Kim Beckett. NWMLS as distributed by MLS GRID
