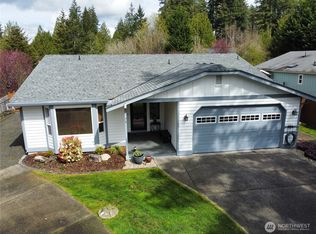
Located in the beautiful Lakeland Village Community in Allyn, you will find this fantastic 3-bed, 2-bath rambler on just shy of 1/4-acre lot sitting in a quiet cul-de-sac, just off Lake Anderson. Featuring a new gorgeous kitchen with brand-new quartz counters, new cabinetry, pantry, and stainless-steel appliances, plus new flooring, lighting, fixtures, baseboards & paint. You will find a split bedroom floor plan, vaulted ceiling, formal living room, dining room, and family room with access to the back patio. The large primary suite offers an ensuite bath with a jetted soaking tub, walk-in shower, and walk-in closet, plus 2 additional bedrooms, a full bath & laundry room. Enjoy a low-maintenance, private, fenced backyard and 2-car garage. Best of all, you will have access to the 27-hole golf course & driving range, clubhouse with restaurant, cafe, and espresso bar, boating, swimming & fishing on the lake that is stocked with trout annually, parks with covered picnic areas, playground, community events, a 2-minute walk to the boat launch, and more. Easy access to Shelton & Belfair. Schedule your tour before this great home is gone!
Active
Listed by: Keller Williams Realty • Kristen Steinman
$499,900
51 E North Bay Place, Allyn, WA 98524
3beds
1,592sqft
Single Family Residence
Built in 2003
10,018 Square Feet Lot
$493,400 Zestimate®
$314/sqft
$25/mo HOA
What's special
- 4 days
- 145
- 3
Zillow last checked:
Listing updated:
Listed by:
Kristen Steinman,
Keller Williams Realty
Source: NWMLS as distributed by MLS GRID,MLS#: 2580132
Facts & features
Interior
Bedrooms & bathrooms
- Bedrooms: 3
- Bathrooms: 2
- Full bathrooms: 2
- Main level bathrooms: 2
- Main level bedrooms: 3
Primary bedroom
- Level: Main
Bedroom
- Level: Main
Bedroom
- Level: Main
Bathroom full
- Level: Main
Bathroom full
- Level: Main
Dining room
- Level: Main
Entry hall
- Level: Main
Family room
- Level: Main
Kitchen without eating space
- Level: Main
Living room
- Level: Main
Utility room
- Level: Main
Heating
- Wall Furnace, Electric
Cooling
- None
Appliances
- Included: Dishwasher, Microwave, Refrigerator, Stove(s)/Range(s), Dishwasher(s), Microwave(s), Refrigerator(s), Water Heater: Electric, Water Heater Location: Garage
Features
- Bath Off Primary, Ceiling Fan(s), Dining Room
- Flooring: Laminate, Carpet
- Windows: Dbl Pane/Storm Window
- Basement: None
- Has fireplace: No
Interior area
- Total structure area: 1,592
- Total interior livable area: 1,592 sqft
Property
Parking
- Total spaces: 4
- Parking features: Driveway, Attached Garage
- Has attached garage: Yes
- Covered spaces: 2
- Uncovered spaces: 2
Features
- Levels: One
- Stories: 1
- Entry location: Main
- Patio & porch: Bath Off Primary, Ceiling Fan(s), Dbl Pane/Storm Window, Dining Room, Jetted Tub, Vaulted Ceiling(s), Walk-In Closet(s), Water Heater
- Spa features: Bath
- Has view: Yes
- View description: Territorial
Lot
- Size: 10,018 Square Feet
- Features: Cul-De-Sac, Paved, Cable TV, Fenced-Partially, High Speed Internet, Patio
- Topography: Level,Partial Slope
- Residential vegetation: Garden Space
Details
- Parcel number: 122205400077
- Special conditions: Standard
Construction
Type & style
- Home type: SingleFamily
- Architectural style: 1 Story
- Property subtype: Single Family Residence
Materials
- Wood Siding, Wood Products
- Foundation: Poured Concrete
- Roof: Composition
Condition
- Year built: 2003
Utilities & green energy
- Electric: Company: PUD #3
- Sewer: Sewer Connected, Company: Mason County Utilities
- Water: Community, Public, Company: Lakeland Village
Community & HOA
Community
- Features: Boat Launch, CCRs, Clubhouse, Golf, Park, Playground
- Subdivision: Lakeland Village
HOA
- Services included: Common Area Maintenance, See Remarks
- HOA fee: $25 monthly
- HOA phone: 360-275-3508
Location
- Region: Allyn
Financial & listing details
- Price per square foot: $314/sqft
- Tax assessed value: $406,915
- Annual tax amount: $2,622
- Date on market: 9/9/2026
- Cumulative days on market: 5 days
- Listing terms: Conventional,FHA,See Remarks,State Bond,USDA Loan,VA Loan
- Inclusions: Dishwasher(s), Microwave(s), Refrigerator(s), Stove(s)/Range(s)
Foreclosure details
Estimated market value
$493,400
$469,000 - $518,000
$2,517/mo
Price history
| Date | Event | Price |
|---|---|---|
| 9/10/2026 | Listed for sale | $499,900+122.2%$314/sqft |
Source:  NWMLS as distributed by MLS GRID #2580132 Report a problem NWMLS as distributed by MLS GRID #2580132 Report a problem | ||
| 8/15/2005 | Sold | $225,000+36.4%$141/sqft |
Source: NWMLS as distributed by MLS GRID #25062812 Report a problem | ||
| 4/30/2004 | Sold | $164,900$104/sqft |
Source: Agent Provided Report a problem | ||
Public tax history
| Year | Property taxes | Tax assessment |
|---|---|---|
| 2025 | $2,622 -18.1% | $406,915 +0.4% |
| 2024 | $3,201 +2.2% | $405,185 +17.8% |
| 2023 | $3,132 +2.4% | $343,975 -8.7% |
| 2022 | $3,058 | $376,690 +4.9% |
| 2021 | -- | $358,930 +28.3% |
| 2020 | $3,113 +2.1% | $279,760 +10.8% |
| 2018 | $3,050 +9.1% | $252,440 -0.1% |
| 2017 | $2,796 -6.2% | $252,580 +10.6% |
| 2016 | $2,980 +14.2% | $228,390 +8.3% |
| 2015 | $2,610 +8.7% | $210,805 +2.4% |
| 2014 | $2,400 | $205,885 +4.6% |
| 2013 | $2,400 | $196,795 -8% |
| 2012 | -- | $213,895 -13% |
| 2011 | -- | $245,995 |
| 2010 | -- | $245,995 |
Find assessor info on the county website
Monthly payment
Est. payment
Payment breakdown
Explore the cost of this home by adjusting the details. Changes won't be saved.Climate risks
Neighborhood: 98524
Nearby schools
Schools provided by the listing agent
- Elementary: Belfair Elem
- Middle: Hawkins Mid
- High: North Mason Snr High
Source: NWMLS as distributed by MLS GRID. This data may not be complete. We recommend contacting the local school district to confirm school assignments for this home.
Similar homes
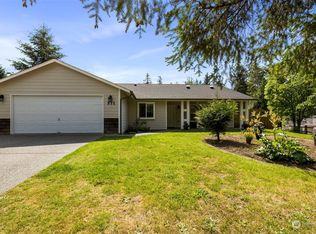
- $529,0003 bd3 ba1.7k sqft240 E Channel Drive, Allyn, WA 98524Active
 MLS ID #2579215, John Bartone. NWMLS as distributed by MLS GRID
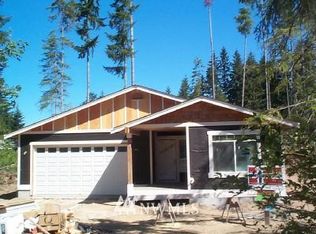
 - $499,0003 bd2 ba1.8k sqft940 E Lakeshore Drive, Allyn, WA 98524Active
 MLS ID #2553137, Hilary Kelly. NWMLS as distributed by MLS GRID
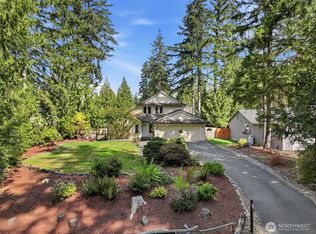
 - $549,5003 bd3 ba1.8k sqftDivision 5, Allyn, WA 98524Active
 MLS ID #2568456, Lori Anderson. NWMLS as distributed by MLS GRID
 - $460,0003 bd2 ba1.7k sqft141 E Village View Drive, Allyn, WA 98524Active
 MLS ID #2544998, Darren Rivers. NWMLS as distributed by MLS GRID
