Welcome to this beautiful and well-kept 1995 home in a secluded yet accessible area of Port Orchard. With a large and comfortable primary bedroom, attached full bathroom and walk in closet, this house offers easy living for those paying the bills, while the other side of the home is perfect for guests, pets, or a home office or two. Tying this home together is the open and expansive living / kitchen / dining area, which has space and flexibility for whatever your needs may be. Right outside the kitchen you’ll find the huge multi-level deck and low maintenance yard which are perfect for anyone wanting to build their personal oasis or just host a barbeque. Attached is a two-car garage with potential space for crafting, shop work or just extra storage. The property includes not one but two sheds as well as a greenhouse, ideal for anyone who enjoys working in the dirt and has a green thumb. A generator also transfers with the home giving security and peace of mind during the winter months. All together this beautiful 3 bedroom and 2-bathroom house is move in ready and looking for its next owner. It has the space, the LAND, the updates, and sits close to highway 16, offering flexible, easy living that many crave. Stop on by and take a look for yourself, this very well may become your forever home!
Active
Listed by: Windermere Central Sound • George Wing • 253-297-1385
Price cut: $10K (10/20)
$540,000
10939 Branch Place SE, Port Orchard, WA 98367
3beds
1,536sqft
Single Family Residence
Built in 1995
1.33 Acres Lot
$539,700 Zestimate®
$352/sqft
$-- HOA
What's special
Two-car garageWalk in closetHuge multi-level deckLow maintenance yardTwo sheds
- --
- on Zillow
- 1,115
- views
- 133
- saves
Likely to sell faster than
Zillow last checked:
Listing updated:
Listed by:
George Wing 253-297-1385 georgewing@windermere.com,
Windermere Central Sound,
Ethan Wing 253-255-6544,
Windermere Central Sound
Source: NWMLS as distributed by MLS GRID,MLS#: 2580004
Facts & features
Interior
Bedrooms & bathrooms
- Bedrooms: 3
- Bathrooms: 2
- Full bathrooms: 2
- Main level bathrooms: 2
- Main level bedrooms: 3
Heating
- Fireplace, Wall Furnace, Electric, Propane
Cooling
- None
Appliances
- Included: Dishwasher, Dryer, Refrigerator, Stove(s)/Range(s), Washer, Dishwasher(s), Dryer(s), Refrigerator(s), Washer(s)
Features
- Bath Off Primary, Ceiling Fan(s), Dining Room, Pantry
- Flooring: Ceramic Tile, Vinyl, Vinyl Plank, Carpet
- Windows: Dbl Pane/Storm Window
- Basement: None
- Number of fireplaces: 1
- Fireplace features: Gas, Main Level: 1, Fireplace
Interior area
- Total structure area: 1,536
- Total interior livable area: 1,536 sqft
Property
Parking
- Total spaces: 6
- Parking features: Driveway, Attached Garage, RV Parking
- Has attached garage: Yes
- Covered spaces: 2
- Uncovered spaces: 4
Features
- Levels: One
- Stories: 1
- Entry location: Main
- Patio & porch: Bath Off Primary, Ceiling Fan(s), Dbl Pane/Storm Window, Dining Room, Fireplace, Pantry, Vaulted Ceiling(s), Walk-In Closet(s), Wired for Generator
- Has view: Yes
- View description: Territorial
Lot
- Size: 1.33 Acres
- Features: Dead End Street, Open Lot, Paved, Secluded, Value In Land, Cable TV, Deck, Fenced-Partially, Green House, High Speed Internet, Outbuildings, Propane, RV Parking
- Topography: Level,Partial Slope
- Residential vegetation: Brush, Fruit Trees, Garden Space, Wooded
Details
- Parcel number: 26230140622005
- Special conditions: Standard
- Other equipment: Wired for Generator
Construction
Type & style
- Home type: SingleFamily
- Architectural style: 1 Story
- Property subtype: Single Family Residence
Materials
- Metal/Vinyl
- Foundation: Poured Concrete
- Roof: Composition
Condition
- Good
- Year built: 1995
- Major remodel year: 1995
Utilities & green energy
- Electric: Company: PSE
- Sewer: Septic Tank, Company: Septic
- Water: Community, Company: Kitsap PUD
Community & HOA
Community
- Subdivision: Port Orchard
Location
- Region: Pt Orchard
Financial & listing details
- Price per square foot: $352/sqft
- Tax assessed value: $410,410
- Annual tax amount: $3,639
- Date on market: 9/10/2026
- Listing terms: Conventional,FHA,VA Loan
- Inclusions: Dishwasher(s), Dryer(s), Refrigerator(s), Stove(s)/Range(s), Washer(s)
Estimated market value
$539,700
$513,000 - $567,000
$2,905/mo
Price history
| Date | Event | Price |
|---|---|---|
| 10/20/2026 | Price change | $540,000-1.8%$352/sqft |
Source:  NWMLS as distributed by MLS GRID #2580004 Report a problem | ||
| 9/18/2026 | Price change | $549,995-4.3%$358/sqft |
Source: NWMLS as distributed by MLS GRID #2580004 Report a problem | ||
| 9/10/2026 | Listed for sale | $575,000+13.2%$374/sqft |
Source: NWMLS as distributed by MLS GRID #2580004 Report a problem | ||
| 8/24/2023 | Sold | $508,000+1.6%$331/sqft |
Source: NWMLS as distributed by MLS GRID #2139893 Report a problem | ||
| 7/25/2023 | Pending sale | $499,950$325/sqft |
Source: NWMLS as distributed by MLS GRID #NWM2139893 Report a problem | ||
| 7/19/2023 | Listed for sale | $499,950+69.5%$325/sqft |
Source: NWMLS as distributed by MLS GRID #NWM2139893 Report a problem | ||
| 4/21/2017 | Sold | $295,000+28.1%$192/sqft |
Source: NWMLS as distributed by MLS GRID #1009874 Report a problem | ||
| 8/3/2005 | Sold | $230,280$150/sqft |
Source: Public Record Report a problem | ||
Public tax history
| Year | Property taxes | Tax assessment |
|---|---|---|
| 2025 | $3,501 +0.5% | $410,410 |
| 2024 | $3,483 +3.2% | $410,410 |
| 2023 | $3,377 +0.6% | $410,410 |
| 2022 | $3,356 +4.7% | $410,410 +25% |
| 2021 | $3,207 +5.1% | $328,370 +11.3% |
| 2020 | $3,050 +12.5% | $295,120 +5.3% |
| 2019 | $2,711 -9.2% | $280,200 +23.9% |
| 2018 | $2,987 | $226,110 |
| 2017 | $2,987 +19.1% | $226,110 +12.3% |
| 2016 | $2,508 | $201,330 +1.9% |
| 2015 | $2,508 +2.7% | $197,580 +8.5% |
| 2014 | $2,441 +3.3% | $182,180 |
| 2013 | $2,364 +11.8% | $182,180 |
| 2012 | $2,114 +3.7% | $182,180 -3% |
| 2011 | $2,039 -3.3% | $187,830 -9.8% |
| 2010 | $2,108 +4.3% | $208,310 -8.9% |
| 2009 | $2,021 -0.8% | $228,770 -4.3% |
| 2008 | $2,038 -3% | $239,000 +8.3% |
| 2007 | $2,101 +6.7% | $220,720 +31.6% |
| 2005 | $1,969 | $167,720 +14.7% |
| 2002 | -- | $146,240 +3.4% |
| 2001 | $1,389 -19.4% | $141,410 +17.4% |
| 2000 | $1,722 | $120,420 |
Find assessor info on the county website
Monthly payment
Est. payment
Payment breakdown
Explore the cost of this home by adjusting the details. Changes won't be saved.Climate risks
Neighborhood: 98367

Similar homes
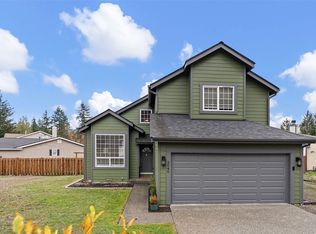
- $540,0003 bd3 ba1.5k sqft3046 SE Grandhaven Street, Port Orchard, WA 98367Active
 MLS ID #2601696, Aleah Clark. NWMLS as distributed by MLS GRID
- $525,0003 bd3 ba1.8k sqftStrawberry Hill, Port Orchard, WA 98367Active
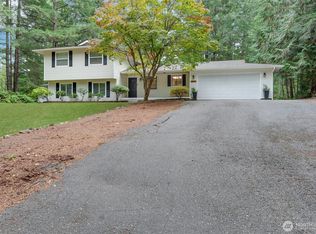 MLS ID #2590346, David Benefiel. NWMLS as distributed by MLS GRID
- $594,0003 bd2 ba1.8k sqft8221 164th Street NW, Gig Harbor, WA 98329Active
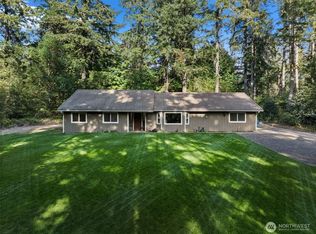 MLS ID #2578630, Ronda L Haase. NWMLS as distributed by MLS GRID
- $699,5004 bd3 ba2.2k sqft1232 SE High Ridge Court, Port Orchard, WA 98367Active
 MLS ID #2580580, Heidi Wyatt. NWMLS as distributed by MLS GRID
