Privately tucked away on a scenic 1.67 acre wooded oasis in sought-after Artondale sits this easy-living rambler with 1,452sf, 3 beds, 2 baths & stunning curb appeal. Sprawling driveway & lush gardens lead to quaint covered entry. Dramatic open layout boasts soaring cathedral ceilings, sun-drenched skylights & oversized picture windows with majestic forest views throughout. Spacious living & dining room with french doors to full-length entertainment deck. Generous updated kitchen wrapped in windows is a chef's delight with loads of cabinets, tons of counter space, peninsula cooktop & Carrara marble accents. Double-door den with vaulted ceilings, hardwood floors & bay window with bench seat. Secluded primary suite features french door with deck access, impressive walk-in closet with built-in organizer, large tiled shower with glass doors & solid wood vanity with quartz counter. Well-cared for with updated systems & central A/C throughout. Level evergreen lined landscapes basked in natural light with plenty of space to lounge, garden and play. Huge garage with ample storage space. Moments to historic downtown Gig Harbor Waterfront!
Active
Listed by: Upgrade Realty • Nick Southard
Price cut: $40K (7/27)
$695,000
4012 83rd Avenue Ct NW, Gig Harbor, WA 98335
3beds
1,452sqft
Single Family Residence
Built in 1987
1.67 Acres Lot
$-- Zestimate®
$479/sqft
$-- HOA
What's special
Natural lightHardwood floorsCarrara marble accentsSecluded primary suitePeninsula cooktopSun-drenched skylightsSoaring cathedral ceilings
- 38 days |
- 1,422 |
- 88 |
Zillow last checked:
Listing updated:
Listed by:
Nick Southard,
Upgrade Realty
Source: NWMLS as distributed by MLS GRID,MLS#: 2552026
Facts & features
Interior
Bedrooms & bathrooms
- Bedrooms: 3
- Bathrooms: 2
- Full bathrooms: 1
- 3/4 bathrooms: 1
- Main level bathrooms: 2
- Main level bedrooms: 3
Primary bedroom
- Level: Main
Bedroom
- Level: Main
Bedroom
- Level: Main
Bathroom full
- Level: Main
Bathroom three quarter
- Level: Main
Dining room
- Level: Main
Entry hall
- Level: Main
Kitchen without eating space
- Level: Main
Living room
- Level: Main
Utility room
- Level: Main
Heating
- Forced Air, Natural Gas
Cooling
- Has cooling: Yes
Appliances
- Included: Dishwasher, Dryer, Microwave, Refrigerator, Stove(s)/Range(s), Washer, Dishwasher(s), Dryer(s), Microwave(s), Refrigerator(s), Washer(s), Water Heater: gas, Water Heater Location: garage
Features
- Bath Off Primary, Dining Room
- Flooring: Ceramic Tile, Engineered Hardwood, Vinyl, Carpet
- Windows: Dbl Pane/Storm Window, Skylight(s)
- Basement: None
- Has fireplace: No
Interior area
- Total structure area: 1,452
- Total interior livable area: 1,452 sqft
Video & virtual tour
Property
Parking
- Total spaces: 6
- Parking features: Driveway, Attached Garage
- Has attached garage: Yes
- Covered spaces: 2
- Uncovered spaces: 4
Features
- Levels: One
- Stories: 1
- Entry location: Main
- Patio & porch: Bath Off Primary, Dbl Pane/Storm Window, Dining Room, Skylight(s), Vaulted Ceiling(s), Walk-In Closet(s), Water Heater
Lot
- Size: 1.67 Acres
- Features: Dead End Street, Secluded, Cable TV, Deck, High Speed Internet
- Topography: Level
- Residential vegetation: Garden Space, Wooded
Details
- Parcel number: 0121236070
- Special conditions: Standard
Construction
Type & style
- Home type: SingleFamily
- Architectural style: 1 Story
- Property subtype: Single Family Residence
Materials
- Wood Siding
- Foundation: Poured Concrete
- Roof: Composition
Condition
- Good
- Year built: 1987
Utilities & green energy
- Electric: Company: Peninsula Light
- Sewer: Septic Tank
- Water: Public, Company: Washington Water Service
Community & HOA
Community
- Subdivision: Artondale
Location
- Region: Gig Harbor
Financial & listing details
- Price per square foot: $479/sqft
- Tax assessed value: $362,300
- Annual tax amount: $6,613
- Date on market: 7/9/2026
- Cumulative days on market: 39 days
- Listing terms: Conventional,FHA,VA Loan
- Inclusions: Dishwasher(s), Dryer(s), Microwave(s), Refrigerator(s), Stove(s)/Range(s), Washer(s)
Estimated market value
Not available
Estimated sales range
Not available
$2,907/mo
Price history
| Date | Event | Price |
|---|---|---|
| 7/27/2026 | Price change | $695,000-5.4%$479/sqft |
Source:  NWMLS as distributed by MLS GRID #2552026 Report a problem NWMLS as distributed by MLS GRID #2552026 Report a problem | ||
| 7/10/2026 | Listed for sale | $735,000+83.8%$506/sqft |
Source: NWMLS as distributed by MLS GRID #2552026 Report a problem | ||
| 8/13/2018 | Sold | $399,900$275/sqft |
Source: NWMLS as distributed by MLS GRID #1318709 Report a problem | ||
| 7/18/2018 | Pending sale | $399,900$275/sqft |
Source: Action Real Estate #1318709 Report a problem | ||
| 7/10/2018 | Listed for sale | $399,900$275/sqft |
Source: Action Real Estate #1318709 Report a problem | ||
Public tax history
| Year | Property taxes | Tax assessment |
|---|---|---|
| 2017 | $3,604 +8.2% | $362,300 +27% |
| 2016 | $3,331 | $285,300 +5.4% |
| 2014 | $3,331 +2.6% | $270,800 +3.2% |
| 2013 | $3,245 | $262,300 +1.4% |
| 2012 | -- | $258,600 -8.7% |
| 2011 | -- | $283,300 -6.1% |
| 2010 | -- | $301,700 +87.6% |
| 2002 | $2,071 +1.5% | $160,800 -0.6% |
| 2001 | $2,040 | $161,700 +6% |
| 2000 | $2,040 | $152,600 |
Find assessor info on the county website
Monthly payment
Est. payment
Payment breakdown
Explore the cost of this home by adjusting the details. Changes won't be saved.Climate risks
Neighborhood: 98335
Nearby schools
GreatSchools rating
- 8/10Artondale Elementary SchoolGrades: PK-5Distance: 1.3 mi
- 9/10Kopachuck Middle SchoolGrades: 6-8Distance: 1.6 mi
- 9/10Gig Harbor High SchoolGrades: 9-12Distance: 3.3 mi
Schools provided by the listing agent
- Elementary: Artondale Elem
- Middle: Kopachuck Mid
- High: Gig Harbor High
Source: NWMLS as distributed by MLS GRID. This data may not be complete. We recommend contacting the local school district to confirm school assignments for this home.
- $899,0003 bd3 ba2k sqft4016 83rd Avenue Ct NW, Gig Harbor, WA 98335Sold
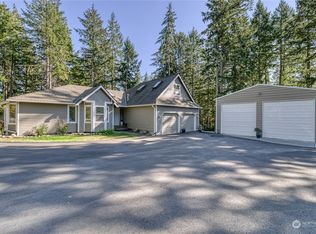
- $679,9004 bd2 ba1.5k sqft4003 85th Ave NW, Gig Harbor, WA 98335Pending

- $575,0003 bd2 ba1.6k sqft4012 86th Ave NW, Gig Harbor, WA 98335For Sale

- $737,0003 bd2 ba2.1k sqft4106 86th Ave NW, Gig Harbor, WA 98335Sold
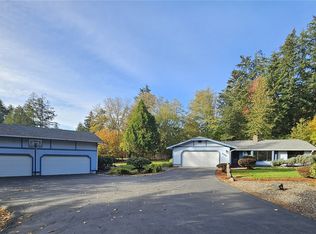
- $750,0003 bd3 ba1.8k sqft4009 87th Ave NW, Gig Harbor, WA 98335Sold
- $475,0003 bd2 ba1.4k sqft4104 80th Ave NW, Gig Harbor, WA 98335Sold
- $800,0003 bd2 ba2.4k sqft4204 80th Ave NW, Gig Harbor, WA 98335Sold
- $622,5003 bd2 ba1.6k sqft4212 80th Ave NW, Gig Harbor, WA 98335Sold
A local agent can set up tours, give advice and negotiate with sellers.
Similar homes
- $815,0003 bd2 ba1.8k sqft5308 View Point Drive NW, Gig Harbor, WA 98335Active
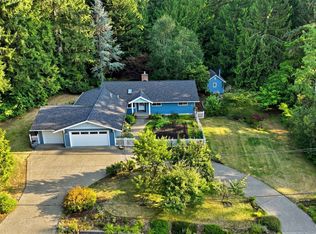 MLS ID #2566069, Jensen Westmoreland. NWMLS as distributed by MLS GRID
 - $825,0003 bd2 ba1.8k sqft7317 Stanich Avenue, Gig Harbor, WA 98335Active
 MLS ID #2567521, Barbara Roe-Trochim. NWMLS as distributed by MLS GRID
 - $550,0003 bd3 ba1.4k sqft7002 32nd Street Ct NW, Gig Harbor, WA 98335Active
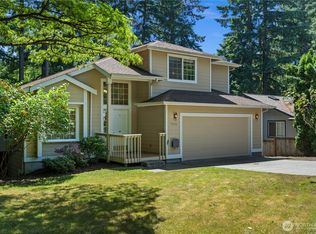 MLS ID #2527241, Kirk Lent. NWMLS as distributed by MLS GRID
 - $650,0003 bd3 ba1.8k sqft5916 53rd Avenue NW, Gig Harbor, WA 98335Active
 MLS ID #2540101, Karen Call. NWMLS as distributed by MLS GRID
 - $699,0003 bd2 ba1.7k sqft15408 14th Avenue NW, Gig Harbor, WA 98332ActiveMLS ID #2524154, Megan Prosser. NWMLS as distributed by MLS GRID
- $625,0005 bd3 ba2.1k sqft12212 110th Street NW, Gig Harbor, WA 98329ActiveMLS ID #2566968, Loren Fanony. NWMLS as distributed by MLS GRID
- $580,0003 bd3 ba1.7k sqft11101 133rd Street NW, Gig Harbor, WA 98329ActiveMLS ID #2565030, Shelley Manada. NWMLS as distributed by MLS GRID
- $669,9503 bd2 ba2.1k sqft9818 138th Avenue NW, Gig Harbor, WA 98329ActiveMLS ID #2531649, Amber Jensen. NWMLS as distributed by MLS GRID
- $775,0003 bd2 ba1.8k sqft11308 67th Avenue Ct NW, Gig Harbor, WA 98332ActiveMLS ID #2564900, Sarah Husby. NWMLS as distributed by MLS GRID
- $598,8883 bd2 ba1.8k sqft1229 12th Court, Fox Island, WA 98333ActiveMLS ID #2561499, Satya Delgadillo. NWMLS as distributed by MLS GRID
- $785,0003 bd3 ba2k sqftBrierwood North, Gig Harbor, WA 98332ActiveMLS ID #2563856, Lianne Hall. NWMLS as distributed by MLS GRID
- $675,0003 bd2 ba1.7k sqft6920 47th Street Ct W, University Place, WA 98466ActiveMLS ID #2548412, Daniel J. Tilley. NWMLS as distributed by MLS GRID
- $640,0003 bd3 ba2k sqft911 E Dawn Drive, Allyn, WA 98524ActiveMLS ID #2557353, Rowan Mundhenk. NWMLS as distributed by MLS GRID
- $629,5003 bd2 ba1.9k sqft17118 S Vaughn Road NW, Vaughn, WA 98394ActiveMLS ID #2546006, Patrick W. Mercado. NWMLS as distributed by MLS GRID
- $624,9003 bd2 ba1.7k sqft6847 Libby Road NE, Olympia, WA 98506ActiveMLS ID #2563735, Mark Hopkins. NWMLS as distributed by MLS GRID
- $740,0003 bd3 ba2.1k sqft4301 72nd Avenue W, University Place, WA 98466ActiveMLS ID #2556692, Heather Evans. NWMLS as distributed by MLS GRID
- $589,9993 bd2 ba1.9k sqft220 E Moore Lane, Shelton, WA 98584ActiveMLS ID #2565532, Jill Petty. NWMLS as distributed by MLS GRID
- $675,0002 bd2 ba1.2k sqft390 E Lakeshore Drive, Shelton, WA 98584ActiveMLS ID #2546186, Robert D Cederholm. NWMLS as distributed by MLS GRID
- $800,0003 bd2 ba1.3k sqft13808 SW 216th Street, Vashon, WA 98070ActiveMLS ID #2564167, JR Crawford. NWMLS as distributed by MLS GRID
- $640,0004 bd3 ba2k sqft8610 63rd Avenue E, Puyallup, WA 98371ActiveMLS ID #2560741, Ron D. McCullah. NWMLS as distributed by MLS GRID
