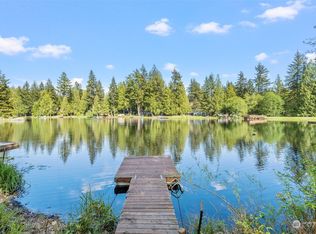
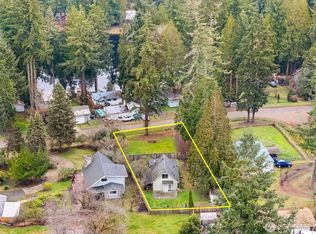
Welcome to this charming lakefront retreat in the desirable Timberlake Community! This 2-bedroom, 2-bath home offers peaceful waterfront living with beautiful lake views and a spacious two-story layout. Enjoy relaxing on the deck overlooking the water, or take advantage of direct access for kayaking, fishing, swimming, and year-round recreation. This rare offering includes two waterfront tax parcels totaling 18,294 square feet, providing an exceptional opportunity to own an oversized lakefront property. Both waterfront parcels are served by the Timberlake community water system and each has its own septic system, offering outstanding flexibility for future use or development (buyer to verify). Timberlake Community amenities include private lakes, parks, beaches, boat launches, a clubhouse, tennis courts, and year-round recreational opportunities. Whether you're looking for a full-time residence, weekend getaway, or investment opportunity, this unique property offers the very best of Pacific Northwest lake living just minutes from Shelton and an easy commute to Olympia.
Active
Listed by: Realty Pro West LLC • Robert D Cederholm
Price cut: $175.1K (7/7)
$675,000
390 E Lakeshore Drive, Shelton, WA 98584
2beds
1,284sqft
Single Family Residence
Built in 1990
0.42 Acres Lot
$659,200 Zestimate®
$526/sqft
$53/mo HOA
What's special
Lakefront retreatDeck overlooking the waterBeautiful lake viewsPeaceful waterfront livingSpacious two-story layout
- 54 days |
- 376 |
- 24 |
Zillow last checked:
Listing updated:
Listed by:
Robert D Cederholm,
Realty Pro West LLC
Source: NWMLS as distributed by MLS GRID,MLS#: 2546186
Facts & features
Interior
Bedrooms & bathrooms
- Bedrooms: 2
- Bathrooms: 2
- Full bathrooms: 1
- 1/2 bathrooms: 1
- Main level bathrooms: 1
Primary bedroom
- Level: Second
Bedroom
- Level: Second
Bathroom full
- Level: Second
Other
- Level: Main
Bonus room
- Level: Second
Living room
- Level: Main
Heating
- Fireplace, Wall Furnace, Electric
Cooling
- None
Appliances
- Included: Dishwasher, Dryer, Refrigerator, Stove(s)/Range(s), Washer, Dishwasher(s), Dryer(s), Refrigerator(s), Washer(s)
Features
- Flooring: Engineered Hardwood, Carpet
- Basement: None
- Number of fireplaces: 2
- Fireplace features: Wood Burning, Main Level: 1, Upper Level: 1, Fireplace
Interior area
- Total structure area: 1,284
- Total interior livable area: 1,284 sqft
Video & virtual tour
Property
Parking
- Total spaces: 3
- Parking features: Driveway, Detached Garage
- Has garage: Yes
- Covered spaces: 3
Features
- Levels: Two
- Stories: 2
- Patio & porch: Fireplace, Fireplace (Primary Bedroom)
- Has view: Yes
- View description: Lake, Mountain(s), Territorial
- Has water view: Yes
- Water view: Lake
- Waterfront features: Medium Bank, Lake
Lot
- Size: 0.42 Acres
- Features: Fenced-Fully
- Topography: Level,Partial Slope
- Residential vegetation: Brush, Wooded
Details
- Parcel number: 220185000009
- Zoning description: Jurisdiction: County
- Special conditions: Standard
Construction
Type & style
- Home type: SingleFamily
- Architectural style: 2 Story
- Property subtype: Single Family Residence
Materials
- Wood Siding, Wood Products
- Foundation: Poured Concrete
- Roof: Composition
Condition
- Year built: 1990
- Major remodel year: 1990
Utilities & green energy
- Sewer: Septic Tank
- Water: Community
Community & HOA
Community
- Features: Boat Launch, CCRs, Clubhouse
- Subdivision: Timberlakes
HOA
- Services included: Common Area Maintenance, See Remarks
- HOA fee: $636 annually
- HOA phone: 360-427-8928
Location
- Region: Shelton
Financial & listing details
- Price per square foot: $526/sqft
- Tax assessed value: $437,665
- Annual tax amount: $3,507
- Date on market: 6/30/2026
- Cumulative days on market: 55 days
- Listing terms: Conventional,FHA,VA Loan
- Inclusions: Dishwasher(s), Dryer(s), Refrigerator(s), Stove(s)/Range(s), Washer(s)
Estimated market value
$659,200
$626,000 - $692,000
$2,142/mo
Price history
| Date | Event | Price |
|---|---|---|
| 7/7/2026 | Price change | $499,900-25.9%$389/sqft |
Source:  NWMLS as distributed by MLS GRID #2550701 Report a problem NWMLS as distributed by MLS GRID #2550701 Report a problem | ||
| 6/30/2026 | Listed for sale | $675,000+505.4%$526/sqft |
Source: NWMLS as distributed by MLS GRID #2546186 Report a problem | ||
| 4/10/2000 | Sold | $111,500$87/sqft |
Source: NWMLS as distributed by MLS GRID #20010901 Report a problem | ||
Public tax history
| Year | Property taxes | Tax assessment |
|---|---|---|
| 2025 | $3,507 -1% | $437,665 -2.1% |
| 2024 | $3,544 -0.4% | $446,895 +40.6% |
| 2023 | $3,559 +24.3% | $317,945 -17.4% |
| 2022 | $2,864 -24.5% | $385,110 +30.3% |
| 2021 | $3,793 +19.8% | $295,605 +12.3% |
| 2020 | $3,165 +2.6% | $263,310 +18.2% |
| 2018 | $3,085 +22.9% | $222,850 |
| 2017 | $2,511 -4.1% | $222,850 +30.3% |
| 2016 | $2,617 +33.9% | $170,975 |
| 2015 | $1,954 -0.1% | $170,975 +14.9% |
| 2014 | $1,957 | $148,835 -7.5% |
| 2013 | $1,957 | $160,835 -3.7% |
| 2012 | -- | $166,945 -17.7% |
| 2011 | -- | $202,890 -5% |
| 2010 | -- | $213,630 |
Find assessor info on the county website
Monthly payment
Est. payment
Payment breakdown
Explore the cost of this home by adjusting the details. Changes won't be saved.Climate risks
Neighborhood: 98584
Nearby schools
GreatSchools rating
- 4/10Pioneer Elementary SchoolGrades: PK-5Distance: 3.1 mi
- 2/10Pioneer Intermediate/Middle SchoolGrades: 6-8Distance: 3.1 mi
Schools provided by the listing agent
- Elementary: Pioneer Primary Sch
- Middle: Pioneer Intermed/Mid
- High: Shelton High
Source: NWMLS as distributed by MLS GRID. This data may not be complete. We recommend contacting the local school district to confirm school assignments for this home.
- $420,0002 bd2 ba1.2k sqft360 E Lakeshore Dr W, Shelton, WA 98584Sold
- $320,0002 bd1 ba1.1k sqft371 E Lakeshore Dr W, Shelton, WA 98584Sold
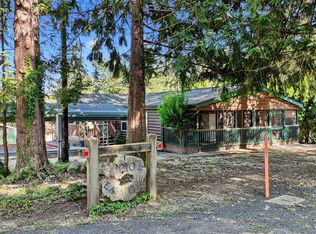
- $329,9003 bd2 ba1.6k sqft210 E Agate Dr, Shelton, WA 98584Sold
- $385,0002 bd2 ba1.4k sqft451 E Lakeshore Dr W, Shelton, WA 98584For Sale

- $329,0002 bd2 ba1.2k sqft60 E Totten Pl, Shelton, WA 98584Sold
- $52,0000.3 acres471 E Lakeshore Dr W, Shelton, WA 98584Sold
- $264,9503 bd2 ba1.1k sqft40 E Totten Pl, Shelton, WA 98584For Sale
- $299,0002 bd1 ba864 sqft301 E Lakeshore Dr W, Shelton, WA 98584Sold
A local agent can set up tours, give advice and negotiate with sellers.
A local lender can help you make sure your offer is ready when you are.
Similar homes
- $589,9993 bd2 ba1.9k sqft220 E Moore Lane, Shelton, WA 98584Active
 MLS ID #2565532, Jill Petty. NWMLS as distributed by MLS GRID
 - $695,0002 bd3 ba1.7k sqftTimberlake #8, Shelton, WA 98584Active
 MLS ID #2546040, Keith Fuller. NWMLS as distributed by MLS GRID
 - $525,0003 bd2 ba1.7k sqft600 E Probert Road, Shelton, WA 98584Active
 MLS ID #2570503, Carly McGraw. NWMLS as distributed by MLS GRID
 - $699,0003 bd2 ba1.9k sqft154 SE Mill Creek Road, Shelton, WA 98584Active
 MLS ID #2566388, Melanie Seiler. NWMLS as distributed by MLS GRID
 - $499,0003 bd2 ba1.6k sqftTimberlake 03, Shelton, WA 98584ActiveMLS ID #2528742, Kwasi Bowie. NWMLS as distributed by MLS GRID
- $385,0002 bd2 ba1.4k sqftTimberlake, Shelton, WA 98584ActiveMLS ID #2560898, Debbie Black. NWMLS as distributed by MLS GRID
- $529,0003 bd3 ba1.6k sqftTottenham Shores Extension, Shelton, WA 98584ActiveMLS ID #2535540, Peggy Pryde. NWMLS as distributed by MLS GRID
- $399,9002 bd2 ba1.5k sqftTimberlakes, Shelton, WA 98584ActiveMLS ID #2535214, Hanna Sandifer. NWMLS as distributed by MLS GRID
- $465,0002 bd2 ba1.4k sqft240 E Aycliffe Drive, Shelton, WA 98584ActiveMLS ID #2570616, Jill Petty. NWMLS as distributed by MLS GRID
- $529,9003 bd2 ba1.4k sqftCurries Landing, Shelton, WA 98584ActiveMLS ID #2565199, Christine Forrey. NWMLS as distributed by MLS GRID
- $425,0003 bd2 ba1.3k sqftBayview Home Tracts, Shelton, WA 98584ActiveMLS ID #2568682, Kristy D. Buck. NWMLS as distributed by MLS GRID
- $480,0004 bd3 ba1.8k sqftLake Limerick Div No 1, Shelton, WA 98584ActiveMLS ID #2538744, Tanya Marie Baker. NWMLS as distributed by MLS GRID
- $499,9003 bd2 ba1.6k sqft161 E Tenby Way, Shelton, WA 98584ActiveMLS ID #2547031, Michael Kollar. NWMLS as distributed by MLS GRID
- $649,0002 bd2 ba1.6k sqft1846 53rd Loop SE, Olympia, WA 98501ActiveMLS ID #2573130, Thomas Schrader. NWMLS as distributed by MLS GRID
- $399,9003 bd3 ba1.3k sqft1426 Wingwood Place, Shelton, WA 98584ActiveMLS ID #2536877, Jamie Mell. NWMLS as distributed by MLS GRID
- $695,0003 bd2 ba1.4k sqft4012 83rd Avenue Ct NW, Gig Harbor, WA 98335ActiveMLS ID #2552026, Nick Southard. NWMLS as distributed by MLS GRID
- $624,9003 bd2 ba1.7k sqft6847 Libby Road NE, Olympia, WA 98506ActiveMLS ID #2563735, Mark Hopkins. NWMLS as distributed by MLS GRID
- $425,0003 bd2 ba1.3k sqftOak Park 2, Shelton, WA 98584ActiveMLS ID #2556649, Kristy D. Buck. NWMLS as distributed by MLS GRID
- $650,0003 bd2 ba1.3k sqft827 Illahee Drive, Fox Island, WA 98333ActiveMLS ID #2493494, Gretchen L Allen. NWMLS as distributed by MLS GRID
- $650,0003 bd2 ba1.6k sqftTaylor Manor, Olympia, WA 98512ActiveMLS ID #2559248, Ellie Lyro. NWMLS as distributed by MLS GRID
