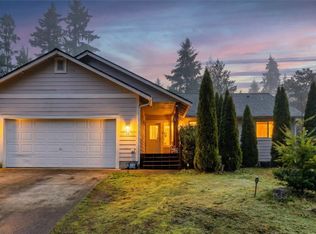
Check this one out - it's like BRAND NEW!!! Price Improvement! Welcome home to this beautifully maintained 3-bedroom, 2-bath Oak Park rambler, perfectly situated on a quiet dead-end street. Built in 2007, this move-in-ready home shines with brand-new luxury plank vinyl flooring throughout—no carpet—plus fresh interior paint, new blinds, a brand-new roof, and new stainless steel kitchen appliances. The bright living room features a sunny bay window, while the spacious second family room provides the perfect space for entertaining, relaxing, or a home office. The primary suite includes a private full bath, and natural gas forced-air heat offers efficient year-round comfort. Outside, enjoy the large fenced backyard with an expansive deck, ideal for BBQs, gardening, pets, or play. An attached two-car garage adds convenience and extra storage. Nice little creek nearby within walking distance of the house. Located just minutes from the Olympic National Forest, you'll have endless opportunities for hiking, biking, camping, and exploring the Pacific Northwest. Nearby access to lakes, rivers, and Puget Sound makes kayaking, boating, fishing, and beachcombing part of your everyday lifestyle. This is the perfect blend of modern updates, peaceful living, and outdoor adventure!
Active
Listed by: John L. Scott Shelton • Kristy D. Buck • 360-490-0958
Price cut: $5.1K (10/10)
$409,900
30 E Larch Place, Shelton, WA 98584
3beds
1,396sqft
Single Family Residence
Built in 2007
7,405 Square Feet Lot
$-- Zestimate®
$294/sqft
$7/mo HOA
What's special
- --
- on Zillow
- 385
- views
- 36
- saves
Zillow last checked:
Listing updated:
Listed by:
Kristy D. Buck 360-490-0958 kbuck@johnlscott.com,
John L. Scott Shelton
Source: NWMLS as distributed by MLS GRID,MLS#: 2556649
Facts & features
Interior
Bedrooms & bathrooms
- Bedrooms: 3
- Bathrooms: 2
- Full bathrooms: 2
- Main level bathrooms: 2
- Main level bedrooms: 3
Primary bedroom
- Level: Main
Bedroom
- Level: Main
Bedroom
- Level: Main
Bathroom full
- Level: Main
Bathroom full
- Level: Main
Entry hall
- Level: Main
Family room
- Level: Main
Kitchen with eating space
- Level: Main
Living room
- Level: Main
Utility room
- Level: Main
Heating
- Forced Air, Electric, Natural Gas
Cooling
- None
Appliances
- Included: Dishwasher, Microwave, Refrigerator, Stove(s)/Range(s), Dishwasher(s), Microwave(s), Refrigerator(s), Water Heater: Natural Gas, Water Heater Location: Garage
Features
- Bath Off Primary, Ceiling Fan(s), Dining Room
- Flooring: Laminate
- Windows: Dbl Pane/Storm Window, Skylight(s)
- Basement: None
- Has fireplace: No
Interior area
- Total structure area: 1,396
- Total interior livable area: 1,396 sqft
Property
Parking
- Total spaces: 2
- Parking features: Attached Garage
- Has attached garage: Yes
- Covered spaces: 2
Features
- Levels: One
- Stories: 1
- Entry location: Main
- Patio & porch: Bath Off Primary, Ceiling Fan(s), Dbl Pane/Storm Window, Dining Room, Skylight(s), Water Heater
- Has view: Yes
- View description: Territorial
Lot
- Size: 7,405 Square Feet
- Dimensions: 70 x 114 x 58 x 124 +/-
- Features: Cul-De-Sac, Dead End Street, Paved, Cable TV, Deck, Fenced-Partially, Gas Available, High Speed Internet
- Topography: Level
Details
- Parcel number: 320055000019
- Zoning: NR
- Zoning description: Jurisdiction: County
- Special conditions: Standard
- Other equipment: Leased Equipment: None
Construction
Type & style
- Home type: SingleFamily
- Architectural style: 1 Story
- Property subtype: Single Family Residence
Materials
- Wood Siding, Wood Products
- Foundation: Poured Concrete
- Roof: Composition,See Remarks
Condition
- Very Good
- Year built: 2007
Utilities & green energy
- Electric: Company: PUD #3
- Sewer: Septic Tank, Company: Private Septic System
- Water: Community, Company: Oak Park Water
- Utilities for property: Various Available, Various Available
Community & HOA
Community
- Features: Athletic Court, CCRs, Park, Playground
- Subdivision: Oak Park
HOA
- Services included: Common Area Maintenance, Road Maintenance
- HOA fee: $88 annually
Location
- Region: Shelton
Financial & listing details
- Price per square foot: $294/sqft
- Tax assessed value: $374,440
- Annual tax amount: $3,940
- Date on market: 7/23/2026
- Listing terms: Conventional,FHA,USDA Loan,VA Loan
- Inclusions: Dishwasher(s), Leased Equipment, Microwave(s), Refrigerator(s), Stove(s)/Range(s)
Estimated market value
Not available
Estimated sales range
Not available
Not available
Price history
| Date | Event | Price |
|---|---|---|
| 10/10/2026 | Price change | $409,900-1.2%$294/sqft |
Source:  NWMLS as distributed by MLS GRID #2556649 Report a problem NWMLS as distributed by MLS GRID #2556649 Report a problem | ||
| 9/23/2026 | Price change | $415,000-2.4%$297/sqft |
Source: NWMLS as distributed by MLS GRID #2556649 Report a problem | ||
| 7/23/2026 | Listed for sale | $425,000+216.6%$304/sqft |
Source: NWMLS as distributed by MLS GRID #2556649 Report a problem | ||
| 5/31/2016 | Sold | $134,250-4%$96/sqft |
Source: NWMLS as distributed by MLS GRID #892474 Report a problem | ||
| 4/27/2016 | Pending sale | $139,900$100/sqft |
Source: Properties NW of Gig Harbor #892474 Report a problem | ||
| 4/21/2016 | Price change | $139,900-4.8%$100/sqft |
Source: Properties NW of Gig Harbor #892474 Report a problem | ||
| 4/18/2016 | Listed for sale | $146,900+10.6%$105/sqft |
Source: Properties NW of Gig Harbor #892474 Report a problem | ||
| 3/21/2016 | Sold | $132,797-9.6%$95/sqft |
Source: Public Record Report a problem | ||
| 2/22/2016 | Pending sale | $146,900$105/sqft |
Source: Properties NW of Gig Harbor #892474 Report a problem | ||
| 2/5/2016 | Listed for sale | $146,900-28.9%$105/sqft |
Source: Properties NW of Gig Harbor #892474 Report a problem | ||
| 12/19/2009 | Listing removed | $206,500$148/sqft |
Source: Coldwell Banker Bain Associates #29118379 Report a problem | ||
| 8/21/2009 | Listed for sale | $206,500+358.9%$148/sqft |
Source: Coldwell Banker Bain Associates #29118379 Report a problem | ||
| 7/5/2006 | Sold | $45,000$32/sqft |
Source: Public Record Report a problem | ||
Public tax history
| Year | Property taxes | Tax assessment |
|---|---|---|
| 2025 | $3,940 +6.2% | $374,440 -6.8% |
| 2024 | $3,712 -3.8% | $401,570 +1.3% |
| 2023 | $3,858 -6.5% | $396,445 +19.7% |
| 2022 | $4,125 | $331,240 +28% |
| 2021 | -- | $258,795 +26.5% |
| 2020 | $3,273 +16.8% | $204,590 +1.6% |
| 2018 | $2,803 +11.6% | $201,330 |
| 2017 | $2,511 -21.4% | $201,330 +11.6% |
| 2016 | $3,194 +24% | $180,340 +0.7% |
| 2015 | $2,575 +1.5% | $179,080 +9.9% |
| 2014 | $2,537 | $162,990 +6.1% |
| 2013 | $2,537 | $153,600 -13.5% |
| 2012 | -- | $177,630 -18% |
| 2011 | -- | $216,505 |
| 2010 | -- | $216,505 |
| 2009 | -- | $216,505 |
Find assessor info on the county website
Monthly payment
Est. payment
Payment breakdown
Explore the cost of this home by adjusting the details. Changes won't be saved.Climate risks
Neighborhood: 98584
Nearby schools
Schools provided by the listing agent
- Elementary: Mountain View Elementary
- Middle: Oakland Bay Jr HS
- High: Shelton High
Source: NWMLS as distributed by MLS GRID. This data may not be complete. We recommend contacting the local school district to confirm school assignments for this home.


Similar homes
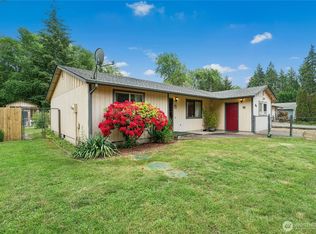
- $415,0003 bd3 ba1.6k sqft338 Thyme Avenue, Shelton, WA 98584Active
 MLS ID #2556060, Abdu Elkugia. NWMLS as distributed by MLS GRID
 - $439,9004 bd2 ba1.7k sqft2014 S 7th Street, Shelton, WA 98584Active
 MLS ID #2592261, Jeanne Blanton. NWMLS as distributed by MLS GRID
 - $385,0003 bd3 ba1.3k sqft1426 Wingwood Place, Shelton, WA 98584Active
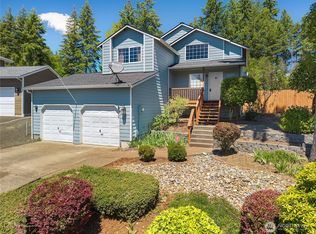 MLS ID #2536877, Jamie Mell. NWMLS as distributed by MLS GRID
 - $430,0003 bd2 ba1.3k sqft1720 E Saint Andrews Drive N, Shelton, WA 98584Active
 MLS ID #2523606, Lou Bergman. NWMLS as distributed by MLS GRID
