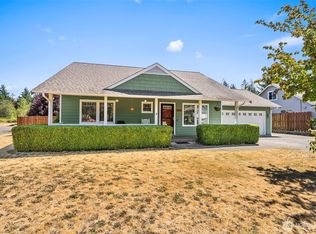
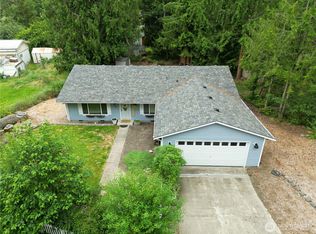
Welcome to this bright and cheery 1.5-story gem, offering highly desirable main-floor living with a versatile upstairs bonus room—ideal for a fourth bedroom, home office, media room, or play area. Spanning 1,774 square feet, this 4-bedroom, 1.75-bathroom home feels refreshing and like new. The inviting living space features a cozy gas fireplace, while an efficient forced-air system with a heat pump ensures year-round comfort. The kitchen boasts stainless steel appliances with ample counter space. Step outside to your private sanctuary: a prime corner lot with a covered patio and low-maintenance landscaping that transforms city living into an incredible outdoor retreat. This home truly offers the perfect balance of interior comfort and an outdoor getaway!
Active
Listed by: Windermere RE/Himlie • Jeanne Blanton • 360-789-7624
$439,900
2014 S 7th Street, Shelton, WA 98584
4beds
1,774sqft
Single Family Residence
Built in 2003
7,840 Square Feet Lot
$438,900 Zestimate®
$248/sqft
$-- HOA
What's special
Covered patioCozy gas fireplaceVersatile upstairs bonus roomLow-maintenance landscapingHighly desirable main-floor livingPrivate sanctuaryAmple counter space
- --
- on Zillow
- 667
- views
- 46
- saves
Likely to sell faster than
Zillow last checked:
Listing updated:
Listed by:
Jeanne Blanton 360-789-7624 JeanneBlanton@Windermere.com,
Windermere RE/Himlie
Source: NWMLS as distributed by MLS GRID,MLS#: 2592261
Facts & features
Interior
Bedrooms & bathrooms
- Bedrooms: 4
- Bathrooms: 2
- Full bathrooms: 1
- 3/4 bathrooms: 1
- Main level bathrooms: 2
- Main level bedrooms: 3
Primary bedroom
- Level: Main
Bedroom
- Level: Second
Bedroom
- Level: Main
Bedroom
- Level: Main
Bathroom full
- Level: Main
Bathroom three quarter
- Level: Main
Dining room
- Level: Main
Entry hall
- Level: Main
Kitchen with eating space
- Level: Main
Living room
- Level: Main
Utility room
- Level: Main
Heating
- Fireplace, Forced Air, Electric, Natural Gas
Cooling
- Heat Pump
Appliances
- Included: Dishwasher, Refrigerator, Stove(s)/Range(s), Dishwasher(s), Refrigerator(s), Water Heater: Electric, Water Heater Location: Garage
Features
- Bath Off Primary, Ceiling Fan(s), Dining Room, Pantry
- Flooring: Ceramic Tile, Carpet
- Windows: Dbl Pane/Storm Window
- Basement: None
- Number of fireplaces: 1
- Fireplace features: Gas, Main Level: 1, Fireplace
Interior area
- Total structure area: 1,774
- Total interior livable area: 1,774 sqft
Video & virtual tour
Property
Parking
- Total spaces: 4
- Parking features: Driveway, Attached Garage
- Has attached garage: Yes
- Covered spaces: 2
- Uncovered spaces: 2
Features
- Levels: One and One Half
- Stories: 1
- Entry location: Main
- Patio & porch: Bath Off Primary, Ceiling Fan(s), Dbl Pane/Storm Window, Dining Room, Fireplace, Pantry, Vaulted Ceiling(s), Walk-In Closet(s), Water Heater
Lot
- Size: 7,840 Square Feet
- Features: Corner Lot, Paved, Sidewalk, Cable TV, Fenced-Fully, Gas Available, Patio
- Topography: Level
- Residential vegetation: Garden Space
Details
- Parcel number: 320305500025
- Zoning description: Jurisdiction: City
- Special conditions: Standard
Construction
Type & style
- Home type: SingleFamily
- Architectural style: 1 1/2 Story
- Property subtype: Single Family Residence
Materials
- Cement Planked, Wood Siding, Cement Plank
- Foundation: Poured Concrete
- Roof: Composition
Condition
- Good
- Year built: 2003
Utilities & green energy
- Electric: Company: PUD3
- Sewer: Sewer Connected, Company: City of Shelton
- Water: Public, Company: City of Shelton
- Utilities for property: Xfinity, Xfinity
Community & HOA
Community
- Subdivision: Angleside
Location
- Region: Shelton
Financial & listing details
- Price per square foot: $248/sqft
- Tax assessed value: $469,115
- Annual tax amount: $4,226
- Date on market: 10/8/2026
- Listing terms: Conventional,FHA,USDA Loan,VA Loan
- Inclusions: Dishwasher(s), Refrigerator(s), Stove(s)/Range(s)
Estimated market value
$438,900
$417,000 - $461,000
$2,355/mo
Price history
| Date | Event | Price |
|---|---|---|
| 10/8/2026 | Listed for sale | $439,900+7%$248/sqft |
Source:  NWMLS as distributed by MLS GRID #2592261 Report a problem | ||
| 6/28/2021 | Sold | $411,000+6.1%$232/sqft |
Source: NWMLS as distributed by MLS GRID #1785365 Report a problem | ||
| 6/10/2021 | Pending sale | $387,500$218/sqft |
Source: NWMLS as distributed by MLS GRID #1785365 Report a problem | ||
| 6/3/2021 | Listed for sale | $387,500+108.9%$218/sqft |
Source: NWMLS as distributed by MLS GRID #1785365 Report a problem | ||
| 3/24/2011 | Sold | $185,500-4.9%$105/sqft |
Source: NWMLS as distributed by MLS GRID #170453 Report a problem | ||
| 1/15/2011 | Listed for sale | $195,000-9.1%$110/sqft |
Source: foreclosure.com Report a problem | ||
| 9/13/2010 | Sold | $214,516-4.4%$121/sqft |
Source: Public Record Report a problem | ||
| 7/24/2010 | Listed for sale | $224,500$127/sqft |
Source: Windermere Real Estate/Himlie, Inc. #11099 Report a problem | ||
| 6/23/2010 | Listing removed | $224,500$127/sqft |
Source: Windermere Real Estate/Himlie #11099 Report a problem | ||
| 1/23/2010 | Price change | $224,500-0.2%$127/sqft |
Source: Windermere Real Estate/Himlie #11099 Report a problem | ||
| 11/21/2009 | Price change | $224,950-2.2%$127/sqft |
Source: Prudential Real Estate #29142681 Report a problem | ||
| 10/17/2009 | Listed for sale | $229,950+56.2%$130/sqft |
Source: Prudential Real Estate #29142681 Report a problem | ||
| 3/31/2003 | Sold | $147,240$83/sqft |
Source: NWMLS as distributed by MLS GRID #22259967 Report a problem | ||
Public tax history
| Year | Property taxes | Tax assessment |
|---|---|---|
| 2025 | $4,226 -11.8% | $469,115 +0.2% |
| 2024 | $4,792 +4% | $468,355 +14.9% |
| 2023 | $4,608 +8.2% | $407,670 +23.2% |
| 2022 | $4,260 +3% | $330,815 +15.9% |
| 2021 | $4,137 +6.8% | $285,520 +13.5% |
| 2020 | $3,871 +6.6% | $251,605 +32.1% |
| 2018 | $3,633 +26.3% | $190,480 |
| 2017 | $2,877 -9.6% | $190,480 +11.6% |
| 2016 | $3,181 +20.7% | $170,660 |
| 2015 | $2,636 +1.7% | $170,660 +2.3% |
| 2014 | $2,592 | $166,840 +5.8% |
| 2013 | $2,592 | $157,735 -10.9% |
| 2012 | -- | $176,975 -19.5% |
| 2011 | -- | $219,970 |
| 2010 | -- | $219,970 |
Find assessor info on the county website
Monthly payment
Est. payment
Payment breakdown
Explore the cost of this home by adjusting the details. Changes won't be saved.Climate risks
Neighborhood: 98584
Nearby schools
Schools provided by the listing agent
- Elementary: Bordeaux Elem
- Middle: Oakland Bay Jr HS
- High: Shelton High
Source: NWMLS as distributed by MLS GRID. This data may not be complete. We recommend contacting the local school district to confirm school assignments for this home.
Similar homes
- $424,9003 bd2 ba1.6k sqft140 SE Foxglove Avenue, Shelton, WA 98584Active
 MLS ID #2542124, Michael Fisk. NWMLS as distributed by MLS GRID
- $430,0003 bd2 ba1.3k sqft1720 E Saint Andrews Drive N, Shelton, WA 98584Active
 MLS ID #2523606, Lou Bergman. NWMLS as distributed by MLS GRID
- $529,9503 bd2 ba1.7k sqft171 E Fox Lane, Shelton, WA 98584Active
 MLS ID #2599926, Jacob Lawrence. NWMLS as distributed by MLS GRID
- $485,0003 bd2 ba1.7k sqft600 E Probert Road, Shelton, WA 98584Active
 MLS ID #2570503, Carly McGraw. NWMLS as distributed by MLS GRID
