Opportunity meets character in this 1924 home set on a 0.29-acre corner lot along Lake Blvd, just a short drive from downtown Shelton. With 1,794 sq ft, the home offers a solid structure, vintage details, and a layout ready for your personal touch. Ideal for investors or buyers eager to renovate, this property provides the space and setting to create something special. Enjoy a huge yard with plenty of room for gardening, weekend barbecues, or just playing outside, plus a large detached shop featuring an expansive loft space for storage, hobbies, or workspace. Appliances are included—bring your ideas and make it your own!
Active
Listed by: Windermere RE/Himlie • Krisy Henry • 360-775-1658
Price cut: $25K (9/29)
$275,000
2005 Lake Boulevard, Shelton, WA 98584
4beds
1,794sqft
Single Family Residence
Built in 1924
0.28 Acres Lot
$-- Zestimate®
$153/sqft
$-- HOA
What's special
Large detached shopAppliances are included
- --
- on Zillow
- 1,883
- views
- 184
- saves
Zillow last checked:
Listing updated:
Listed by:
Krisy Henry 360-775-1658 krisy@hcc.net,
Windermere RE/Himlie,
Jef Conklin 360-280-0874,
Windermere RE/Himlie
Source: NWMLS as distributed by MLS GRID,MLS#: 2513821
Facts & features
Interior
Bedrooms & bathrooms
- Bedrooms: 4
- Bathrooms: 1
- Full bathrooms: 1
- Main level bathrooms: 1
- Main level bedrooms: 1
Primary bedroom
- Level: Main
Bedroom
- Level: Second
Bedroom
- Level: Second
Bedroom
- Level: Second
Bathroom full
- Level: Main
Dining room
- Level: Main
Entry hall
- Level: Main
Kitchen with eating space
- Level: Main
Living room
- Level: Main
Utility room
- Level: Main
Heating
- Fireplace, Stove/Free Standing, Electric, Pellet, Wood
Cooling
- None
Appliances
- Included: Dryer, Refrigerator, Stove(s)/Range(s), Washer, Dryer(s), Refrigerator(s), Washer(s), Water Heater: Electric, Water Heater Location: Closet
Features
- Ceiling Fan(s)
- Flooring: Vinyl, Vinyl Plank, Carpet
- Basement: None
- Number of fireplaces: 2
- Fireplace features: Electric, Pellet Stove, Wood Burning, Main Level: 2, Fireplace
Interior area
- Total structure area: 1,794
- Total interior livable area: 1,794 sqft
Property
Parking
- Total spaces: 1
- Parking features: Attached Carport, Driveway, Off Street
- Has carport: Yes
- Covered spaces: 1
Features
- Levels: One and One Half
- Stories: 1
- Entry location: Main
- Patio & porch: Ceiling Fan(s), Fireplace, Water Heater
Lot
- Size: 0.28 Acres
- Features: Corner Lot, Curbs, Paved, Sidewalk, Fenced-Partially, Patio, Shop
- Topography: Level
- Residential vegetation: Fruit Trees
Details
- Parcel number: 320305105020
- Zoning: Residential
- Zoning description: Jurisdiction: City
- Special conditions: Standard
Construction
Type & style
- Home type: SingleFamily
- Architectural style: 1 1/2 Story
- Property subtype: Single Family Residence
Materials
- Wood Siding
- Foundation: Block
- Roof: Composition
Condition
- Fixer
- Year built: 1924
Utilities & green energy
- Electric: Company: PUD #3
- Sewer: Sewer Connected, Company: City of Shelton
- Water: Public, Company: City of Shelton
Community & HOA
Community
- Subdivision: Shelton
Location
- Region: Shelton
Financial & listing details
- Price per square foot: $153/sqft
- Tax assessed value: $176,240
- Annual tax amount: $1,575
- Date on market: 4/28/2026
- Listing terms: Conventional,Rehab Loan
- Inclusions: Dryer(s), Refrigerator(s), Stove(s)/Range(s), Washer(s)
Estimated market value
Not available
Estimated sales range
Not available
$2,220/mo
Price history
| Date | Event | Price |
|---|---|---|
| 9/29/2026 | Price change | $275,000-8.3%$153/sqft |
Source:  NWMLS as distributed by MLS GRID #2513821 Report a problem NWMLS as distributed by MLS GRID #2513821 Report a problem | ||
| 8/7/2026 | Price change | $299,950-7.6%$167/sqft |
Source: NWMLS as distributed by MLS GRID #2513821 Report a problem | ||
| 4/28/2026 | Listed for sale | $324,500$181/sqft |
Source: NWMLS as distributed by MLS GRID #2513821 Report a problem | ||
Public tax history
| Year | Property taxes | Tax assessment |
|---|---|---|
| 2025 | $1,576 -12.5% | $176,240 +0.7% |
| 2024 | $1,800 +4.5% | $175,025 +7.9% |
| 2023 | $1,722 +619.5% | $162,140 +7.7% |
| 2022 | $239 -61.9% | $150,610 +7.3% |
| 2021 | $629 -6.6% | $140,405 +14.5% |
| 2020 | $673 -5% | $122,620 +25.3% |
| 2018 | $709 +126.5% | $97,830 |
| 2017 | $313 -4.4% | $97,830 +6.1% |
| 2016 | $327 -2.6% | $92,245 |
| 2015 | $336 +1.5% | $92,245 +4.1% |
| 2014 | $331 | $88,580 -9.5% |
| 2013 | $331 | $97,875 -24.7% |
| 2012 | -- | $130,030 -22.9% |
| 2011 | -- | $168,560 |
| 2010 | -- | $168,560 |
Find assessor info on the county website
Monthly payment
Est. payment
Payment breakdown
Explore the cost of this home by adjusting the details. Changes won't be saved.Climate risks
Neighborhood: 98584
Nearby schools
Schools provided by the listing agent
- Middle: Oakland Bay Jr HS
- High: Shelton High
Source: NWMLS as distributed by MLS GRID. This data may not be complete. We recommend contacting the local school district to confirm school assignments for this home.

Similar homes
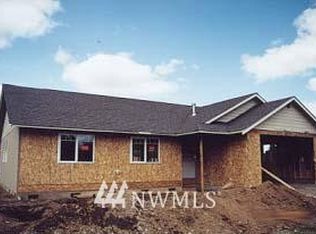
- $299,9502 bd1 ba1.1k sqftHillcrest Add Block 1, Shelton, WA 98584Active
 MLS ID #2582262, Krisy Henry. NWMLS as distributed by MLS GRID
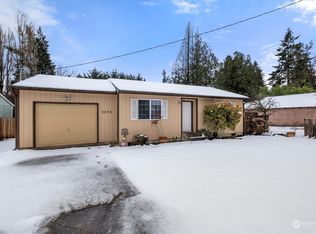
 - $--3 bd2 ba1.2k sqft1505 Division St, Shelton, WA 98584Auction
 Auction.com 1
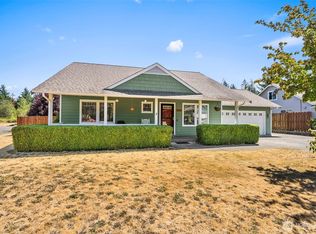
 - $299,0002 bd2 ba1k sqft61 E Larchmont Place, Shelton, WA 98584Active
 MLS ID #2595674, Alexandria Goforth. NWMLS as distributed by MLS GRID
 - $370,8954 bd2 ba1.4k sqft819 Turner Avenue, Shelton, WA 98584Active
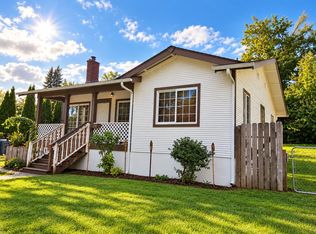 MLS ID #2595003, Tracy Travers. NWMLS as distributed by MLS GRID
