Oakland Bay views, and a little room to breathe—this is the PNW at its best. Wake up to the morning light over the bay, grab your coffee, and enjoy having a little view and a cozy place to call your own. This 2-bedroom, 1-bath Shelton home sits on nearly half an acre, giving you plenty of space to enjoy the outdoors while still being close to town. With 1,197 sq ft, the home has a bright living room with loads of natural light, a fresh kitchen with plenty of room to cook and gather, a large main-floor bedroom and a second bedroom upstairs. There’s also a partial basement with extra space for storage, hobbies or a workshop. The heavy lifting is already done with a newer roof, fresh carpet, and an updated electrical panel. Outside, the fenced yard gives you plenty of room for a garden, pets, entertaining or just enjoying the space. Great off-street parking, too. Close to schools, shopping, downtown Shelton and Highway 101, this is a great spot to call home. You get the convenience of being close to town, along with a good-sized lot, some beautiful views and room to spread out.
Active
Listed by: Windermere RE/Himlie • Krisy Henry • 360-775-1658
$299,950
600 Fairmount Avenue, Shelton, WA 98584
2beds
1,197sqft
Single Family Residence
Built in 1930
0.47 Acres Lot
$288,600 Zestimate®
$251/sqft
$-- HOA
What's special
Great off-street parkingOakland bay viewsLarge main-floor bedroomBeautiful viewsRoom to spread outGood-sized lotNewer roof
- --
- on Zillow
- 790
- views
- 90
- saves
Likely to sell faster than
Zillow last checked:
Listing updated:
Listed by:
Krisy Henry 360-775-1658 krisy@hcc.net,
Windermere RE/Himlie,
Jef Conklin 360-280-0874,
Windermere RE/Himlie
Source: NWMLS as distributed by MLS GRID,MLS#: 2582262
Facts & features
Interior
Bedrooms & bathrooms
- Bedrooms: 2
- Bathrooms: 1
- 3/4 bathrooms: 1
- Main level bathrooms: 1
- Main level bedrooms: 1
Primary bedroom
- Level: Main
Bedroom
- Level: Second
Bathroom three quarter
- Level: Main
Dining room
- Level: Main
Entry hall
- Level: Main
Living room
- Level: Main
Heating
- Baseboard, Electric, Pellet
Cooling
- None
Appliances
- Included: Water Heater: Electric
Features
- Ceiling Fan(s), Dining Room
- Flooring: Laminate, Vinyl, Carpet
- Has fireplace: No
Interior area
- Total structure area: 1,197
- Total interior livable area: 1,197 sqft
Property
Parking
- Parking features: Off Street
Features
- Levels: One and One Half
- Stories: 1
- Entry location: Main
- Patio & porch: Ceiling Fan(s), Dining Room, Water Heater
- Has view: Yes
- View description: Bay, Sound, Territorial
- Has water view: Yes
- Water view: Bay,Sound
Lot
- Size: 0.47 Acres
- Features: Paved, Deck
- Topography: Level,Sloped
Details
- Parcel number: 320205001012
- Zoning: Residential
- Zoning description: Jurisdiction: City
- Special conditions: Standard
Construction
Type & style
- Home type: SingleFamily
- Architectural style: 1 1/2 Stry w/Bsmt
- Property subtype: Single Family Residence
Materials
- Wood Siding
- Roof: Composition
Condition
- Year built: 1930
Utilities & green energy
- Electric: Company: PUD #3
- Sewer: Sewer Connected, Company: City of Shelton
- Water: Public, Company: City of Shelton
Community & HOA
Community
- Subdivision: Hillcrest
Location
- Region: Shelton
Financial & listing details
- Price per square foot: $251/sqft
- Tax assessed value: $220,885
- Annual tax amount: $2,064
- Date on market: 9/17/2026
- Listing terms: Conventional,FHA,State Bond,VA Loan
Estimated market value
$288,600
$274,000 - $303,000
$1,777/mo
Price history
| Date | Event | Price |
|---|---|---|
| 9/17/2026 | Listed for sale | $299,950+130%$251/sqft |
Source:  NWMLS as distributed by MLS GRID #2582262 Report a problem | ||
| 9/14/2017 | Sold | $130,440+0.4%$109/sqft |
Source: NWMLS as distributed by MLS GRID #1167049 Report a problem | ||
| 8/3/2017 | Pending sale | $129,900$109/sqft |
Source: Berkshire Hathaway Nwreshelton #1167049 Report a problem | ||
| 7/26/2017 | Price change | $129,900+4%$109/sqft |
Source: Berkshire Hathaway Nwreshelton #1167049 Report a problem | ||
| 6/1/2017 | Pending sale | $124,900$104/sqft |
Source: Berkshire Hathaway Nwreshelton #1133627 Report a problem | ||
| 5/29/2017 | Listed for sale | $124,900$104/sqft |
Source: Berkshire Hathaway Nwreshelton #1133627 Report a problem | ||
Public tax history
| Year | Property taxes | Tax assessment |
|---|---|---|
| 2025 | $369 -2.1% | $220,885 +2.7% |
| 2024 | $377 +2.2% | $215,020 +8.2% |
| 2023 | $369 -8.5% | $198,680 +13.7% |
| 2022 | $403 | $174,805 +7.6% |
| 2021 | -- | $162,520 +14.7% |
| 2020 | $2,204 +7.7% | $141,695 +16.7% |
| 2018 | $2,046 +36.4% | $121,405 |
| 2017 | $1,500 -26.1% | $121,405 +2.2% |
| 2016 | $2,028 +10.6% | $118,750 |
| 2015 | $1,834 +1.7% | $118,750 +5.5% |
| 2014 | $1,803 | $112,595 -1% |
| 2013 | $1,803 | $113,680 -19.5% |
| 2012 | -- | $141,255 -27.3% |
| 2011 | -- | $194,300 +149.7% |
| 2010 | -- | $77,815 |
| 2009 | -- | $77,815 |
Find assessor info on the county website
Monthly payment
Est. payment
Payment breakdown
Explore the cost of this home by adjusting the details. Changes won't be saved.Climate risks
Neighborhood: 98584
Nearby schools
Schools provided by the listing agent
- Elementary: Bordeaux Elem
- Middle: Oakland Bay Jr HS
- High: Shelton High
Source: NWMLS as distributed by MLS GRID. This data may not be complete. We recommend contacting the local school district to confirm school assignments for this home.


Similar homes
- $299,0002 bd2 ba1k sqft61 E Larchmont Place, Shelton, WA 98584Active
 MLS ID #2595674, Alexandria Goforth. NWMLS as distributed by MLS GRID
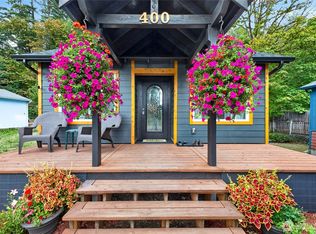
- $310,0002 bd2 ba891 sqft400 Henry St, Shelton, WA 98584Active
 MLS ID #2592224, Pamela Whalin. NWMLS as distributed by MLS GRID
- $324,9002 bd1 ba990 sqft617 W H Street, Shelton, WA 98584Active
 MLS ID #2582204, Shelly Dunnington. NWMLS as distributed by MLS GRID
- $319,0002 bd1 ba843 sqftAngleside #2, Shelton, WA 98584Active
 MLS ID #2528810, Normajean Jacobs. NWMLS as distributed by MLS GRID
