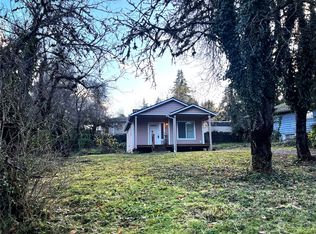
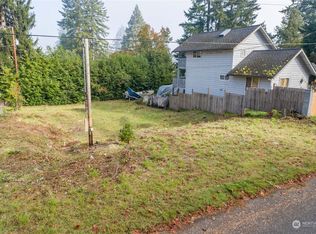
CHARMING SHELTON HOME! Welcome to 819 Turner Avenue! This inviting 4-bedroom, 1.5-bath home. This home offers a wonderful combination of classic charm, comfort & convenience. Rustic hardwood flooring and vaulted ceiling in the living room, and wood stove adds warmth & character. The half bath is plumped for a shower/tub. Enjoy relaxing on the covered front porch or on the back deck, the perfect place for morning coffee or unwinding after a long day. The partially fenced backyard offers space for gardening, entertaining, summer BBQs & outdoor activities. A handy backyard shed provides extra storage for tools, lawn equipment & hobbies, plus 60 gallon 2 phase (240v) air compressor is included in the sale. Conveniently located in Shelton near shopping, dining & Kneeland Park is just down the street. A wonderful opportunity to make this charming property your own. Come see all it has to offer!
Active
Listed by: Better Properties Mason County • Tracy Travers • 360-470-1300
$370,895
819 Turner Avenue, Shelton, WA 98584
4beds
1,480sqft
Single Family Residence
Built in 1955
6,969 Square Feet Lot
$367,000 Zestimate®
$251/sqft
$-- HOA
What's special
Rustic hardwood flooringCovered front porch
- --
- on Zillow
- 414
- views
- 20
- saves
Likely to sell faster than
Zillow last checked:
Listing updated:
Listed by:
Tracy Travers 360-470-1300 tracy@betterproperties.com,
Better Properties Mason County,
Kayla Travers 360-470-6927,
Better Properties Mason County
Source: NWMLS as distributed by MLS GRID,MLS#: 2595003
Facts & features
Interior
Bedrooms & bathrooms
- Bedrooms: 4
- Bathrooms: 2
- Full bathrooms: 1
- 1/2 bathrooms: 1
- Main level bathrooms: 2
- Main level bedrooms: 4
Primary bedroom
- Level: Main
Bedroom
- Level: Main
Bedroom
- Level: Main
Bedroom
- Level: Main
Bathroom full
- Level: Main
Other
- Level: Main
Den office
- Level: Main
Dining room
- Level: Main
Entry hall
- Level: Main
Kitchen without eating space
- Level: Main
Living room
- Level: Main
Utility room
- Level: Main
Heating
- Stove/Free Standing, Wall Furnace, Electric, Wood
Cooling
- None
Appliances
- Included: Dishwasher, Dryer, Microwave, Refrigerator, Stove(s)/Range(s), Washer, Dishwasher(s), Dryer(s), Microwave(s), Refrigerator(s), Washer(s)
Features
- Ceiling Fan(s), Dining Room
- Flooring: Hardwood, Vinyl
- Windows: Dbl Pane/Storm Window
- Basement: None
- Has fireplace: No
- Fireplace features: Wood Burning
Interior area
- Total structure area: 1,480
- Total interior livable area: 1,480 sqft
Property
Parking
- Total spaces: 4
- Parking features: Off Street, RV Parking
- Uncovered spaces: 4
Features
- Levels: One
- Stories: 1
- Entry location: Main
- Patio & porch: Ceiling Fan(s), Dbl Pane/Storm Window, Dining Room, Vaulted Ceiling(s)
Lot
- Size: 6,969 Square Feet
- Features: Curbs, Paved, Cable TV, Dock, Fenced-Partially, Gas Available, Outdoor Fireplace, RV Parking
- Topography: Level,Partial Slope
Details
- Parcel number: 320195502005
- Special conditions: Standard
Construction
Type & style
- Home type: SingleFamily
- Architectural style: 1 Story
- Property subtype: Single Family Residence
Materials
- Wood Siding
- Foundation: Poured Concrete
- Roof: Composition
Condition
- Year built: 1955
- Major remodel year: 1997
Utilities & green energy
- Sewer: Sewer Connected
- Water: Public
Community & HOA
Community
- Subdivision: Angleside
Location
- Region: Shelton
Financial & listing details
- Price per square foot: $251/sqft
- Tax assessed value: $301,060
- Annual tax amount: $2,562
- Date on market: 10/15/2026
- Listing terms: Conventional,FHA,VA Loan
- Inclusions: Dishwasher(s), Dryer(s), Microwave(s), Refrigerator(s), Stove(s)/Range(s), Washer(s)
Estimated market value
$367,000
$349,000 - $385,000
$2,195/mo
Price history
| Date | Event | Price |
|---|---|---|
| 10/15/2026 | Listed for sale | $370,895+336.3%$251/sqft |
Source:  NWMLS as distributed by MLS GRID #2595003 Report a problem NWMLS as distributed by MLS GRID #2595003 Report a problem | ||
| 11/21/2013 | Sold | $85,000-55.4%$57/sqft |
Source: NWMLS as distributed by MLS GRID #430324 Report a problem | ||
| 3/25/2008 | Sold | $190,500+23%$129/sqft |
Source: NWMLS as distributed by MLS GRID #27174454 Report a problem | ||
| 5/30/2006 | Sold | $154,900$105/sqft |
Source: NWMLS as distributed by MLS GRID #26059863 Report a problem | ||
Public tax history
| Year | Property taxes | Tax assessment |
|---|---|---|
| 2025 | $2,562 -16.7% | $301,060 +1.4% |
| 2024 | $3,075 +5.3% | $296,815 -10.5% |
| 2023 | $2,920 -15.7% | $331,605 +54.2% |
| 2022 | $3,465 | $215,115 +10.8% |
| 2021 | -- | $194,205 +12% |
| 2020 | $2,633 +5.2% | $173,410 +49.6% |
| 2018 | $2,504 +49.4% | $115,900 |
| 2017 | $1,676 -13.4% | $115,900 +9.3% |
| 2016 | $1,936 +18.2% | $106,070 |
| 2015 | $1,638 +1.7% | $106,070 +3.1% |
| 2014 | $1,611 | $102,915 -18.7% |
| 2013 | $1,611 | $126,630 +4.6% |
| 2012 | -- | $121,005 -21.5% |
| 2011 | -- | $154,125 |
| 2010 | -- | $154,125 |
| 2009 | -- | $154,125 |
Find assessor info on the county website
Monthly payment
Est. payment
Payment breakdown
Explore the cost of this home by adjusting the details. Changes won't be saved.Climate risks
Neighborhood: 98584

Similar homes
- $379,5003 bd3 ba1.3k sqftAngleside, Shelton, WA 98584Active
 MLS ID #2595243, Jef Conklin. NWMLS as distributed by MLS GRID
 - $369,9503 bd1 ba1.2k sqftNeedham & Days, Shelton, WA 98584Active
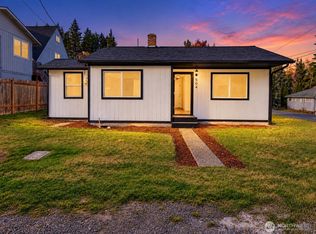 MLS ID #2590765, Renee Kapa. NWMLS as distributed by MLS GRID
 - $369,0003 bd1 ba1.1k sqft703 S 16th Street, Shelton, WA 98584Active
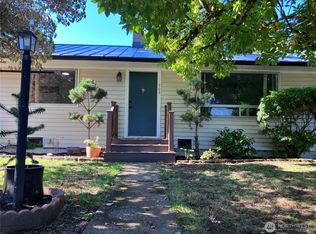 MLS ID #2560953, Mariah Pede. NWMLS as distributed by MLS GRID
 - $375,0003 bd2 ba1.5k sqft1913 King Street, Shelton, WA 98584Active
 MLS ID #2581265, Mary Schuler. NWMLS as distributed by MLS GRID
