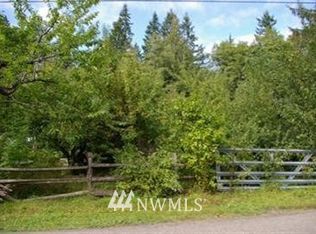
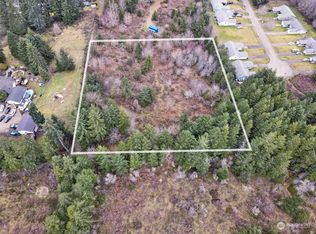
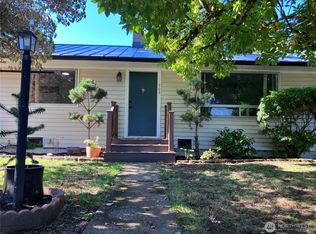
Come and view this beautiful late 1960's home in Capital Hill community, Shelton, WA. This property sits quietly on the outskirts of town and is ready for your next dream. The single level home offers 2 true bedrooms with 2 additional rooms that can be used for office space or maybe that yoga/fitness studio you've always wanted. At this price you can make your desired updates as you go and create additional equity. Don't let this property pass you by!
Active
Listed by: John L. Scott Belfair • Kris E. Klusman • 360-710-1268
$360,000
533 E Walnut Street, Shelton, WA 98584
2beds
1,387sqft
Single Family Residence
Built in 1968
0.42 Acres Lot
$353,100 Zestimate®
$260/sqft
$-- HOA
What's special
Single level home
- --
- on Zillow
- 193
- views
- 14
- saves
Zillow last checked:
Listing updated:
Listed by:
Kris E. Klusman 360-710-1268 krisk@johnlscott.com,
John L. Scott Belfair,
Stan E Olsen Jr 360-393-5208,
John L. Scott Belfair
Source: NWMLS as distributed by MLS GRID,MLS#: 2553861
Facts & features
Interior
Bedrooms & bathrooms
- Bedrooms: 2
- Bathrooms: 2
- Full bathrooms: 1
- 3/4 bathrooms: 1
- Main level bathrooms: 2
- Main level bedrooms: 2
Primary bedroom
- Level: Main
Bedroom
- Level: Main
Bathroom full
- Level: Main
Bathroom three quarter
- Level: Main
Den office
- Level: Main
Dining room
- Level: Main
Kitchen without eating space
- Level: Main
Living room
- Level: Main
Utility room
- Level: Main
Heating
- Baseboard, Wall Furnace, Electric
Cooling
- None
Appliances
- Included: Refrigerator, Stove(s)/Range(s), Refrigerator(s)
Features
- Bath Off Primary, Dining Room
- Flooring: Ceramic Tile
- Windows: Dbl Pane/Storm Window
- Basement: None
- Has fireplace: No
Interior area
- Total structure area: 1,387
- Total interior livable area: 1,387 sqft
Property
Parking
- Total spaces: 2
- Parking features: Off Street
- Uncovered spaces: 2
Features
- Levels: One
- Stories: 1
- Patio & porch: Bath Off Primary, Dbl Pane/Storm Window, Dining Room
Lot
- Size: 0.42 Acres
- Features: Open Lot, Fenced-Partially, Outbuildings
- Topography: Level,Partial Slope,Terraces
- Residential vegetation: Garden Space
Details
- Parcel number: 320173190170
- Special conditions: Standard
Construction
Type & style
- Home type: SingleFamily
- Architectural style: 1 Story
- Property subtype: Single Family Residence
Materials
- Wood Siding
- Foundation: Poured Concrete
- Roof: Flat
Condition
- Good
- Year built: 1968
Utilities & green energy
- Electric: Company: PUD#3
- Sewer: Septic Tank, Company: SEPTIC
- Water: Public, Company: City of Shelton
- Utilities for property: Xfinity
Community & HOA
Community
- Subdivision: Capital Hill
Location
- Region: Shelton
Financial & listing details
- Price per square foot: $260/sqft
- Tax assessed value: $280,975
- Annual tax amount: $2,521
- Date on market: 7/13/2026
- Listing terms: Conventional,FHA,USDA Loan,VA Loan
- Inclusions: Refrigerator(s), Stove(s)/Range(s)
Estimated market value
$353,100
$335,000 - $371,000
$1,910/mo
Price history
| Date | Event | Price |
|---|---|---|
| 7/13/2026 | Listed for sale | $360,000+69.8%$260/sqft |
Source:  NWMLS as distributed by MLS GRID #2553861 Report a problem NWMLS as distributed by MLS GRID #2553861 Report a problem | ||
| 9/27/2019 | Sold | $212,000+3.4%$153/sqft |
Source: NWMLS as distributed by MLS GRID #1396495 Report a problem | ||
| 7/30/2019 | Pending sale | $205,000$148/sqft |
Source: Richard Beckman Realty Group #1396495 Report a problem | ||
| 7/25/2019 | Listed for sale | $205,000$148/sqft |
Source: Richard Beckman Realty Group #1396495 Report a problem | ||
| 5/7/2019 | Pending sale | $205,000$148/sqft |
Source: Richard Beckman Realty Group #1396495 Report a problem | ||
| 4/16/2019 | Listed for sale | $205,000$148/sqft |
Source: Richard Beckman Realty Group #1396495 Report a problem | ||
| 4/11/2019 | Pending sale | $205,000$148/sqft |
Source: Richard Beckman Realty Group #1396495 Report a problem | ||
| 3/31/2019 | Price change | $205,000-4.7%$148/sqft |
Source: Richard Beckman Realty Group #1396495 Report a problem | ||
| 1/24/2019 | Price change | $215,000-4.4%$155/sqft |
Source: Richard Beckman Realty Group #1396495 Report a problem | ||
| 12/31/2018 | Listed for sale | $225,000$162/sqft |
Source: Richard Beckman Realty Group #1396495 Report a problem | ||
Public tax history
| Year | Property taxes | Tax assessment |
|---|---|---|
| 2025 | $2,522 -10.2% | $280,975 +17.6% |
| 2024 | $2,810 +21% | $239,010 +0.5% |
| 2023 | $2,322 -7.1% | $237,775 +12.6% |
| 2022 | $2,500 | $211,130 +7.7% |
| 2021 | -- | $195,980 +37.6% |
| 2020 | $2,497 +26.8% | $142,415 +0.6% |
| 2018 | $1,969 +10.3% | $141,605 |
| 2017 | $1,785 -21.2% | $141,605 +10.7% |
| 2016 | $2,264 +22.7% | $127,960 +4.7% |
| 2015 | $1,845 +5.5% | $122,180 +9.9% |
| 2014 | $1,748 | $111,155 -2.4% |
| 2013 | $1,748 | $113,865 +1.8% |
| 2012 | -- | $111,865 -14.4% |
| 2011 | -- | $130,630 |
| 2010 | -- | $130,630 |
Find assessor info on the county website
Monthly payment
Est. payment
Payment breakdown
Explore the cost of this home by adjusting the details. Changes won't be saved.Climate risks
Neighborhood: 98584
Nearby schools
Schools provided by the listing agent
- Elementary: Evergreen Elem
- Middle: Shelton Mid
- High: Shelton High
Source: NWMLS as distributed by MLS GRID. This data may not be complete. We recommend contacting the local school district to confirm school assignments for this home.

Similar homes
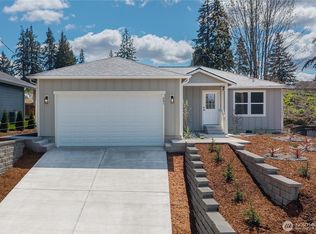
- $399,0003 bd2 ba1.8k sqft353 Oak Street, Shelton, WA 98584Active
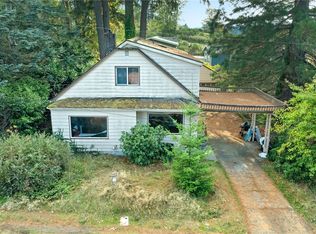 MLS ID #2588391, Jaclyn Stevenson. NWMLS as distributed by MLS GRID
 - $--3 bd2 ba1.2k sqft1505 Division St, Shelton, WA 98584Auction
 Auction.com 1
 - $369,0003 bd1 ba1.1k sqft703 S 16th Street, Shelton, WA 98584Active
 MLS ID #2560953, Mariah Pede. NWMLS as distributed by MLS GRID
 - $365,0004 bd2 ba1.3k sqft2064 Lake Boulevard, Shelton, WA 98584Active
 MLS ID #2540938, Donald Landon. NWMLS as distributed by MLS GRID
