Welcome to a rare opportunity to own a stunning new construction home perfectly situated within Shelton city limits! Thoughtfully designed with both style and functionality in mind, this home offers modern living at its finest in an ideal, convenient location. Step inside to discover a beautifully curated interior featuring quartz countertops and a full-height quartz backsplash in the kitchen, seamlessly carried through the bathrooms for a cohesive, upscale feel. The kitchen is equipped with sleek stainless steel appliances, creating a space that is as functional as it is eye-catching—perfect for everyday living and entertaining alike. Custom upgrades elevate this home even further, including elegant under-cabinet lighting that adds warmth and ambiance, along with an EV charger in the garage—perfect for today’s lifestyle and future-ready convenience. Outside, enjoy low-maintenance landscaping designed to provide a peaceful, tranquil setting without the upkeep. Whether you’re relaxing at home or heading out, you’ll appreciate the easy balance of comfort and simplicity this property offers. New construction opportunities like this don’t come around often—especially in such a prime Shelton location. Don’t miss your chance to make this exceptional home yours!
Active
Listed by: Capitol Real Estate LLC • Molly K Clark • 360-463-8343
Price cut: $10.9K (10/13)
$389,000
441 Chestnut Street, Shelton, WA 98584
3beds
1,309sqft
Single Family Residence
Built in 2026
6,098 Square Feet Lot
$389,100 Zestimate®
$297/sqft
$-- HOA
What's special
Peaceful tranquil settingLow-maintenance landscapingElegant under-cabinet lightingSleek stainless steel appliancesQuartz countertops
- --
- on Zillow
- 141
- views
- 10
- saves
Zillow last checked:
Listing updated:
Listed by:
Molly K Clark 360-463-8343 Mollykgregory@gmail.com,
Capitol Real Estate LLC
Source: NWMLS as distributed by MLS GRID,MLS#: 2503364
Facts & features
Interior
Bedrooms & bathrooms
- Bedrooms: 3
- Bathrooms: 2
- Full bathrooms: 2
- Main level bathrooms: 2
- Main level bedrooms: 3
Primary bedroom
- Level: Main
Bedroom
- Level: Main
Bedroom
- Level: Main
Bathroom full
- Level: Main
Bathroom full
- Level: Main
Entry hall
- Level: Main
Kitchen with eating space
- Level: Main
Living room
- Level: Main
Utility room
- Level: Main
Heating
- 90%+ High Efficiency, Ductless, Wall Furnace, Electric
Cooling
- 90%+ High Efficiency, Ductless
Appliances
- Included: Dishwasher, Microwave, Refrigerator, Stove(s)/Range(s), Dishwasher(s), Microwave(s), Refrigerator(s), Water Heater Location: Garage
Features
- Bath Off Primary
- Flooring: Vinyl Plank
- Windows: Dbl Pane/Storm Window
- Basement: None
- Has fireplace: No
Interior area
- Total structure area: 1,309
- Total interior livable area: 1,309 sqft
Property
Parking
- Total spaces: 2
- Parking features: Attached Garage
- Has attached garage: Yes
- Covered spaces: 2
Features
- Levels: One
- Stories: 1
- Entry location: Main
- Patio & porch: Bath Off Primary, Dbl Pane/Storm Window, Walk-In Closet(s)
- Has view: Yes
- View description: Territorial
Lot
- Size: 6,098 Square Feet
- Features: Dead End Street, Paved, Sidewalk, Cable TV, High Speed Internet, Patio
- Topography: Level,Sloped
- Residential vegetation: Garden Space
Details
- Parcel number: 320175105004
- Zoning description: Jurisdiction: City
- Special conditions: Standard
Construction
Type & style
- Home type: SingleFamily
- Architectural style: 1 Story
- Property subtype: Single Family Residence
Materials
- Cement/Concrete, Wood Products
- Foundation: Poured Concrete
- Roof: Composition
Condition
- Very Good
- New construction: Yes
- Year built: 2026
- Major remodel year: 2026
Utilities & green energy
- Electric: Company: Mason County PUD #3
- Sewer: Sewer Connected, Company: City of Shelton
- Water: Public, Company: City of Shelton
Community & HOA
Community
- Features: Park, Playground
- Subdivision: Capital Hill
Location
- Region: Shelton
Financial & listing details
- Price per square foot: $297/sqft
- Tax assessed value: $30,795
- Annual tax amount: $386
- Date on market: 4/17/2026
- Listing terms: Conventional,FHA,VA Loan
- Inclusions: Dishwasher(s), Microwave(s), Refrigerator(s), Stove(s)/Range(s)
Estimated market value
$389,100
$370,000 - $409,000
$2,310/mo
Price history
| Date | Event | Price |
|---|---|---|
| 10/13/2026 | Price change | $389,000-2.7%$297/sqft |
Source:  NWMLS as distributed by MLS GRID #2503364 Report a problem NWMLS as distributed by MLS GRID #2503364 Report a problem | ||
| 10/10/2026 | Listed for sale | $399,900$306/sqft |
Source: NWMLS as distributed by MLS GRID #2503364 Report a problem | ||
| 8/12/2026 | Pending sale | $399,900$306/sqft |
Source: NWMLS as distributed by MLS GRID #2503364 Report a problem | ||
| 8/11/2026 | Listed for sale | $399,900$306/sqft |
Source: NWMLS as distributed by MLS GRID #2503364 Report a problem | ||
| 8/10/2026 | Pending sale | $399,900$306/sqft |
Source: NWMLS as distributed by MLS GRID #2503364 Report a problem | ||
| 7/25/2026 | Listed for sale | $399,900$306/sqft |
Source: NWMLS as distributed by MLS GRID #2503364 Report a problem | ||
| 7/17/2026 | Pending sale | $399,900$306/sqft |
Source: NWMLS as distributed by MLS GRID #2503364 Report a problem | ||
| 7/15/2026 | Price change | $399,900-5.9%$306/sqft |
Source: NWMLS as distributed by MLS GRID #2503364 Report a problem | ||
| 7/8/2026 | Listed for sale | $425,000$325/sqft |
Source: NWMLS as distributed by MLS GRID #2503364 Report a problem | ||
| 5/23/2026 | Pending sale | $425,000$325/sqft |
Source: NWMLS as distributed by MLS GRID #2503364 Report a problem | ||
| 4/17/2026 | Listed for sale | $425,000$325/sqft |
Source: NWMLS as distributed by MLS GRID #2503364 Report a problem | ||
Public tax history
| Year | Property taxes | Tax assessment |
|---|---|---|
| 2025 | $387 | $30,795 |
Find assessor info on the county website
Monthly payment
Est. payment
Payment breakdown
Explore the cost of this home by adjusting the details. Changes won't be saved.Climate risks
Neighborhood: 98584


Similar homes
- $399,0003 bd2 ba1.2k sqft429 Chestnut Street, Shelton, WA 98584Active
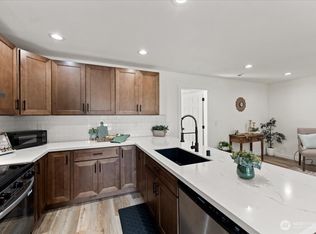 MLS ID #2559378, Lacey Poindexter. NWMLS as distributed by MLS GRID
 - $445,0003 bd2 ba1.6k sqft901 W Wyandotte Avenue, Shelton, WA 98584Active
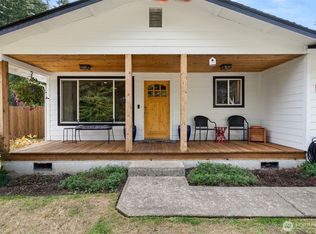 MLS ID #2590713, Kamie Sawtell. NWMLS as distributed by MLS GRID
 - $429,0003 bd2 ba1.4k sqft521 W B St, Shelton, WA 98584Active
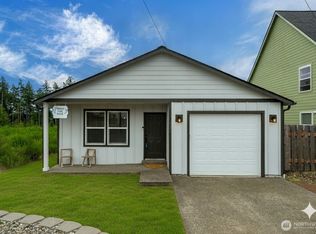 MLS ID #2547617, Jillian West. NWMLS as distributed by MLS GRID
 - $409,9003 bd2 ba1.3k sqftOak Park 2, Shelton, WA 98584Active
 MLS ID #2556649, Kristy D. Buck. NWMLS as distributed by MLS GRID
