Skip main navigation
Sold
  • Listed by: John L. Scott Shelton
    Bought with: Mountain View Realty Group
    $420,000

    447 Chestnut Street, Shelton, WA 98584

    3beds
    1,496sqft
    Single Family Residence
    Built in 2026
    6,098.4 Square Feet Lot
    $420,100 Zestimate®
    $281/sqft
    $2,671 Estimated rent

    Home value

    $420,100

    $386,000 - $458,000

    $2,671/mo

    Zestimate® history
    Loading
    Loading...

    Owner options

    List your home for rent

    $2,671/mo

    Rent Zestimate®

    Find your next renter with Zillow Rental Manager. Plus, with online applications, you can quickly screen prospective tenants – for free.

    Learn more

    $2,671/mo

    Rent Zestimate®

    Refinance and save

    $2,459/mo

    Est. payment

    Refinancing to a lower rate could help reduce your monthly payments and save thousands over the life of the loan.

    See today's rates

    $2,459/mo

    Est. payment

    Explore your selling options

    Work with a Zillow partner agent

    Leverage their expertise and Zillow's premium Showcase listings to get your home seen by more buyers.

    Get started

    List with your own agent

    Get your home in front of millions of buyers by listing it on Zillow.

    Learn how to do it

    Sell it yourself

    Take full control of how buyers see your home on Zillow by listing For Sale by Owner (FSBO).

    List your home

    What's special

    Classic craftsman touchesProfessionally landscaped yardLight-filled kitchenBeautifully finished ensuite bathAdditional spacious bedroomsDurable vinyl flooring throughoutWell-appointed hall bathroom
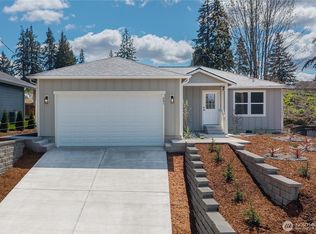
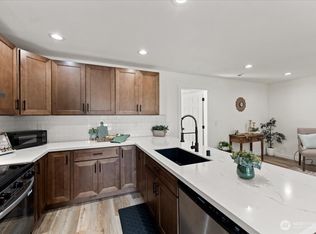
    Welcome to this stunning brand-new construction home on Chestnut Street, where thoughtful design and quality finishes come together beautifully. The professionally landscaped yard, inviting covered decks, and classic Craftsman touches create exceptional curb appeal from the moment you arrive. Step inside to an open-concept living space filled with natural light and durable vinyl flooring throughout, offering both style and easy maintenance. The home is air conditioned for year-round comfort, and the spacious layout provides a blank canvas for your personal style and vision. The light-filled kitchen is the heart of the home, featuring stainless steel appliances, elegant marble countertops, and a large island with storage and seating, perfect for everyday living and entertaining. The primary suite is a relaxing retreat with a large walk-in and standard closet, and a beautifully finished ensuite bath complete with a double-sink vanity and stylish fixtures. Additional spacious bedrooms and a well-appointed hall bathroom provide comfortable accommodations for guests, home office space, or hobbies. A two-car attached garage offers ample storage and houses the convenient laundry center, with washer and dryer included. Enjoy the comfort, efficiency, and peace of mind that comes with brand-new construction, all while settling into your beautiful new home on Chestnut Street.

    Zillow last checked:

    Listing updated:

    Listed by:

    Jamie Mell,

    John L. Scott Shelton

    Bought with:

    Ryan Kaufman, 21024584

    Mountain View Realty Group

    Source: NWMLS as distributed by MLS GRID,MLS#: 2487780MLS Logo

    Facts & features

    Interior

    Bedrooms & bathrooms
    • Bedrooms: 3
    • Bathrooms: 2
    • Full bathrooms: 2
    • Main level bathrooms: 2
    • Main level bedrooms: 3
    Primary bedroom
    • Level: Main
    Bedroom
    • Level: Main
    Bedroom
    • Level: Main
    Bathroom full
    • Level: Main
    Bathroom full
    • Level: Main
    Dining room
    • Level: Main
    Entry hall
    • Level: Main
    Kitchen with eating space
    • Level: Main
    Living room
    • Level: Main
    Heating
    • Heat Pump, Electric
    Cooling
    • Forced Air
    Appliances
    • Included: Dishwasher, Dryer, Microwave, Refrigerator, Stove(s)/Range(s), Washer, Dishwasher(s), Dryer(s), Microwave(s), Refrigerator(s), Washer(s), Water Heater: Electric, Water Heater Location: Hallway Closet
    Features
    • Bath Off Primary, Ceiling Fan(s), Dining Room
    • Flooring: Vinyl Plank
    • Windows: Triple Pane Windows
    • Basement: None
    • Has fireplace: No
    Interior area
    • Total structure area: 1,496
    • Total interior livable area: 1,496 sqft

    Property

    Parking
    • Total spaces: 4
    • Parking features: Attached Carport, Driveway
    • Has carport: Yes
    • Covered spaces: 2
    • Uncovered spaces: 2
    Features
    • Levels: One
    • Stories: 1
    • Entry location: Main
    • Patio & porch: Bath Off Primary, Ceiling Fan(s), Dining Room, Triple Pane Windows, Walk-In Closet(s), Water Heater
    • Has view: Yes
    • View description: City, Territorial
    Lot
    • Size: 6,098 sqft
    • Features: Paved, Sidewalk, Deck
    • Topography: Level,Partial Slope
    Details
    • Parcel number: 320175105003
    • Zoning description: Jurisdiction: City
    • Special conditions: Standard

    Construction

    Type & style
    • Home type: SingleFamily
    • Architectural style: Contemporary,1 Story
    • Property subtype: Single Family Residence
    Materials
    • Cement Planked, Cement Plank
    • Foundation: Poured Concrete
    • Roof: Composition
    Condition
    • Very Good
    • New construction: Yes
    • Year built: 2026
    • Major remodel year: 2026

    Utilities & green energy

    • Electric: Company: PUD 3
    • Sewer: Sewer Connected, Company: City of Shelton
    • Water: Public, Company: City of Shelton

    Community & neighborhood

    Location
    • Region: Shelton
    • Subdivision: Capital Hill

    Other

    Other facts
    • Listing terms: Conventional,FHA,USDA Loan,VA Loan
    • Cumulative days on market: 73 days

    Price history

    DateEventPrice
    6/16/2026Sold$420,000+1.2%$281/sqft
    Source: NWMLS as distributed by MLS GRID #2487780 Report a problem
    5/20/2026Pending sale$415,000$277/sqft
    Source: NWMLS as distributed by MLS GRID #2487780 Report a problem
    5/7/2026Price change$415,000-1.2%$277/sqft
    Source: NWMLS as distributed by MLS GRID #2487780 Report a problem
    4/26/2026Listed for sale$420,000$281/sqft
    Source: NWMLS as distributed by MLS GRID #2487780 Report a problem
    4/23/2026Pending sale$420,000$281/sqft
    Source: NWMLS as distributed by MLS GRID #2487780 Report a problem
    4/20/2026Price change$420,000-1.2%$281/sqft
    Source: NWMLS as distributed by MLS GRID #2487780 Report a problem
    3/27/2026Price change$425,000-2.1%$284/sqft
    Source: NWMLS as distributed by MLS GRID #2487780 Report a problem
    3/6/2026Listed for sale$434,000$290/sqft
    Source: NWMLS as distributed by MLS GRID #2487780 Report a problem

    Public tax history

    Tax history is unavailable.

    Neighborhood: 98584

    Nearby schools

    GreatSchools rating
    Get a cash offer in 3 minutes
    Find out how much your home could sell for in as little as 3 minutes with a no-obligation cash offer.
    Estimated market value
    $420,100
    Get a cash offer in 3 minutes
    Find out how much your home could sell for in as little as 3 minutes with a no-obligation cash offer.
    Estimated market value
    $420,100