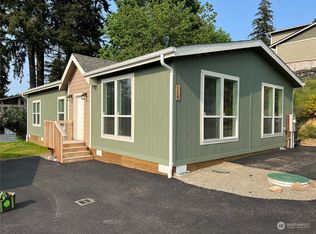
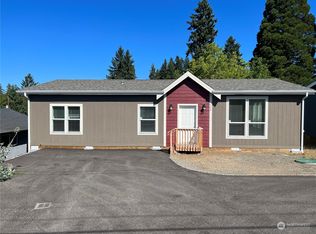
Set up high in the Capital Hill area of Shelton above Oakland Bay is this great opportunity for investors, developers or new homeowners who want a lot of space! The house itself is in need of some TLC and is being sold *As-is* BUT is sitting on 3 city lots! The lots can be converted back to 3 parcels, and this is where the value comes in! A new owner could renovate the current house to sell and build 2 new ones on the vacant lots OR renovate the house and sell the extra lots, OR renovate the house and hang on to the whole parcel for future value. There are many opportunities here. The land in total is .41 acres, just up the hill from town amenities. The house has so much character and a unique floor plan with original hardwoods, wood framed windows, trim & accents. Its mainly deferred maintenance on the exterior that needs attention. On the main floor you have one bedroom or office space, a full bath, separate laundry room, kitchen/dining/living room. Upstairs has the primary room with walk-in closet and huge sun room with windows looking out into the trees. A 2nd bedroom and jack-and-jill bathroom are also on the upper level. Outside there is a 2 car garage, carport parking, huge wooden deck for outside entertaining, fruit trees and space for gardening.
Active
Listed by: Spivey Realty Group, LLC • Jaclyn Stevenson • 360-591-4043
$399,000
353 Oak Street, Shelton, WA 98584
3beds
1,833sqft
Single Family Residence
Built in 1926
0.41 Acres Lot
$392,100 Zestimate®
$218/sqft
$-- HOA
What's special
Carport parkingFruit treesWood framed windowsSpace for gardeningUnique floor planOriginal hardwoodsSeparate laundry room
- --
- on Zillow
- 284
- views
- 44
- saves
Zillow last checked:
Listing updated:
Listed by:
Jaclyn Stevenson 360-591-4043 jaclyn@spiveyrealtygroup.com,
Spivey Realty Group, LLC
Source: NWMLS as distributed by MLS GRID,MLS#: 2588391
Facts & features
Interior
Bedrooms & bathrooms
- Bedrooms: 3
- Bathrooms: 2
- Full bathrooms: 1
- 3/4 bathrooms: 1
- Main level bathrooms: 1
- Main level bedrooms: 1
Primary bedroom
- Level: Second
Bedroom
- Level: Second
Bedroom
- Level: Main
Bathroom full
- Level: Main
Bathroom three quarter
- Level: Second
Entry hall
- Level: Main
Kitchen with eating space
- Level: Main
Living room
- Level: Main
Utility room
- Level: Main
Heating
- Fireplace, Baseboard, Stove/Free Standing, Electric, Propane
Cooling
- None
Appliances
- Included: Dishwasher, Microwave, Refrigerator, Stove(s)/Range(s), Dishwasher(s), Microwave(s), Refrigerator(s), Water Heater: Electric, Water Heater Location: Utility Room
Features
- Bath Off Primary, Ceiling Fan(s), Dining Room
- Flooring: Ceramic Tile, Hardwood, Laminate, Vinyl
- Windows: Dbl Pane/Storm Window, Skylight(s)
- Basement: None
- Number of fireplaces: 1
- Fireplace features: Gas, Main Level: 1, Fireplace
Interior area
- Total structure area: 1,833
- Total interior livable area: 1,833 sqft
Property
Parking
- Total spaces: 3
- Parking features: Attached Carport, Detached Garage, Off Street, RV Parking
- Has garage: Yes
- Has carport: Yes
- Covered spaces: 3
Features
- Levels: Two
- Stories: 2
- Entry location: Main
- Patio & porch: Bath Off Primary, Ceiling Fan(s), Dbl Pane/Storm Window, Dining Room, Fireplace, Skylight(s), Walk-In Closet(s), Water Heater
- Has spa: Yes
- Has view: Yes
- View description: Mountain(s), Territorial
Lot
- Size: 0.41 Acres
- Features: Corner Lot, Paved, Value In Land, Cable TV, Deck, Fenced-Partially, Hot Tub/Spa, Patio, Propane, RV Parking
- Topography: Level,Partial Slope
- Residential vegetation: Fruit Trees, Garden Space
Details
- Parcel number: 320175111001
- Zoning: Residential
- Zoning description: Jurisdiction: City
- Special conditions: Standard
Construction
Type & style
- Home type: SingleFamily
- Architectural style: 2 Story
- Property subtype: Single Family Residence
Materials
- Wood Siding, Wood Products
- Foundation: Block
- Roof: Composition
Condition
- Year built: 1926
Utilities & green energy
- Electric: Company: Mason PUD
- Sewer: Sewer Connected, Company: City of Shelton
- Water: Public, Company: City of Shelton
Community & HOA
Community
- Subdivision: Capital Hill
Location
- Region: Shelton
Financial & listing details
- Price per square foot: $218/sqft
- Tax assessed value: $292,940
- Annual tax amount: $2,393
- Date on market: 10/7/2026
- Listing terms: Conventional
- Inclusions: Dishwasher(s), Microwave(s), Refrigerator(s), Stove(s)/Range(s)
Estimated market value
$392,100
$372,000 - $412,000
$2,646/mo
Price history
| Date | Event | Price |
|---|---|---|
| 10/7/2026 | Listed for sale | $399,000+130.6%$218/sqft |
Source:  NWMLS as distributed by MLS GRID #2588391 Report a problem | ||
| 5/2/2011 | Sold | $173,000-1.1%$94/sqft |
Source: Public Record Report a problem | ||
| 4/1/2011 | Pending sale | $175,000$95/sqft |
Source: John L Scott Real Estate #84555 Report a problem | ||
| 2/12/2011 | Listed for sale | $175,000$95/sqft |
Source: John L Scott Real Estate #84555 Report a problem | ||
| 11/25/2010 | Pending sale | $175,000-7.4%$95/sqft |
Source: John L Scott Real Estate #84555 Report a problem | ||
| 6/12/2010 | Price change | $189,000-5%$103/sqft |
Source: John L Scott Real Estate #84555 Report a problem | ||
| 6/7/2010 | Listed for sale | $199,000$109/sqft |
Source: John L Scott Real Estate #84555 Report a problem | ||
Public tax history
| Year | Property taxes | Tax assessment |
|---|---|---|
| 2025 | $2,393 -20% | $292,940 +1.8% |
| 2024 | $2,992 +5.7% | $287,690 -3.7% |
| 2023 | $2,830 -9.4% | $298,800 +21.7% |
| 2022 | $3,123 | $245,500 +11.7% |
| 2021 | -- | $219,710 +12.8% |
| 2020 | $2,979 +6% | $194,715 +44% |
| 2018 | $2,812 +56.6% | $135,215 |
| 2017 | $1,796 -20.5% | $135,215 +9% |
| 2016 | $2,258 +17.9% | $124,075 +5% |
| 2015 | $1,916 +6.8% | $118,135 +10.8% |
| 2014 | $1,794 | $106,660 -20.4% |
| 2013 | $1,794 | $133,935 +1.8% |
| 2012 | -- | $131,510 -14% |
| 2011 | -- | $152,870 |
| 2010 | -- | $152,870 |
| 2009 | -- | $152,870 |
Find assessor info on the county website
Monthly payment
Est. payment
Payment breakdown
Explore the cost of this home by adjusting the details. Changes won't be saved.Climate risks
Neighborhood: 98584
Nearby schools
Schools provided by the listing agent
- Elementary: Evergreen Elem
- Middle: Olympic Mid
Source: NWMLS as distributed by MLS GRID. This data may not be complete. We recommend contacting the local school district to confirm school assignments for this home.


Similar homes
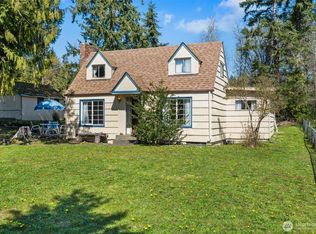
- $399,9504 bd1 ba2k sqft102 W Poplar Street, Shelton, WA 98584Active
 MLS ID #2497002, Israel Jimenez. NWMLS as distributed by MLS GRID
- $399,9003 bd2 ba1.3k sqftBayview Home Tracts, Shelton, WA 98584Active
 MLS ID #2568682, Kristy D. Buck. NWMLS as distributed by MLS GRID
- $360,0002 bd2 ba1.3k sqft533 E Walnut Street, Shelton, WA 98584Active
 MLS ID #2553861, Kris E. Klusman. NWMLS as distributed by MLS GRID
- $375,0003 bd2 ba1.5k sqft1913 King Street, Shelton, WA 98584Active
 MLS ID #2581265, Mary Schuler. NWMLS as distributed by MLS GRID
