Hidden behind a solid wood privacy fence, this exceptional property offers a rare blend of in-town convenience and private retreat-style living on an oversized city lot. Located near the gateway to the Olympic Peninsula. The true value of this property lies in the incredible outdoor space and extensive improvements. Designed for entertaining and enjoying the outdoors year-round, the property features open and covered patio areas, an outdoor fireplace, and a covered outdoor kitchen complete with a custom cedar smoker, wood-fired pizza oven, built-in grill, travertine countertops, and hot and cold water service. The beautifully landscaped grounds include terraced garden areas with safety railings, an abundance of edible plants and trees, a 12x20 enclosed garden space, storage shed, and full RV hookups with power, water, internet, and sewer connections. A detached office building provides flexible space for remote work, hobbies, storage, or business-related use. Significant infrastructure upgrades include 320-amp electrical service, whole-property water filtration, generator backup capability, underground propane tank, smart hub wiring, Cat6 and RG6 connectivity, built-in speaker wiring, and commercial-grade roofing. Inside, you'll find quality finishes throughout, including solid American cherry hardwood flooring, hickory cabinetry, travertine bathroom finishes, a jetted soaking tub, upgraded wall construction, and numerous custom features. Viewing is essential to appreciate!
Active
Listed by: John L. Scott Shelton • Brandy Romero
Price cut: $19.9K (10/2)
$299,999
302 E Oak Street, Shelton, WA 98584
2beds
672sqft
Manufactured Home, Manufactured On Land
Built in 1973
9,147 Square Feet Lot
$298,300 Zestimate®
$446/sqft
$-- HOA
What's special
Upgraded wall constructionCovered outdoor kitchenCustom cedar smokerJetted soaking tubCommercial-grade roofingBeautifully landscaped groundsNumerous custom features
- --
- on Zillow
- 249
- views
- 22
- saves
Zillow last checked:
Listing updated:
Listed by:
Brandy Romero,
John L. Scott Shelton
Source: NWMLS as distributed by MLS GRID,MLS#: 2544389
Facts & features
Interior
Bedrooms & bathrooms
- Bedrooms: 2
- Bathrooms: 2
- Full bathrooms: 1
- 3/4 bathrooms: 1
- Main level bathrooms: 2
- Main level bedrooms: 2
Primary bedroom
- Level: Main
Bedroom
- Level: Main
Bathroom full
- Level: Main
Bathroom three quarter
- Level: Main
Entry hall
- Level: Main
Kitchen without eating space
- Level: Main
Living room
- Level: Main
Heating
- Wall Furnace, Electric
Cooling
- Ductless
Appliances
- Included: Refrigerator, Stove(s)/Range(s), Refrigerator(s)
Features
- Flooring: Hardwood
- Basement: None
- Has fireplace: No
Interior area
- Total structure area: 672
- Total interior livable area: 672 sqft
Property
Parking
- Parking features: Driveway
Features
- Levels: One
- Stories: 1
- Entry location: Main
Lot
- Size: 9,147 Square Feet
- Features: Corner Lot
- Topography: Level
- Residential vegetation: Fruit Trees, Garden Space
Details
- Parcel number: 320175106009
- Zoning description: Jurisdiction: City
- Special conditions: Standard
Construction
Type & style
- Home type: MobileManufactured
- Architectural style: Manuf-Single Wide
- Property subtype: Manufactured Home, Manufactured On Land
Materials
- Metal/Vinyl
- Foundation: Tie Down
- Roof: See Remarks
Condition
- Year built: 1973
- Major remodel year: 1973
Utilities & green energy
- Sewer: Sewer Connected
- Water: Public
Community & HOA
Community
- Subdivision: Shelton
Location
- Region: Shelton
Financial & listing details
- Price per square foot: $446/sqft
- Tax assessed value: $79,935
- Annual tax amount: $917
- Date on market: 6/23/2026
- Inclusions: Refrigerator(s), Stove(s)/Range(s)
- Body type: Single Wide
Estimated market value
$298,300
$283,000 - $313,000
Not available
Price history
| Date | Event | Price |
|---|---|---|
| 10/2/2026 | Price change | $299,999-6.2%$446/sqft |
Source:  NWMLS as distributed by MLS GRID #2544389 Report a problem NWMLS as distributed by MLS GRID #2544389 Report a problem | ||
| 9/18/2026 | Price change | $319,900-1.5%$476/sqft |
Source: NWMLS as distributed by MLS GRID #2544389 Report a problem | ||
| 8/18/2026 | Price change | $324,900-1.5%$483/sqft |
Source: NWMLS as distributed by MLS GRID #2544389 Report a problem | ||
| 6/23/2026 | Listed for sale | $330,000+685.7%$491/sqft |
Source: NWMLS as distributed by MLS GRID #2544389 Report a problem | ||
| 6/30/2005 | Sold | $42,000+171%$63/sqft |
Source: Agent Provided Report a problem | ||
| 8/30/2002 | Sold | $15,500$23/sqft |
Source: NWMLS as distributed by MLS GRID #22007107 Report a problem | ||
Public tax history
| Year | Property taxes | Tax assessment |
|---|---|---|
| 2025 | $918 +12.4% | $79,935 +4.4% |
| 2024 | $816 +8.4% | $76,560 +6.5% |
| 2023 | $753 +0.2% | $71,910 +3.3% |
| 2022 | $752 | $69,585 -0.2% |
| 2021 | -- | $69,750 +6.2% |
| 2020 | $946 | $65,675 +56.8% |
| 2018 | -- | $41,880 |
| 2017 | $647 +8.5% | $41,880 +8.5% |
| 2016 | $596 | $38,605 +1.4% |
| 2015 | -- | $38,070 +9.5% |
| 2014 | -- | $34,755 +12.3% |
| 2013 | -- | $30,960 +504.7% |
| 2011 | -- | $5,120 -90.9% |
| 2010 | -- | $56,230 |
Find assessor info on the county website
Monthly payment
Climate risks
Neighborhood: 98584


Similar homes
- $324,9002 bd1 ba990 sqft617 W H Street, Shelton, WA 98584Active
 MLS ID #2582204, Shelly Dunnington. NWMLS as distributed by MLS GRID
 - $310,0002 bd1 ba924 sqftTotten Shores Acres Tracts, Shelton, WA 98584Active
 MLS ID #2558980, Joseph Stone. NWMLS as distributed by MLS GRID
 - $319,9002 bd1 ba660 sqft2461 W Deegan Road W, Shelton, WA 98584Active
 MLS ID #2544885, Kristy D. Buck. NWMLS as distributed by MLS GRID
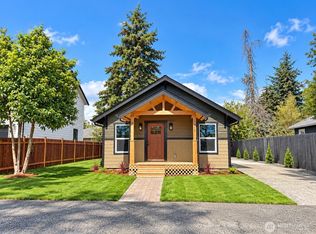
 - $329,9002 bd2 ba792 sqft1012 Dearborn Avenue, Shelton, WA 98584Active
 MLS ID #2578937, Angela K. Barnes. NWMLS as distributed by MLS GRID
