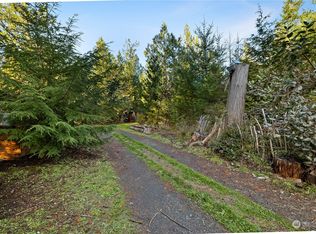
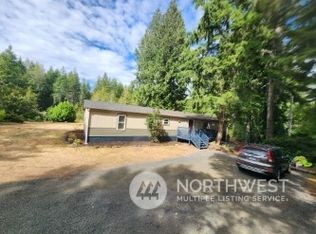
Welcome to your Harstine Island sanctuary! Nestled on two peaceful, level, wooded parcels, this charming 2-bedroom, 2-bathroom home offers a wonderful blend of comfort, privacy, and potential. The well-maintained double-wide features a bright, functional open floor plan with a full kitchen, dedicated utility space, and two spacious primary suites, each complete with an attached full bathroom. Step outside to enjoy the serene natural surroundings and beautiful wooded scenery, with plenty of level acreage to bring your vision to life. The expansive property offers room to consider an ADU, workshop, additional storage, or space for recreational equipment. A private well adds convenience, while the island setting puts you just minutes from Case Inlet and McMicken Island. Marketable timber across the property. Whether you're seeking a full-time residence, weekend retreat, or a property with room to expand, this Harstine Island gem offers a unique opportunity to create your ideal island lifestyle.
Active
Listed by: Redfin • Matthew J Williamson
$300,000
180 E McMickin Road, Shelton, WA 98584
2beds
980sqft
Manufactured Home, Manufactured On Land
Built in 1977
2.45 Acres Lot
$298,500 Zestimate®
$306/sqft
$-- HOA
What's special
Full kitchenPrivate wellPeaceful level wooded parcelsBeautiful wooded sceneryDedicated utility spacePlenty of level acreageTwo spacious primary suites
- --
- on Zillow
- 776
- views
- 57
- saves
Likely to sell faster than
Zillow last checked:
Listing updated:
Listed by:
Matthew J Williamson,
Redfin
Source: NWMLS as distributed by MLS GRID,MLS#: 2590529
Facts & features
Interior
Bedrooms & bathrooms
- Bedrooms: 2
- Bathrooms: 2
- Full bathrooms: 2
- Main level bathrooms: 2
- Main level bedrooms: 2
Primary bedroom
- Level: Main
Primary bedroom
- Level: Main
Bathroom full
- Level: Main
Bathroom full
- Level: Main
Entry hall
- Level: Main
Kitchen without eating space
- Level: Main
Living room
- Level: Main
Heating
- Forced Air, Electric
Cooling
- None
Appliances
- Included: Dishwasher, Disposal, Dryer, Microwave, Refrigerator, Stove(s)/Range(s), Washer, Dishwasher(s), Dryer(s), Garbage Disposal, Microwave(s), Refrigerator(s), Washer(s), Water Heater: Electric, Water Heater Location: Primary Bedroom Closet
Features
- Bath Off Primary
- Flooring: Vinyl, Carpet
- Windows: Dbl Pane/Storm Window
- Basement: None
- Has fireplace: No
Interior area
- Total structure area: 980
- Total interior livable area: 980 sqft
Video & virtual tour
Property
Parking
- Total spaces: 5
- Parking features: Driveway
- Uncovered spaces: 5
Features
- Levels: One
- Stories: 1
- Entry location: Main
- Patio & porch: Second Primary Bedroom, Bath Off Primary, Dbl Pane/Storm Window, Walk-In Closet(s), Water Heater
Lot
- Size: 2.45 Acres
- Features: Paved, Secluded, Value In Land, Fenced-Partially, Gated Entry, Outbuildings, Outdoor Fireplace
- Topography: Level
- Residential vegetation: Brush, Fruit Trees, Garden Space, Wooded
Details
- Parcel number: 220013190031
- Special conditions: Standard
Construction
Type & style
- Home type: MobileManufactured
- Architectural style: Manuf-Double Wide
- Property subtype: Manufactured Home, Manufactured On Land
Materials
- Metal/Vinyl
- Foundation: Tie Down
- Roof: Composition
Condition
- Year built: 1977
Utilities & green energy
- Electric: Company: PUD 3
- Sewer: Septic Tank
- Water: Individual Well
Community & HOA
Community
- Subdivision: Harstine Island
Location
- Region: Shelton
Financial & listing details
- Price per square foot: $306/sqft
- Tax assessed value: $101,500
- Annual tax amount: $803
- Date on market: 10/7/2026
- Listing terms: Conventional,See Remarks
- Inclusions: Dishwasher(s), Dryer(s), Garbage Disposal, Microwave(s), Refrigerator(s), Stove(s)/Range(s), Washer(s)
- Body type: Double Wide
Estimated market value
$298,500
$284,000 - $313,000
Not available
Price history
| Date | Event | Price |
|---|---|---|
| 10/7/2026 | Listed for sale | $300,000$306/sqft |
Source:  NWMLS as distributed by MLS GRID #2590529 Report a problem NWMLS as distributed by MLS GRID #2590529 Report a problem | ||
Public tax history
| Year | Property taxes | Tax assessment |
|---|---|---|
| 2025 | $818 -0.7% | $101,500 +0.9% |
| 2024 | $824 +2.5% | $100,615 +26% |
| 2023 | $803 +11.1% | $79,845 +1.8% |
| 2022 | $723 -6.7% | $78,400 +4.6% |
| 2021 | $775 -2.5% | $74,965 +11.7% |
| 2020 | $795 +2.1% | $67,085 +4.6% |
| 2018 | $778 +12.4% | $64,160 |
| 2017 | $692 -7% | $64,160 +5% |
| 2016 | $745 +8.2% | $61,120 +1.4% |
| 2015 | $688 +1.1% | $60,305 -4.6% |
| 2014 | $681 | $63,200 +2.6% |
| 2013 | $681 | $61,605 -0.9% |
| 2012 | -- | $62,140 +587.4% |
| 2011 | -- | $9,040 -87% |
| 2010 | -- | $69,540 |
Find assessor info on the county website
Monthly payment
Climate risks
Neighborhood: 98584
Similar homes
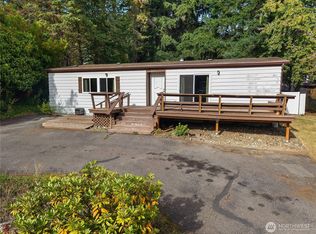
- $310,0002 bd1 ba924 sqftTotten Shores Acres Tracts, Shelton, WA 98584Active
 MLS ID #2558980, Joseph Stone. NWMLS as distributed by MLS GRID
 - $330,0002 bd2 ba1.2k sqft551 SE Crescent Drive, Shelton, WA 98584Active
 MLS ID #2588508, Donald Landon. NWMLS as distributed by MLS GRID
 - $315,0003 bd2 ba1.1k sqftPalmer Lake, Lakebay, WA 98349Active
 MLS ID #2587967, Berklee Olson. NWMLS as distributed by MLS GRID
 - $220,0002 bd2 ba1k sqft80 E Skookum Drive, Shelton, WA 98584Active
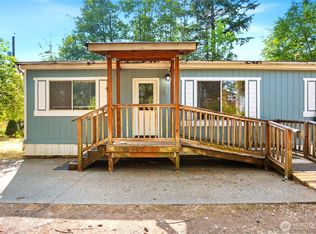 MLS ID #2414355, Rhonda C Olnick. NWMLS as distributed by MLS GRID
