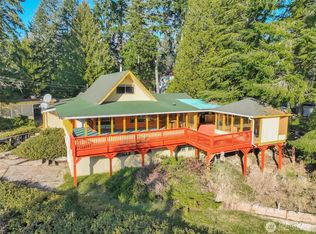
Escape to the peace and privacy of Herron Island, a charming island community with its own passenger and vehicle ferry, just 45 minutes from Tacoma. Perfectly positioned to capture beautiful water views, this inviting cabin offers a relaxing retreat where every day feels like a vacation.The main entry on the ground floor features the primary bedroom with closet, a full bathroom with double sinks, a classic clawfoot tub, and a stackable washer and dryer. You'll also find a finished bonus room (without a window) that's ideal for a walk-in closet, hobby room, or additional storage.The second level boasts an open-concept living room, dining area, and kitchen with abundant cabinetry and granite countertops, along with a second full bathroom. Vaulted ceilings and skylights fill the home with natural light, creating a bright and airy atmosphere. The upper level offers a second bedroom and an open loft, perfect for guests, a home office, or extra sleeping space.Step outside to the covered deck and take in the tranquil water views. Situated on a generous 0.26-acre (11,429 sq. ft.) lot, there's plenty of room to relax and enjoy the island lifestyle.Herron Island residents enjoy access to community beaches, parks, a boat launch, seasonal docks, and miles of natural beauty. Whether you're looking for a full-time residence or the perfect weekend getaway, this is your chance to own a slice of Pacific Northwest paradise.
Active
Listed by: Better Properties Gig Harbor • Karen D. Dorans
$321,500
310 Fir Lane NW, Lakebay, WA 98349
2beds
1,276sqft
Single Family Residence
Built in 1981
0.26 Acres Lot
$310,700 Zestimate®
$252/sqft
$313/mo HOA
What's special
Finished bonus roomPrimary bedroom with closetStackable washer and dryerInviting cabinClassic clawfoot tub
- 53 days
- 1,108
- 59
Likely to sell faster than
Zillow last checked:
Listing updated:
Listed by:
Karen D. Dorans,
Better Properties Gig Harbor,
Paige DeClue,
Better Properties Gig Harbor
Source: NWMLS as distributed by MLS GRID,MLS#: 2556878
Facts & features
Interior
Bedrooms & bathrooms
- Bedrooms: 2
- Bathrooms: 2
- Full bathrooms: 1
- 3/4 bathrooms: 1
- Main level bathrooms: 1
Bedroom
- Level: Second
Heating
- Wall Furnace, Electric
Cooling
- None
Appliances
- Included: Dishwasher, Dryer, Microwave, Refrigerator, Stove(s)/Range(s), Washer, Dishwasher(s), Dryer(s), Microwave(s), Refrigerator(s), Washer(s), Water Heater: Electric, Water Heater Location: Principal Bathroom
Features
- Bath Off Primary, Ceiling Fan(s), Loft
- Flooring: Laminate, Stone
- Windows: Dbl Pane/Storm Window, Skylight(s)
- Basement: Daylight,Finished
- Has fireplace: No
Interior area
- Total structure area: 1,276
- Total interior livable area: 1,276 sqft
Property
Parking
- Parking features: Driveway, Off Street, RV Parking
Features
- Levels: One and One Half
- Stories: 1
- Entry location: Main
- Patio & porch: Bath Off Primary, Ceiling Fan(s), Dbl Pane/Storm Window, Loft, Skylight(s), Vaulted Ceiling(s), Water Heater
- Has view: Yes
- View description: See Remarks, Sound, Territorial
- Has water view: Yes
- Water view: Sound
Lot
- Size: 0.26 Acres
- Features: Deck, RV Parking
- Topography: Level,Partial Slope,Sloped,Steep Slope
- Residential vegetation: Garden Space
Details
- Parcel number: 4450601090
- Zoning: Rural 10
- Zoning description: Jurisdiction: County
- Special conditions: Standard
- Other equipment: Leased Equipment: None
Construction
Type & style
- Home type: SingleFamily
- Architectural style: Cabin,1 1/2 Stry w/Bsmt
- Property subtype: Single Family Residence
Materials
- Cement Planked, Wood Siding, Wood Products, Cement Plank
- Foundation: Slab
- Roof: Composition
Condition
- Good
- Year built: 1981
- Major remodel year: 2011
Utilities & green energy
- Electric: Company: Peninsula Light
- Sewer: Septic Tank, Company: Septic
- Water: Community, Company: Herron Island Water Dept
- Utilities for property: No Current Service, No Current Service
Community & HOA
Community
- Features: Athletic Court, Boat Launch, Park, Playground, Trail(s)
- Subdivision: Herron Island
HOA
- Services included: Common Area Maintenance, Road Maintenance
- HOA fee: $1,880 semi-annually
- HOA phone: 253-884-9350
Location
- Region: Lakebay
Financial & listing details
- Price per square foot: $252/sqft
- Tax assessed value: $332,700
- Annual tax amount: $2,920
- Date on market: 7/16/2026
- Cumulative days on market: 55 days
- Listing terms: Conventional,FHA,VA Loan
- Inclusions: Dishwasher(s), Dryer(s), Leased Equipment, Microwave(s), Refrigerator(s), Stove(s)/Range(s), Washer(s)
Estimated market value
$310,700
$295,000 - $326,000
$2,103/mo
Price history
| Date | Event | Price |
|---|---|---|
| 7/18/2026 | Listed for sale | $321,500+301.9%$252/sqft |
Source:  NWMLS as distributed by MLS GRID #2556878 Report a problem NWMLS as distributed by MLS GRID #2556878 Report a problem | ||
| 11/29/2010 | Sold | $80,000$63/sqft |
Source: Public Record Report a problem | ||
Public tax history
| Year | Property taxes | Tax assessment |
|---|---|---|
| 2025 | $7,443 +79.2% | $332,700 +3.5% |
| 2024 | $4,154 -20.1% | $321,500 +9.3% |
| 2023 | $5,200 +121.2% | $294,100 +8.3% |
| 2022 | $2,351 -47.8% | $271,500 +33.9% |
| 2021 | $4,503 +197.6% | $202,800 +24.6% |
| 2019 | $1,513 +12.4% | $162,800 +16.3% |
| 2018 | $1,346 +3.4% | $140,000 +26.8% |
| 2017 | $1,302 +17% | $110,400 -12.5% |
| 2016 | $1,113 | $126,200 +48.3% |
| 2014 | $1,113 -4.4% | $85,100 +5.5% |
| 2013 | $1,163 | $80,700 -6.9% |
| 2012 | -- | $86,700 -14.7% |
| 2011 | -- | $101,700 -8.4% |
| 2010 | -- | $111,000 |
Find assessor info on the county website
Monthly payment
Est. payment
Payment breakdown
Explore the cost of this home by adjusting the details. Changes won't be saved.Climate risks
Neighborhood: 98349
Nearby schools
Schools provided by the listing agent
- Elementary: Evergreen Elem
- Middle: Key Peninsula Mid
- High: Peninsula High
Source: NWMLS as distributed by MLS GRID. This data may not be complete. We recommend contacting the local school district to confirm school assignments for this home.


Similar homes
- $289,0001 bd1 ba864 sqft406 E Madrona Drive, Lakebay, WA 98349Active
 MLS ID #2572099, Christopher Floyd. NWMLS as distributed by MLS GRID
 - $284,9003 bd2 ba1.1k sqft22115 Maple Drive NW, Lakebay, WA 98349Active
 MLS ID #2461035, James R. Clifford. NWMLS as distributed by MLS GRID
 - $340,0003 bd2 ba1.1k sqftPalmer Lake, Lakebay, WA 98349ActiveMLS ID #2576578, Berklee Olson. NWMLS as distributed by MLS GRID
- $400,0003 bd2 ba1k sqft1706 194th Avenue SW, Lakebay, WA 98349Active
 MLS ID #2558370, Lily Shouldis. NWMLS as distributed by MLS GRID
