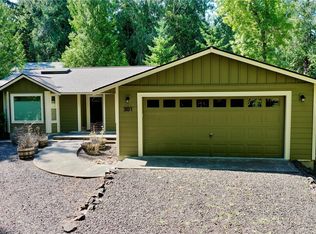
Welcome to effortless living in the desirable gated community of Hartstene Pointe! This beautifully cared-for 3-bedroom rambler features a bright, open-concept layout with vaulted ceilings, skylights that flood the home with natural light, and durable laminate flooring throughout the main living spaces. Relax by the cozy propane fireplace or enjoy preparing meals in the functional kitchen, perfect for everyday living and entertaining alike. The spacious primary suite offers a walk-in closet and comfortable retreat-like feel. Step outside to the expansive **new deck (2025)**, providing approximately **480+/- square feet** of additional outdoor living space, ideal for BBQs, morning coffee, entertaining guests, or simply unwinding in the peaceful surroundings. Additional highlights include a **new roof (2023)** and an attached 2-car garage. Life at Hartstene Pointe is about more than just the home...it's about the lifestyle. Enjoy access to miles of private saltwater beaches and scenic walking trails, a private marina with boat ramp, clubhouse, seasonal pool and hot tub, tennis and pickleball courts, athletic courts, library, community garden spaces, picnic areas, and more. A rare opportunity to experience the natural beauty, recreation, and relaxed coastal charm that make Hartstene Pointe one of the Pacific Northwest's most sought-after communities. Whether you're seeking adventure or tranquility, this welcoming home offers the perfect place to enjoy it all.
Active
Listed by: Windermere Prof Partners • Jennifer Fetterplace
Price cut: $5K (7/10)
$470,000
566 E Pointes Drive W, Shelton, WA 98584
3beds
1,407sqft
:
Get pre-qualified$2,965/mo
Single Family Residence
Built in 1994
6,534 Square Feet Lot
$469,900 Zestimate®
$334/sqft
$142/mo HOA
What's special
Cozy propane fireplaceSpacious primary suiteWalk-in closetVaulted ceilingsBright open-concept layoutComfortable retreat-like feel
- 76 days |
- 550 |
- 22 |
Zillow last checked:
Listing updated:
Listed by:
Jennifer Fetterplace,
Windermere Prof Partners,
Deborah Bonneville,
Windermere Prof Partners
Source: NWMLS as distributed by MLS GRID,MLS#: 2524713
Facts & features
Interior
Bedrooms & bathrooms
- Bedrooms: 3
- Bathrooms: 2
- Full bathrooms: 1
- 3/4 bathrooms: 1
- Main level bathrooms: 2
- Main level bedrooms: 3
Primary bedroom
- Level: Main
Bedroom
- Level: Main
Bedroom
- Level: Main
Bathroom full
- Level: Main
Bathroom three quarter
- Level: Main
Dining room
- Level: Main
Entry hall
- Level: Main
Kitchen with eating space
- Level: Main
Living room
- Level: Main
Utility room
- Level: Garage
Heating
- Fireplace, Wall Furnace, Electric, Propane
Cooling
- None
Appliances
- Included: Dishwasher, Dryer, Refrigerator, Stove(s)/Range(s), Washer, Dishwasher(s), Dryer(s), Refrigerator(s), Washer(s), Water Heater: Electric, Water Heater Location: Garage
Features
- Bath Off Primary, Ceiling Fan(s), Dining Room
- Flooring: Laminate, Vinyl
- Windows: Dbl Pane/Storm Window, Skylight(s)
- Basement: None
- Number of fireplaces: 1
- Fireplace features: Gas, Main Level: 1, Fireplace
Interior area
- Total structure area: 1,407
- Total interior livable area: 1,407 sqft
Video & virtual tour
Property
Parking
- Total spaces: 2
- Parking features: Attached Garage
- Has attached garage: Yes
- Covered spaces: 2
Features
- Levels: One
- Stories: 1
- Entry location: Main
- Patio & porch: Bath Off Primary, Ceiling Fan(s), Dbl Pane/Storm Window, Dining Room, Fireplace, Skylight(s), Walk-In Closet(s), Water Heater
- Pool features: Community
- Has view: Yes
- View description: Territorial
Lot
- Size: 6,534 Square Feet
- Features: Paved, Cable TV, Deck, Gated Entry, High Speed Internet, Propane
- Topography: Level
Details
- Parcel number: 121195300078
- Zoning: RR5
- Zoning description: Jurisdiction: County
- Special conditions: Standard
Construction
Type & style
- Home type: SingleFamily
- Architectural style: 1 Story
- Property subtype: Single Family Residence
Materials
- Wood Siding, Wood Products
- Foundation: Poured Concrete
- Roof: Composition
Condition
- Good
- Year built: 1994
- Major remodel year: 1994
Utilities & green energy
- Electric: Company: Mason County PUD #3
- Sewer: Sewer Connected, Company: Harstene Pointe Water Sewer Dist
- Water: Community, Company: Hartstene Pointe Water Sewer Dist
- Utilities for property: Century Link, Century Link
Community & HOA
Community
- Features: Athletic Court, Boat Launch, CCRs, Clubhouse, Gated, Park, Playground, Trail(s)
- Security: Security Service
- Subdivision: Hartstene Pointe
HOA
- Services included: Common Area Maintenance, Road Maintenance, Security, See Remarks
- HOA fee: $425 quarterly
- HOA phone: 360-426-2300
Location
- Region: Shelton
Financial & listing details
- Price per square foot: $334/sqft
- Tax assessed value: $425,635
- Annual tax amount: $729
- Date on market: 5/15/2026
- Cumulative days on market: 77 days
- Listing terms: Conventional,FHA,VA Loan
- Inclusions: Dishwasher(s), Dryer(s), Refrigerator(s), Stove(s)/Range(s), Washer(s)
Estimated market value
$469,900
$446,000 - $493,000
$2,265/mo
Price history
| Date | Event | Price |
|---|---|---|
| 7/10/2026 | Price change | $470,000-1.1%$334/sqft |
Source:  NWMLS as distributed by MLS GRID #2524713 Report a problem NWMLS as distributed by MLS GRID #2524713 Report a problem | ||
| 7/3/2026 | Price change | $475,000-1%$338/sqft |
Source: NWMLS as distributed by MLS GRID #2524713 Report a problem | ||
| 6/25/2026 | Price change | $479,995-2%$341/sqft |
Source: NWMLS as distributed by MLS GRID #2524713 Report a problem | ||
| 6/23/2026 | Price change | $489,995-2%$348/sqft |
Source: NWMLS as distributed by MLS GRID #2524713 Report a problem | ||
| 6/7/2026 | Price change | $499,995-2%$355/sqft |
Source: NWMLS as distributed by MLS GRID #2524713 Report a problem | ||
| 5/31/2026 | Price change | $510,000-3.8%$362/sqft |
Source: NWMLS as distributed by MLS GRID #2524713 Report a problem | ||
| 5/22/2026 | Price change | $529,900-1.9%$377/sqft |
Source: NWMLS as distributed by MLS GRID #2524713 Report a problem | ||
| 5/16/2026 | Listed for sale | $539,900$384/sqft |
Source: NWMLS as distributed by MLS GRID #2524713 Report a problem | ||
Public tax history
| Year | Property taxes | Tax assessment |
|---|---|---|
| 2024 | $732 +1% | $425,635 +17.7% |
| 2023 | $725 -77% | $361,550 +4.5% |
| 2022 | $3,146 | $346,135 +21.1% |
| 2021 | -- | $285,715 +17.6% |
| 2020 | $2,962 +736.8% | $242,935 +17.6% |
| 2018 | $354 -0.6% | $206,495 |
| 2017 | $356 -4.3% | $206,495 +4.7% |
| 2016 | $372 -4.1% | $197,275 +1.7% |
| 2015 | $388 0% | $194,000 -4.7% |
| 2014 | $388 | $203,595 +3.6% |
| 2013 | $388 | $196,590 -1.2% |
| 2012 | -- | $198,925 |
| 2011 | -- | $198,925 +56.3% |
| 2010 | -- | $127,275 |
| 2009 | -- | $127,275 |
Find assessor info on the county website
Monthly payment
Est. payment
Payment breakdown
Explore the cost of this home by adjusting the details. Changes won't be saved.Climate risks
Neighborhood: 98584
Nearby schools
GreatSchools rating
- 4/10Pioneer Elementary SchoolGrades: PK-5Distance: 7.5 mi
- 2/10Pioneer Intermediate/Middle SchoolGrades: 6-8Distance: 7.6 mi
Schools provided by the listing agent
- Elementary: Pioneer Primary Sch
- Middle: Pioneer Intermed/Mid
- High: Shelton High
Source: NWMLS as distributed by MLS GRID. This data may not be complete. We recommend contacting the local school district to confirm school assignments for this home.
- $475,0002 bd1 ba1.3k sqft431 E Pointes Dr E, Shelton, WA 98584For Sale

- $588,8003 bd3 ba2.8k sqft519 E Pointes Dr, Shelton, WA 98584Off Market
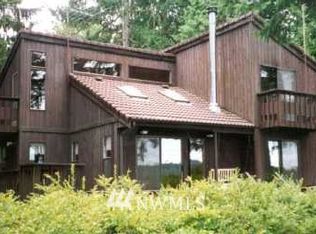
- $--6,359.76 Square Feet562 Pointes Dr W, Shelton, WA 98584Off Market
- $452,5003 bd2 ba1.1k sqft444 Pointes Dr E, Shelton, WA 98584Off Market
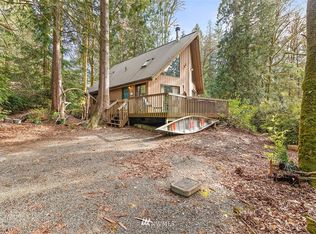
- $115,0006,534 Square Feet441 Pointes Dr E, Shelton, WA 98584Lot/Land
- $425,0002 bd1 ba884 sqft450 E Pointes Dr E, Shelton, WA 98584Pending
- $398,8002 bd1 ba990 sqft463 E Chesapeake Dr, Shelton, WA 98584Off Market
- $535,0003 bd2 ba1.7k sqft447 E Pointes Dr E, Shelton, WA 98584Sold
A local agent can set up tours, give advice and negotiate with sellers.
A local lender can help you make sure your offer is ready when you are.
Similar homes
- $475,0002 bd1 ba1.3k sqftHarstene Pointe, Shelton, WA 98584ActiveMLS ID #2526841, Christopher P Murphy. NWMLS as distributed by MLS GRID
- $469,9503 bd2 ba1.3k sqft201 E Cutty Sark Drive, Shelton, WA 98584Active
 MLS ID #2520503, Bradford W. Davis. NWMLS as distributed by MLS GRID
 - $469,9503 bd3 ba1.9k sqftLake Limerick, Shelton, WA 98584Active
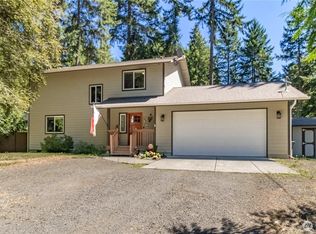 MLS ID #2562943, Ron Conard. NWMLS as distributed by MLS GRID
 - $499,9993 bd2 ba1.7k sqft301 Pointes Drive E, Shelton, WA 98584Active
 MLS ID #2375986, Bee Housh. NWMLS as distributed by MLS GRID
 - $510,0002 bd1 ba1.4k sqftHartstene Pointe, Shelton, WA 98584ActiveMLS ID #2506201, Carolyn Vivian. NWMLS as distributed by MLS GRID
- $470,0003 bd2 ba1.5k sqftDiv 2, Shelton, WA 98584ActiveMLS ID #2550048, Kristine Anderson. NWMLS as distributed by MLS GRID
- $480,0004 bd3 ba1.8k sqftLake Limerick Div No 1, Shelton, WA 98584ActiveMLS ID #2538744, Tanya Marie Baker. NWMLS as distributed by MLS GRID
- $469,0002 bd2 ba1.4k sqft240 E Aycliffe Drive, Shelton, WA 98584ActiveMLS ID #2524669, Jill Petty. NWMLS as distributed by MLS GRID
- $439,0003 bd3 ba1.8k sqft30 E Stirling Court, Shelton, WA 98584ActiveMLS ID #2523679, Daylene Wilkie. NWMLS as distributed by MLS GRID
- $435,0003 bd2 ba1.3k sqft1720 E Saint Andrews Drive N, Shelton, WA 98584ActiveMLS ID #2523606, Lou Bergman. NWMLS as distributed by MLS GRID
- $499,9003 bd2 ba1.6k sqft161 E Tenby Way, Shelton, WA 98584ActiveMLS ID #2547031, Michael Kollar. NWMLS as distributed by MLS GRID
- $469,7503 bd1 ba1.1k sqft110 E Shannon Place, Shelton, WA 98584ActiveMLS ID #2532651, Gigi Olsen. NWMLS as distributed by MLS GRID
- $428,0003 bd2 ba1.4k sqftLake Limerick, Shelton, WA 98584ContingentMLS ID #2517749, Marc Kemp. NWMLS as distributed by MLS GRID
- $449,5003 bd2 ba1.9k sqftDiv 7, Shelton, WA 98584ActiveMLS ID #2529664, Kristine Anderson. NWMLS as distributed by MLS GRID
- $489,5003 bd3 ba1.6k sqft291 E Midway Lane, Shelton, WA 98584ActiveMLS ID #2516016, Angela K. Barnes. NWMLS as distributed by MLS GRID
- $415,0003 bd2 ba1.2k sqftDiv 3, Shelton, WA 98584ActiveMLS ID #2539745, Kristine Anderson. NWMLS as distributed by MLS GRID
- $425,0002 bd2 ba900 sqftHartstene Pointe #3, Shelton, WA 98584ActiveMLS ID #2527934, Kevin Brown. NWMLS as distributed by MLS GRID
- $524,9503 bd2 ba1.6k sqftTimberlake 03, Shelton, WA 98584ActiveMLS ID #2528742, Kwasi Bowie. NWMLS as distributed by MLS GRID
- $465,0004 bd3 ba1.6k sqft1718 193rd Avenue Ct SW, Lakebay, WA 98349ActiveMLS ID #2559055, Kim Beckett. NWMLS as distributed by MLS GRID
- $325,0002 bd1 ba794 sqftHarstene Pointe No. 9, Shelton, WA 98584ActiveMLS ID #2511902, Amy E. Prestas. NWMLS as distributed by MLS GRID
