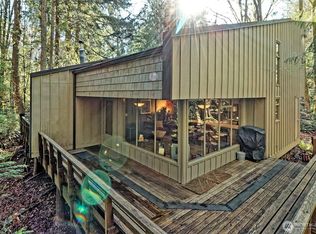
Your opportunity to own in Hartstene Pointe starts here! Imagine ending your day with a walk along miles of private saltwater beaches, launching your kayak from one of several beach accesses, or meeting friends at the clubhouse or picnic area—all within one of the South Sound's most sought-after gated waterfront communities. Major exterior improvements are already complete, including a newer roof (less than two years old), freshly painted exterior and deck, and beautiful copper gutters and downspouts. Inside, personalize the home over time with finishes that reflect your own style rather than paying for someone else's remodeling choices. Sitting on a private wooded lot, this home offers peaceful Northwest living with scenic walking trails, clubhouse, pool, marina, tennis and pickleball courts, fitness facilities, and year-round community activities. The efficient floor plan provides easy, low-maintenance living, leaving more time to enjoy everything Hartstene Pointe has to offer. Whether you're looking for a full-time residence, weekend getaway, or investment opportunity, this is a rare chance to own in one of Mason County's most desirable waterfront communities. Vacant and ready for immediate enjoyment. Homes at this price point are becoming increasingly rare. If you've been waiting for the right opportunity to enjoy the security, natural beauty, and exceptional lifestyle that make Hartstene Pointe so special, this is one you won't want to miss.
Active
Listed by: RSVP Brokers ERA • Amy E. Prestas
Price cut: $24.9K (5/28)
$325,000
625 E Pointes Drive W, Shelton, WA 98584
2beds
794sqft
:
Get pre-qualified$2,141/mo
Single Family Residence
Built in 1992
4,791 Square Feet Lot
$320,700 Zestimate®
$409/sqft
$147/mo HOA
What's special
Fitness facilitiesScenic walking trailsPrivate saltwater beachesSeveral beach accessesPrivate wooded lotEfficient floor planPicnic area
- 97 days |
- 598 |
- 24 |
Likely to sell faster than
Zillow last checked:
Listing updated:
Listed by:
Amy E. Prestas,
RSVP Brokers ERA
Source: NWMLS as distributed by MLS GRID,MLS#: 2511902
Facts & features
Interior
Bedrooms & bathrooms
- Bedrooms: 2
- Bathrooms: 1
- Full bathrooms: 1
- Main level bathrooms: 1
- Main level bedrooms: 2
Primary bedroom
- Level: Main
- Area: 20400
- Dimensions: 150.00 x 136.00
Bedroom
- Level: Main
- Area: 12190
- Dimensions: 115.00 x 106.00
Bathroom full
- Level: Main
- Area: 8835
- Dimensions: 95.00 x 93.00
Dining room
- Level: Main
- Area: 15576
- Dimensions: 132.00 x 118.00
Entry hall
- Level: Main
Living room
- Level: Main
- Area: 17952
- Dimensions: 136.00 x 132.00
Heating
- Wall Furnace, Electric
Cooling
- None
Appliances
- Included: Refrigerator, See Remarks, Stove(s)/Range(s), Refrigerator(s), Water Heater: Electric, Water Heater Location: Bathroom
Features
- Flooring: Vinyl, Carpet
- Windows: Dbl Pane/Storm Window
- Basement: None
- Has fireplace: No
Interior area
- Total structure area: 794
- Total interior livable area: 794 sqft
Property
Parking
- Total spaces: 3
- Parking features: Off Street
- Uncovered spaces: 3
Features
- Levels: One
- Stories: 1
- Entry location: Main
- Patio & porch: Dbl Pane/Storm Window, Water Heater
- Pool features: Community
- Has view: Yes
- View description: Territorial
Lot
- Size: 4,791 Square Feet
- Dimensions: 90' circle
- Features: Drought Resistant Landscape, Open Lot, Paved, Secluded
- Topography: Level
- Residential vegetation: Brush, Wooded
Details
- Parcel number: 121195600006
- Zoning: RR5
- Zoning description: Jurisdiction: County
- Special conditions: Standard
Construction
Type & style
- Home type: SingleFamily
- Architectural style: Modern,1 Story
- Property subtype: Single Family Residence
Materials
- Wood Products
- Foundation: Poured Concrete
- Roof: Composition
Condition
- Good
- Year built: 1992
Utilities & green energy
- Electric: Company: Mason County PUD #3
- Sewer: Sewer Connected, Company: Hartstene Pointe Water Sewer District
- Water: Community, Company: Hartstene Pointe Water Sewer District
- Utilities for property: Century Link, Century Link
Community & HOA
Community
- Features: Athletic Court, Boat Launch, CCRs, Clubhouse, Gated, Playground, Trail(s)
- Security: Security Service
- Subdivision: Hartstene Pointe
HOA
- Services included: Common Area Maintenance, Road Maintenance, Security, See Remarks, Snow Removal
- HOA fee: $147 monthly
- HOA phone: 360-426-2300
Location
- Region: Shelton
Financial & listing details
- Price per square foot: $409/sqft
- Tax assessed value: $283,465
- Annual tax amount: $2,414
- Date on market: 9/28/2025
- Cumulative days on market: 310 days
- Listing terms: Conventional,FHA,USDA Loan,VA Loan
- Inclusions: Refrigerator(s), See Remarks, Stove(s)/Range(s)
Estimated market value
$320,700
$305,000 - $337,000
$1,693/mo
Price history
| Date | Event | Price |
|---|---|---|
| 7/18/2026 | Listed for rent | $1,995$3/sqft |
Source: Zillow Rentals Report a problem | ||
| 7/17/2026 | Listing removed | $1,995$3/sqft |
Source: Zillow Rentals Report a problem | ||
| 7/14/2026 | Listed for rent | $1,995$3/sqft |
Source: Zillow Rentals Report a problem | ||
| 5/28/2026 | Price change | $325,000-7.1%$409/sqft |
Source:  NWMLS as distributed by MLS GRID #2511902 Report a problem NWMLS as distributed by MLS GRID #2511902 Report a problem | ||
| 4/28/2026 | Listed for sale | $349,900+9.3%$441/sqft |
Source: NWMLS as distributed by MLS GRID #2511902 Report a problem | ||
| 3/23/2022 | Sold | $320,000-3%$403/sqft |
Source: NWMLS as distributed by MLS GRID #1885796 Report a problem | ||
| 2/17/2022 | Pending sale | $330,000$416/sqft |
Source: NWMLS as distributed by MLS GRID #1885796 Report a problem | ||
| 2/7/2022 | Listed for sale | $330,000$416/sqft |
Source: NWMLS as distributed by MLS GRID #1885796 Report a problem | ||
Public tax history
| Year | Property taxes | Tax assessment |
|---|---|---|
| 2024 | $2,350 +7.6% | $283,465 +33.2% |
| 2023 | $2,183 +17.9% | $212,875 +8.2% |
| 2022 | $1,852 | $196,790 +18.3% |
| 2021 | -- | $166,330 +20% |
| 2020 | $1,724 +9.8% | $138,585 +13.9% |
| 2018 | $1,571 +11.3% | $121,655 |
| 2017 | $1,411 +2.4% | $121,655 -1.5% |
| 2016 | $1,378 +1.8% | $123,455 +1.7% |
| 2015 | $1,354 +1.5% | $121,365 -4.7% |
| 2014 | $1,334 | $127,415 +2.8% |
| 2013 | $1,334 | $123,955 -0.9% |
| 2012 | -- | $125,105 |
| 2011 | -- | $125,105 -7.9% |
| 2010 | -- | $135,900 |
Find assessor info on the county website
Monthly payment
Est. payment
Payment breakdown
Explore the cost of this home by adjusting the details. Changes won't be saved.Climate risks
Neighborhood: 98584
Nearby schools
GreatSchools rating
- 4/10Pioneer Elementary SchoolGrades: PK-5Distance: 7 mi
- 2/10Pioneer Intermediate/Middle SchoolGrades: 6-8Distance: 7.1 mi
Schools provided by the listing agent
- Elementary: Pioneer Primary Sch
- Middle: Pioneer Intermed/Mid
- High: Shelton High
Source: NWMLS as distributed by MLS GRID. This data may not be complete. We recommend contacting the local school district to confirm school assignments for this home.
- $105,0006,534 Square Feet655 Pointes Dr E, Shelton, WA 98584Lot/Land

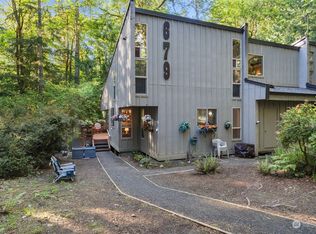
- $430,0003 bd2 ba1.4k sqft679 E Pointes Dr W, Shelton, WA 98584Sold
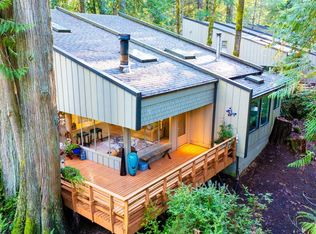
- $355,0002 bd2 ba896 sqft681 E Pointes Dr W, Shelton, WA 98584Sold
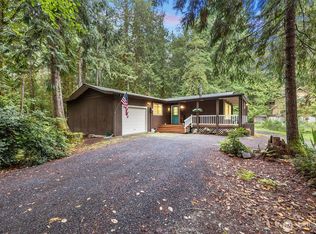
- $360,0002 bd1 ba864 sqft658 E Pitcairn Pl, Shelton, WA 98584Sold
- $399,9502 bd1 ba760 sqft639 E Pitcairn Pl, Shelton, WA 98584For Sale
- $789,9504 bd3 ba2.2k sqft632 E Pointes Dr W, Shelton, WA 98584Pending
- $--6,534 Square Feet638 E Pointes Dr W, Shelton, WA 98584Off Market
- $525,0003 bd2 ba1.9k sqft614 E Pointes Dr W, Shelton, WA 98584Sold
A local agent can set up tours, give advice and negotiate with sellers.
A local lender can help you make sure your offer is ready when you are.
Similar homes
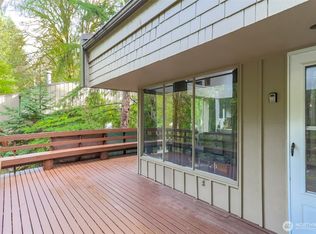
- $325,0002 bd2 ba868 sqft713 E Pointes Drive W, Shelton, WA 98584Active
 MLS ID #2477578, Randi Walker. NWMLS as distributed by MLS GRID
 - $399,9502 bd1 ba760 sqft639 E Pitcairn Place, Shelton, WA 98584Active
 MLS ID #2487005, Krisy Henry. NWMLS as distributed by MLS GRID
 - $315,0002 bd2 ba924 sqft261 E Willow Blue Lane, Shelton, WA 98584Active
 MLS ID #2553686, Nykole Larson. NWMLS as distributed by MLS GRID
 - $379,5552 bd2 ba856 sqft731 E Promontory Road, Shelton, WA 98584Active
 MLS ID #2483397, Michelle Himlie. NWMLS as distributed by MLS GRID
 - $425,0002 bd2 ba900 sqftHartstene Pointe #3, Shelton, WA 98584ActiveMLS ID #2527934, Kevin Brown. NWMLS as distributed by MLS GRID
- $335,0003 bd2 ba1k sqft730 SE Totten Shores Drive, Shelton, WA 98584ActiveMLS ID #2560878, Stacey Gravatt. NWMLS as distributed by MLS GRID
- $290,0002 bd1 ba924 sqftTotten Shores Acres Tracts, Shelton, WA 98584ActiveMLS ID #2558980, Joseph Stone. NWMLS as distributed by MLS GRID
- $314,0002 bd1 ba960 sqft41 E Pickering Place, Shelton, WA 98584ActiveMLS ID #2553008, Derek Johnson. NWMLS as distributed by MLS GRID
- $309,0001 bd1 ba864 sqft406 E Madrona Boulevard NW, Lakebay, WA 98349ActiveMLS ID #2463344, Christopher Floyd. NWMLS as distributed by MLS GRID
- $339,9002 bd1 ba660 sqft2461 W Deegan Road W, Shelton, WA 98584ActiveMLS ID #2544885, Kristy D. Buck. NWMLS as distributed by MLS GRID
- $349,9003 bd2 ba1k sqftHerron Island Division # 2, Lakebay, WA 98349ActiveMLS ID #2519168, Karen D. Dorans. NWMLS as distributed by MLS GRID
- $299,0002 bd1 ba624 sqftEmerald Lake Div 2, Grapeview, WA 98546ActiveMLS ID #2557344, Laura Mershon. NWMLS as distributed by MLS GRID
- $320,0002 bd2 ba943 sqft428 Bellevue Avenue, Shelton, WA 98584ActiveMLS ID #2537922, Emma F Kowalski. NWMLS as distributed by MLS GRID
- $299,9003 bd2 ba1.1k sqft22115 Maple Drive NW, Lakebay, WA 98349ActiveMLS ID #2461035, James R. Clifford. NWMLS as distributed by MLS GRID
- $338,5002 bd1 ba843 sqftAngleside #2, Shelton, WA 98584ActiveMLS ID #2528810, Normajean Jacobs. NWMLS as distributed by MLS GRID
- $330,0002 bd2 ba672 sqft302 E Oak Street, Shelton, WA 98584ActiveMLS ID #2544389, Brandy Romero. NWMLS as distributed by MLS GRID
- $389,9002 bd1 ba894 sqftHerron Island Division # 1, Lakebay, WA 98349ActiveMLS ID #2489445, Karen D. Dorans. NWMLS as distributed by MLS GRID
- $285,0003 bd2 ba968 sqftTimberlake 02, Shelton, WA 98584ActiveMLS ID #2488997, Patricia Ellen DeWees. NWMLS as distributed by MLS GRID
- $229,9003 bd2 ba1.1k sqft310 E Olde Lyme Rd, Shelton, WA 98584ActiveMLS ID #2559320, Jasmyne Holmes. NWMLS as distributed by MLS GRID
- $469,7503 bd1 ba1.1k sqft110 E Shannon Place, Shelton, WA 98584ActiveMLS ID #2532651, Gigi Olsen. NWMLS as distributed by MLS GRID
