Perched above 60 feet of east-facing waterfront, including tidelands, this inviting island cabin offers the kind of peaceful escape that feels worlds away from the city — yet close enough for an easy weekend retreat. From its medium-bank setting, enjoy sweeping water views and breathtaking sunrises that greet you each morning in soft coastal light. Inside, the open living, dining, and kitchen area creates a relaxed gathering space — ideal for slow mornings, shared meals, and reconnecting without distractions. A ¾ bath and laundry are conveniently located on the main floor. Upstairs, two cozy bedrooms provide restful retreats, with the larger bedroom opening onto a covered deck — a quiet perch for morning coffee and the gentle rhythm of island life. The expansive wooden deck invites long, unhurried afternoons and easy evenings outdoors. The level 0.41-acre lot offers space to garden, play, or simply breathe a little deeper and enjoy the privacy. Whether you're looking for a weekend getaway from the city or a simpler full-time lifestyle, this cabin delivers water views, coastal charm, and that unmistakable sense of calm that only island living provides. A covered trailer is included at no cost to the buyer for overflow guests (or can be removed if preferred) and the 20’ x 18’ powered metal shop adds flexibility for storage, hobbies, or all your island gear.Wake with the sun, slow your pace, stay awhile! Community features: boat ramp, seasonal boat docks plus so much more!
Active
Listed by: Better Properties Gig Harbor • Karen D. Dorans
Price cut: $10K (7/6)
$389,900
711 E Herron Boulevard NW, Lakebay, WA 98349
2beds
894sqft
Single Family Residence
Built in 1960
0.41 Acres Lot
$385,500 Zestimate®
$436/sqft
$313/mo HOA
What's special
Breathtaking sunrisesSweeping water viewsCovered deckTwo cozy bedroomsExpansive wooden deckEast-facing waterfront including tidelands
- 169 days |
- 1,399 |
- 71 |
Zillow last checked:
Listing updated:
Listed by:
Karen D. Dorans,
Better Properties Gig Harbor,
Paige DeClue,
Better Properties Gig Harbor
Source: NWMLS as distributed by MLS GRID,MLS#: 2489445
Facts & features
Interior
Bedrooms & bathrooms
- Bedrooms: 2
- Bathrooms: 1
- 3/4 bathrooms: 1
- Main level bathrooms: 1
Primary bedroom
- Level: Second
Bedroom
- Level: Second
Bathroom three quarter
- Level: Main
Entry hall
- Level: Main
Kitchen with eating space
- Level: Main
Living room
- Level: Main
Heating
- Ductless, Wall Furnace, Electric
Cooling
- Ductless
Appliances
- Included: Dryer, Refrigerator, Stove(s)/Range(s), Washer, Dryer(s), Refrigerator(s), Washer(s), Water Heater: Electric
Features
- Loft
- Flooring: Vinyl, Carpet
- Windows: Dbl Pane/Storm Window
- Basement: None
- Has fireplace: No
Interior area
- Total interior livable area: 894 sqft
Property
Parking
- Total spaces: 3
- Parking features: Driveway, Off Street, RV Parking
- Covered spaces: 1
- Uncovered spaces: 2
Features
- Levels: One and One Half
- Stories: 1
- Entry location: Main
- Patio & porch: Dbl Pane/Storm Window, Loft, Water Heater
- Has view: Yes
- View description: See Remarks, Sound, Territorial
- Has water view: Yes
- Water view: Sound
- Waterfront features: Medium Bank, Saltwater, Sound
- Frontage length: Waterfront Ft: 60
Lot
- Size: 0.41 Acres
- Dimensions: 60 x 296
- Features: Deck, High Speed Internet, Outbuildings, RV Parking, Shop
- Topography: Level,Sloped,Steep Slope
- Residential vegetation: Garden Space
Details
- Parcel number: 4450000250
- Zoning: Rural 10
- Zoning description: Jurisdiction: County
- Special conditions: Standard
- Other equipment: Leased Equipment: None
Construction
Type & style
- Home type: SingleFamily
- Architectural style: Cabin,1 1/2 Story
- Property subtype: Single Family Residence
Materials
- Wood Siding, Wood Products
- Foundation: Block
- Roof: Metal
Condition
- Good
- Year built: 1960
- Major remodel year: 1990
Utilities & green energy
- Electric: Company: Peninsula Light Company
- Sewer: Septic Tank, Company: Septic
- Water: Community, Company: Herron Island Water Department
- Utilities for property: No Current Service, Starlink
Community & HOA
Community
- Features: Athletic Court, Boat Launch, Park, Playground, Trail(s)
- Subdivision: Herron Island
HOA
- Services included: Common Area Maintenance, Road Maintenance
- HOA fee: $1,880 semi-annually
- HOA phone: 253-884-9350
Location
- Region: Lakebay
Financial & listing details
- Price per square foot: $436/sqft
- Tax assessed value: $416,400
- Annual tax amount: $3,612
- Date on market: 3/7/2026
- Cumulative days on market: 170 days
- Listing terms: Conventional,FHA,VA Loan
- Inclusions: Dryer(s), Leased Equipment, Refrigerator(s), Stove(s)/Range(s), Washer(s)
Estimated market value
$385,500
$366,000 - $405,000
$1,893/mo
Price history
| Date | Event | Price |
|---|---|---|
| 7/6/2026 | Price change | $389,900-2.5%$436/sqft |
Source:  NWMLS as distributed by MLS GRID #2489445 Report a problem NWMLS as distributed by MLS GRID #2489445 Report a problem | ||
| 3/7/2026 | Listed for sale | $399,900+60%$447/sqft |
Source: NWMLS as distributed by MLS GRID #2489445 Report a problem | ||
| 8/17/2018 | Sold | $249,900+26.5%$280/sqft |
Source: NWMLS as distributed by MLS GRID #1326266 Report a problem | ||
| 9/1/2004 | Sold | $197,500$221/sqft |
Source: NWMLS as distributed by MLS GRID #24086311 Report a problem | ||
Public tax history
| Year | Property taxes | Tax assessment |
|---|---|---|
| 2025 | $3,613 +6.9% | $416,400 +5.3% |
| 2024 | $3,381 -3.1% | $395,300 +0.2% |
| 2023 | $3,489 +16.1% | $394,400 +12% |
| 2022 | $3,007 +14.7% | $352,100 +34.3% |
| 2021 | $2,620 +32.1% | $262,200 +21.9% |
| 2019 | $1,984 +33% | $215,100 +14.5% |
| 2018 | $1,491 +2.4% | $187,900 +52% |
| 2017 | $1,456 -10.7% | $123,600 -13% |
| 2016 | $1,631 | $142,000 +9.8% |
| 2014 | $1,631 -19.2% | $129,300 -5.1% |
| 2013 | $2,018 | $136,200 -13.2% |
| 2012 | -- | $157,000 -12.7% |
| 2011 | -- | $179,800 -15.7% |
| 2010 | -- | $213,400 |
Find assessor info on the county website
Monthly payment
Est. payment
Payment breakdown
Explore the cost of this home by adjusting the details. Changes won't be saved.Climate risks
Neighborhood: 98349
Nearby schools
GreatSchools rating
- 6/10Evergreen Elementary SchoolGrades: PK-5Distance: 3.2 mi
- 4/10Key Peninsula Middle SchoolGrades: 6-8Distance: 4.6 mi
- 8/10Peninsula High SchoolGrades: 9-12Distance: 13 mi
Schools provided by the listing agent
- Elementary: Evergreen Elem
- Middle: Key Peninsula Mid
- High: Peninsula High
Source: NWMLS as distributed by MLS GRID. This data may not be complete. We recommend contacting the local school district to confirm school assignments for this home.
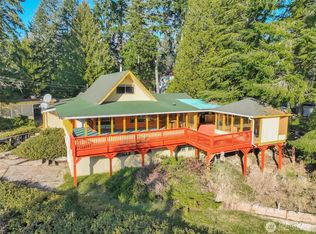
- $284,9003 bd2 ba1.1k sqft22115 Maple Dr NW, Lakebay, WA 98349Auction
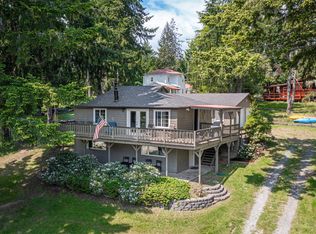
- $399,0003 bd2 ba1.5k sqft716 E Herron Blvd NW, Lakebay, WA 98349Sold
- $230,4002 bd1 ba801 sqft819 E Madrona Blvd NW, Lakebay, WA 98349For Sale

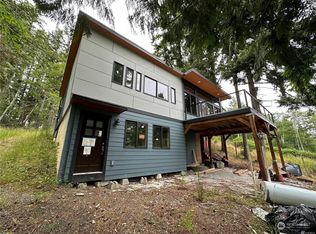
- $220,0002 bd2 ba962 sqft822 E Herron Blvd NW, Lakebay, WA 98349Sold
- $180,0000.32 acres826 E Herron Blvd NW, Lakebay, WA 98349Lot/Land
- $34,9000.32 acres905 E Madrona Blvd NW, Lakebay, WA 98349Lot/Land
- $75,0000.71 acres730 E Madrona Blvd NW, Lakebay, WA 98349Lot/Land
- $34,9000.32 acres907 E Madrona Blvd NW, Lakebay, WA 98349Lot/Land
A local agent can set up tours, give advice and negotiate with sellers.
Similar homes
- $309,0001 bd1 ba864 sqft406 E Madrona Drive, Lakebay, WA 98349Active
 MLS ID #2572099, Christopher Floyd. NWMLS as distributed by MLS GRID
 - $349,9003 bd2 ba1k sqftHerron Island Division # 2, Lakebay, WA 98349Active
 MLS ID #2519168, Karen D. Dorans. NWMLS as distributed by MLS GRID
 - $284,9003 bd2 ba1.1k sqft22115 Maple Drive NW, Lakebay, WA 98349ActiveMLS ID #2461035, James R. Clifford. NWMLS as distributed by MLS GRID
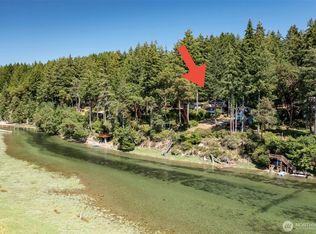
- $499,9002 bd1 ba1.1k sqftHerron Island Division # 6, Lakebay, WA 98349Active
 MLS ID #2516613, Karen D. Dorans. NWMLS as distributed by MLS GRID
 - $230,4002 bd1 ba801 sqft819 E Madrona Boulevard NW, Lakebay, WA 98349ActiveMLS ID #2533508, Anita Monk. NWMLS as distributed by MLS GRID
- $375,0002 bd2 ba1.2k sqft1916 Key Peninsula Highway NW, Lakebay, WA 98349ActiveMLS ID #2520753, Marcie Martin. NWMLS as distributed by MLS GRID
- $525,0002 bd2 ba864 sqftPalmer Lake Division #2, Lakebay, WA 98349ActiveMLS ID #2560183, Connie J McHugh-Griesmeyer. NWMLS as distributed by MLS GRID
- $294,9502 bd2 ba672 sqft19111 19th st sw, Lakebay, WA 98349ActiveMLS ID #2528982, Joel Cox. NWMLS as distributed by MLS GRID
- $399,9502 bd1 ba760 sqft639 E Pitcairn Place, Shelton, WA 98584ActiveMLS ID #2487005, Krisy Henry. NWMLS as distributed by MLS GRID
- $440,0002 bd1 ba967 sqft16511 84th Street NW, Lakebay, WA 98349ActiveMLS ID #2561252, Ronald Larson. NWMLS as distributed by MLS GRID
- $379,0001 bd1 ba616 sqftDivision 1, Shelton, WA 98584ActiveMLS ID #2566794, Kristine Anderson. NWMLS as distributed by MLS GRID
- $399,0003 bd2 ba1k sqft9801 Kenwood Drive SW, Lakewood, WA 98498ActiveMLS ID #2572810, Sera Chern. NWMLS as distributed by MLS GRID
- $405,0002 bd2 ba900 sqftHartstene Pointe #3, Shelton, WA 98584ActiveMLS ID #2527934, Kevin Brown. NWMLS as distributed by MLS GRID
- $369,0003 bd2 ba1.2k sqft19613 25th Street Ct SW, Lakebay, WA 98349ActiveMLS ID #2539591, Marcie Martin. NWMLS as distributed by MLS GRID
- $414,9992 bd1 ba729 sqftCarlyon Beach Country Club, Olympia, WA 98502ActiveMLS ID #2551508, Talib DiNero Williams. NWMLS as distributed by MLS GRID
- $299,0001 bd1 ba630 sqftMountain Shores, Grapeview, WA 98546ActiveMLS ID #2567320, Eric Klindtworth. NWMLS as distributed by MLS GRID
- $395,0002 bd1 ba936 sqft1649 SW Wildwood Road, Port Orchard, WA 98367ActiveMLS ID #2553998, Nick Dahl. NWMLS as distributed by MLS GRID
- $410,0003 bd1 ba1k sqft5012 19th Avenue SE, Lacey, WA 98503ActiveMLS ID #2562227, Kelly Ecklund. NWMLS as distributed by MLS GRID
- $355,0002 bd2 ba856 sqft731 E Promontory Road, Shelton, WA 98584ActiveMLS ID #2483397, Michelle Himlie. NWMLS as distributed by MLS GRID
- $475,0002 bd1 ba1.3k sqftHarstene Pointe, Shelton, WA 98584ActiveMLS ID #2526841, Christopher P Murphy. NWMLS as distributed by MLS GRID
