Experience the best of Pacific Northwest waterfront living from this beautifully updated west-facing cabin, where spectacular sunsets and tranquil water views set the stage for everyday living. This rare property is one of only a handful on Herron Island offering both a private lagoon & tidelands—an exceptional opportunity to own a unique piece of waterfront. Inside, the light-filled 2-bedroom, 1-bath home features vaulted ceilings, skylights, & a wall of windows that showcase the ever-changing waterfront scenery. The open-concept living & dining areas flow effortlessly onto the deck, creating the perfect setting for entertaining or simply relaxing while watching the sun dip behind the Olympic Mountains. A charming petite A-frame trailer adds flexible living space, making an ideal guest retreat, art studio, home office, or cozy getaway. Extensive upgrades provide lasting value & peace of mind, including new metal roofs on all structures, resurfaced & refreshed decking, exterior paint, cable railing, & selective tree clearing. Inside, you'll appreciate updated appliances, tasteful bathroom improvements, replaced windows, & custom sun blinds. Additional features include a loft for extra storage, approx. 240 sq. ft. of storage beneath the deck, & a separate laundry room. Whether you're searching for a full-time residence, a peaceful weekend escape, or a memorable waterfront this exceptional property delivers comfort & an unparalleled island lifestyle—all at an incredible value!
Active
Listed by: Better Properties Gig Harbor • Karen D. Dorans
Price cut: $75.1K (7/29)
$499,900
108 Herron Lane NW, Lakebay, WA 98349
2beds
1,120sqft
Single Family Residence
Built in 1974
0.68 Acres Lot
$490,600 Zestimate®
$446/sqft
$313/mo HOA
What's special
Breathtaking west-facing sunsetsCustom sun blindsLoft for storageTasteful bathroom improvementsSculpted groundsReplaced windowsUpdated appliances
- 105 days |
- 1,132 |
- 91 |
Zillow last checked:
Listing updated:
Listed by:
Karen D. Dorans,
Better Properties Gig Harbor,
Paige DeClue,
Better Properties Gig Harbor
Source: NWMLS as distributed by MLS GRID,MLS#: 2516613
Facts & features
Interior
Bedrooms & bathrooms
- Bedrooms: 2
- Bathrooms: 1
- Full bathrooms: 1
- Main level bathrooms: 1
- Main level bedrooms: 2
Primary bedroom
- Level: Main
Bedroom
- Level: Main
Bathroom full
- Level: Main
Dining room
- Level: Main
Entry hall
- Level: Main
Kitchen with eating space
- Level: Main
Living room
- Level: Main
Utility room
- Level: Split
Heating
- Fireplace, Baseboard, Wall Furnace, Electric, Wood
Cooling
- None
Appliances
- Included: Dryer, Microwave, Refrigerator, Stove(s)/Range(s), Washer, Dryer(s), Microwave(s), Refrigerator(s), Washer(s), Water Heater: Electric, Water Heater Location: Cabin hallway & storage room
Features
- Ceiling Fan(s), Dining Room, Loft
- Flooring: Ceramic Tile, Hardwood
- Windows: Dbl Pane/Storm Window, Skylight(s)
- Number of fireplaces: 1
- Fireplace features: Wood Burning, Main Level: 1, Fireplace
Interior area
- Total structure area: 1,120
- Total interior livable area: 1,120 sqft
Property
Parking
- Total spaces: 1
- Parking features: Detached Carport, Driveway, Off Street
- Has carport: Yes
- Covered spaces: 1
Features
- Levels: One and One Half
- Stories: 1
- Entry location: Main
- Patio & porch: Ceiling Fan(s), Dbl Pane/Storm Window, Dining Room, Fireplace, Loft, Skylight(s), Vaulted Ceiling(s), Water Heater
- Has view: Yes
- View description: Mountain(s), See Remarks, Sound, Territorial
- Has water view: Yes
- Water view: Sound
- Waterfront features: Low Bank, No Bank, Saltwater, Sound
- Frontage length: Waterfront Ft: 70
Lot
- Size: 0.68 Acres
- Dimensions: 70 x 422 x 70 x 424
- Features: Deck, Patio
- Topography: Level,Partial Slope,Sloped
- Residential vegetation: Garden Space
Details
- Parcel number: 4450600340
- Zoning: Rural 10
- Zoning description: Jurisdiction: County
- Special conditions: Standard
- Other equipment: Leased Equipment: None
Construction
Type & style
- Home type: SingleFamily
- Architectural style: Cabin,1 1/2 Story
- Property subtype: Single Family Residence
Materials
- Wood Siding, Wood Products
- Foundation: Concrete Ribbon
- Roof: Metal
Condition
- Very Good
- Year built: 1974
- Major remodel year: 2001
Utilities & green energy
- Electric: Company: Peninsula Light
- Sewer: Septic Tank, Company: Septic
- Water: Community, Company: Herron Island Water Dept
- Utilities for property: None Current, None Current
Community & HOA
Community
- Features: Athletic Court, Boat Launch, Park, Playground, Trail(s)
- Subdivision: Herron Island
HOA
- Services included: Common Area Maintenance, Road Maintenance, See Remarks
- HOA fee: $1,880 semi-annually
- HOA phone: 253-884-9350
Location
- Region: Lakebay
Financial & listing details
- Price per square foot: $446/sqft
- Tax assessed value: $454,600
- Annual tax amount: $4,132
- Date on market: 5/1/2026
- Cumulative days on market: 106 days
- Listing terms: Conventional,FHA,VA Loan
- Inclusions: Dryer(s), Leased Equipment, Microwave(s), Refrigerator(s), Stove(s)/Range(s), Washer(s)
Estimated market value
$490,600
$466,000 - $515,000
$2,036/mo
Price history
| Date | Event | Price |
|---|---|---|
| 7/29/2026 | Price change | $499,900-13.1%$446/sqft |
Source:  NWMLS as distributed by MLS GRID #2516613 Report a problem NWMLS as distributed by MLS GRID #2516613 Report a problem | ||
| 5/1/2026 | Listed for sale | $575,000+173.8%$513/sqft |
Source: NWMLS as distributed by MLS GRID #2516613 Report a problem | ||
| 12/16/2013 | Sold | $210,000-34.3%$188/sqft |
Source: NWMLS as distributed by MLS GRID #497303 Report a problem | ||
| 1/16/2012 | Listing removed | $319,750$285/sqft |
Source: RE/MAX TOWN AND COUNTRY #265350 Report a problem | ||
| 8/23/2011 | Listed for sale | $319,750$285/sqft |
Source: RE/MAX TOWN AND COUNTRY #265350 Report a problem | ||
Public tax history
| Year | Property taxes | Tax assessment |
|---|---|---|
| 2024 | $3,867 -3.1% | $454,600 +0.3% |
| 2023 | $3,990 +16.6% | $453,400 +12.5% |
| 2022 | $3,421 +15.1% | $403,000 +34.6% |
| 2021 | $2,973 +18% | $299,500 +16.6% |
| 2019 | $2,520 +33.7% | $256,800 +5.9% |
| 2018 | $1,885 +2.5% | $242,500 +52% |
| 2017 | $1,839 -21.2% | $159,500 -12.6% |
| 2016 | $2,335 | $182,400 -3.7% |
| 2014 | $2,335 -19.2% | $189,400 -4.8% |
| 2013 | $2,888 | $198,900 -13% |
| 2012 | -- | $228,600 -13% |
| 2011 | -- | $262,900 -15.6% |
| 2010 | -- | $311,400 |
Find assessor info on the county website
Monthly payment
Est. payment
Payment breakdown
Explore the cost of this home by adjusting the details. Changes won't be saved.Climate risks
Neighborhood: 98349
Nearby schools
GreatSchools rating
- 6/10Evergreen Elementary SchoolGrades: PK-5Distance: 3.5 mi
- 4/10Key Peninsula Middle SchoolGrades: 6-8Distance: 5.1 mi
- 9/10Gig Harbor High SchoolGrades: 9-12Distance: 12.1 mi
Schools provided by the listing agent
- Elementary: Evergreen Elem
- Middle: Key Peninsula Mid
- High: Peninsula High
Source: NWMLS as distributed by MLS GRID. This data may not be complete. We recommend contacting the local school district to confirm school assignments for this home.
- $381,2501 bd1 ba1.4k sqft103 Herron Ln NW, Lakebay, WA 98349Sold
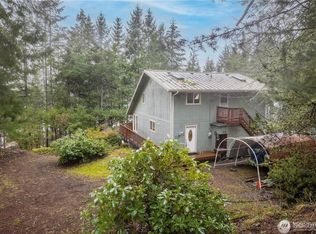
- $35,0000.53 acres315 Herron Ln NW, Lakebay, WA 98349Sold

- $100,0000.33 acres116 E Madrona Blvd NW, Lakebay, WA 98349Sold

- $492,0002 bd1 ba1k sqft22610 S Herron Blvd NW, Lakebay, WA 98349Sold
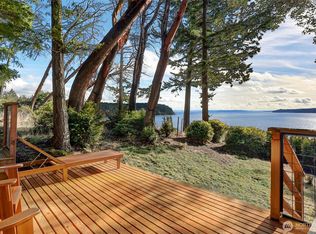
- $100,0000.26 acres22525 S Herron Blvd NW, Lakebay, WA 98349Sold
- $206,2001 bd1 ba480 sqft37 E Madrona Blvd NW, Lakebay, WA 98349Off Market
- $649,0002 bd2 ba1.4k sqft408 Herron Ln NW, Lakebay, WA 98349Sold
- $735,0003 bd3 ba1.9k sqft22604 S Herron Blvd NW, Lakebay, WA 98349Sold
A local agent can set up tours, give advice and negotiate with sellers.
Similar homes
- $525,0002 bd2 ba864 sqftPalmer Lake Division #2, Lakebay, WA 98349Active
 MLS ID #2560183, Connie J McHugh-Griesmeyer. NWMLS as distributed by MLS GRID
 - $389,9002 bd1 ba894 sqftHerron Island Division # 1, Lakebay, WA 98349Active
 MLS ID #2489445, Karen D. Dorans. NWMLS as distributed by MLS GRID
 - $321,5002 bd2 ba1.2k sqftHerron Island Division # 6, Lakebay, WA 98349Active
 MLS ID #2556878, Karen D. Dorans. NWMLS as distributed by MLS GRID
 - $349,9003 bd2 ba1k sqftHerron Island Division # 2, Lakebay, WA 98349Active
 MLS ID #2519168, Karen D. Dorans. NWMLS as distributed by MLS GRID
 - $480,0003 bd3 ba1.3k sqftPalmer Lake Div #2, Lakebay, WA 98349ActiveMLS ID #2514462, Christine Forrey. NWMLS as distributed by MLS GRID
- $549,9503 bd3 ba1.3k sqft2608 142nd Avenue SW, Lakebay, WA 98349ActiveMLS ID #2536375, Kim Volhontseff. NWMLS as distributed by MLS GRID
- $329,0003 bd3 ba1.3k sqft1207 E Madrona Boulevard NW, Lakebay, WA 98349ActiveMLS ID #2547464, Christopher Floyd. NWMLS as distributed by MLS GRID
- $299,9003 bd2 ba1.1k sqft22115 Maple Drive NW, Lakebay, WA 98349ActiveMLS ID #2461035, James R. Clifford. NWMLS as distributed by MLS GRID
- $309,0001 bd1 ba864 sqft406 E Madrona Boulevard NW, Lakebay, WA 98349ActiveMLS ID #2463344, Christopher Floyd. NWMLS as distributed by MLS GRID
- $375,0002 bd2 ba1.2k sqft1916 Key Peninsula Highway NW, Lakebay, WA 98349ActiveMLS ID #2520753, Marcie Martin. NWMLS as distributed by MLS GRID
- $275,0002 bd2 ba1k sqftCanyonwood Beach, Shelton, WA 98584ActiveMLS ID #2566713, Kristine Anderson. NWMLS as distributed by MLS GRID
- $479,0003 bd2 ba1.5k sqft4314 Lackey Road NW, Lakebay, WA 98349ActiveMLS ID #2502933, Gina Rocha. NWMLS as distributed by MLS GRID
- $484,0002 bd2 ba1.1k sqftLongbranch, Longbranch, WA 98351ActiveMLS ID #2517719, Gretchen L Allen. NWMLS as distributed by MLS GRID
- $495,9903 bd2 ba1.6k sqft6503 173rd Avenue SW, Longbranch, WA 98351ActiveMLS ID #2543282, Maggie Schauble. NWMLS as distributed by MLS GRID
- $399,0001 bd1 ba616 sqftDivision 1, Shelton, WA 98584ActiveMLS ID #2566794, Kristine Anderson. NWMLS as distributed by MLS GRID
- $549,9002 bd3 ba1.2k sqft550 E Budd Drive, Shelton, WA 98584ActiveMLS ID #2499172, Lori L. Brady. NWMLS as distributed by MLS GRID
- $499,9003 bd2 ba1.5k sqftCottage Grove Lt 4 Ss-0284, Olympia, WA 98502ActiveMLS ID #2540836, Bob Jorgenson. NWMLS as distributed by MLS GRID
- $490,0003 bd2 ba1.4k sqft1451 E Old Ranch Road, Allyn, WA 98524ActiveMLS ID #2553804, Stephanie W Callen. NWMLS as distributed by MLS GRID
- $450,0003 bd2 ba1.4k sqftSchultz 2nd, Shelton, WA 98584ActiveMLS ID #2564907, Christine Forrey. NWMLS as distributed by MLS GRID
- $435,0003 bd2 ba1.1k sqftLake Of The Woods, Gig Harbor, WA 98329ActiveMLS ID #2559089, Christine Bailey. NWMLS as distributed by MLS GRID
