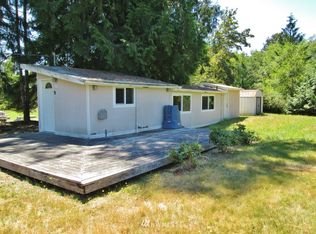
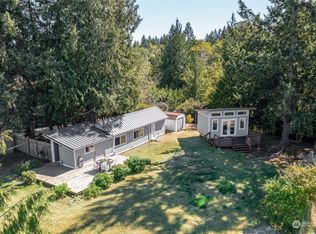
Welcome to your fully reimagined Herron Island retreat. Thoughtfully remodeled from top to bottom, this stunning 3-bedroom, 2-bath home offers 1,056 sq ft of stylish and functional living space in one of the Pacific Northwest’s most unique private island communities. Nearly every surface has been updated, creating a fresh, move-in-ready home that perfectly blends modern comfort with laid-back island charm. The open-concept layout is filled with natural light and designed for easy everyday living or weekend escapes. Updated finishes throughout give the home a clean, modern feel, while the spacious lot offers privacy, tranquility, and room to enjoy the outdoors. Whether you're looking for a full-time residence, vacation getaway, or investment opportunity, this home offers the perfect balance of comfort and island living. Located on private ferry-access Herron Island, residents enjoy access to community beaches, parks, trails, seasonal docks, and a boat launch—all surrounded by the natural beauty of the Puget Sound. A rare opportunity to own a turnkey island home where everything has already been done for you. Seller will provide a 12-month home warranty with an acceptable offer for added peace of mind. Be sure to ask about potential seller-paid closing cost assistance!
Active
Listed by: Better Properties Gig Harbor • Karen D. Dorans
Price cut: $15.1K (7/11)
$349,900
22504 Maple Drive NW, Lakebay, WA 98349
3beds
1,056sqft
Single Family Residence
Built in 1968
0.36 Acres Lot
$-- Zestimate®
$331/sqft
$313/mo HOA
What's special
Updated finishes throughoutFresh move-in-ready home
- 125 days
- 304
- 30
Zillow last checked:
Listing updated:
Listed by:
Karen D. Dorans,
Better Properties Gig Harbor,
Paige DeClue,
Better Properties Gig Harbor
Source: NWMLS as distributed by MLS GRID,MLS#: 2519168
Facts & features
Interior
Bedrooms & bathrooms
- Bedrooms: 3
- Bathrooms: 2
- Full bathrooms: 1
- 3/4 bathrooms: 1
- Main level bathrooms: 2
- Main level bedrooms: 3
Bedroom
- Level: Main
Bedroom
- Level: Main
Bathroom full
- Level: Main
Bathroom three quarter
- Level: Main
Den office
- Level: Main
Entry hall
- Level: Main
Kitchen with eating space
- Level: Main
Utility room
- Level: Main
Heating
- Baseboard, Electric
Cooling
- None
Appliances
- Included: Dishwasher, Dryer, Microwave, Refrigerator, Stove(s)/Range(s), Washer, Dishwasher(s), Dryer(s), Microwave(s), Refrigerator(s), Washer(s), Water Heater: Electric, Water Heater Location: Bathroom
Features
- Bath Off Primary
- Flooring: Laminate, Carpet
- Doors: French Doors
- Windows: Dbl Pane/Storm Window
- Basement: None
- Has fireplace: No
Interior area
- Total structure area: 1,056
- Total interior livable area: 1,056 sqft
Property
Parking
- Parking features: Driveway, Off Street, RV Parking
Features
- Levels: One
- Stories: 1
- Entry location: Main
- Patio & porch: Bath Off Primary, Dbl Pane/Storm Window, French Doors, Water Heater
- Has view: Yes
- View description: Partial, See Remarks, Territorial
Lot
- Size: 0.36 Acres
- Dimensions: 80' x 200'
- Features: Deck, Fenced-Partially, RV Parking
- Topography: Level,Partial Slope,Steep Slope
- Residential vegetation: Garden Space
Details
- Parcel number: 4450200800
- Zoning: Rural 10
- Zoning description: Jurisdiction: County
- Special conditions: Standard
- Other equipment: Leased Equipment: None
Construction
Type & style
- Home type: SingleFamily
- Architectural style: See Remarks,1 Story
- Property subtype: Single Family Residence
Materials
- Cement Planked, Wood Siding, Cement Plank
- Foundation: Concrete Ribbon
- Roof: Composition,Torch Down
Condition
- Updated/Remodeled
- Year built: 1968
- Major remodel year: 2026
Utilities & green energy
- Electric: Company: Peninsula Light
- Sewer: Septic Tank, Company: Septic
- Water: Community, Company: Herron Island Water Dept
- Utilities for property: None Current, None Current
Community & HOA
Community
- Features: Athletic Court, Boat Launch, Park, Playground, Trail(s)
- Subdivision: Herron Island
HOA
- Services included: Common Area Maintenance, Road Maintenance
- HOA fee: $1,880 semi-annually
- HOA phone: 253-884-9350
Location
- Region: Lakebay
Financial & listing details
- Price per square foot: $331/sqft
- Tax assessed value: $160,700
- Annual tax amount: $1,497
- Date on market: 5/6/2026
- Cumulative days on market: 125 days
- Listing terms: Conventional,FHA,VA Loan
- Inclusions: Dishwasher(s), Dryer(s), Leased Equipment, Microwave(s), Refrigerator(s), Stove(s)/Range(s), Washer(s)
Estimated market value
Not available
Estimated sales range
Not available
$2,322/mo
Price history
| Date | Event | Price |
|---|---|---|
| 7/11/2026 | Price change | $349,900-4.1%$331/sqft |
Source:  NWMLS as distributed by MLS GRID #2519168 Report a problem NWMLS as distributed by MLS GRID #2519168 Report a problem | ||
| 5/6/2026 | Listed for sale | $364,950+543.1%$346/sqft |
Source: NWMLS as distributed by MLS GRID #2519168 Report a problem | ||
| 11/13/2020 | Sold | $56,750+77.3%$54/sqft |
Source: NWMLS as distributed by MLS GRID #1655596 Report a problem | ||
| 10/26/2020 | Pending sale | $32,000$30/sqft |
Source: Keller Williams Realty #1655596 Report a problem | ||
| 10/20/2020 | Price change | $32,000-62.4%$30/sqft |
Source: Keller Williams Realty #1655596 Report a problem | ||
| 8/4/2020 | Listed for sale | $85,000-52.6%$80/sqft |
Source: Keller Williams Realty #1640878 Report a problem | ||
| 9/19/2007 | Listing removed | $179,200$170/sqft |
Source: Owner Report a problem | ||
| 5/4/2007 | Listed for sale | $179,200+124%$170/sqft |
Source: Owner Report a problem | ||
| 11/27/2002 | Sold | $80,000$76/sqft |
Source: Public Record Report a problem | ||
Public tax history
| Year | Property taxes | Tax assessment |
|---|---|---|
| 2025 | $2,243 -49.1% | $160,700 +2.4% |
| 2024 | $4,407 -8.9% | $156,900 +6.8% |
| 2023 | $4,834 +54% | $146,900 +8.6% |
| 2022 | $3,139 +84.6% | $135,300 +33% |
| 2021 | $1,700 +25.2% | $101,700 -30.2% |
| 2019 | $1,358 +99.3% | $145,600 +17.2% |
| 2018 | $681 +124.8% | $124,200 +26.3% |
| 2017 | $303 -25.4% | $98,300 -9.8% |
| 2016 | $406 | $109,000 -2.2% |
| 2014 | $406 -12.2% | $111,500 -4.9% |
| 2013 | $463 | $117,200 -3.8% |
| 2012 | -- | $121,800 -13.9% |
| 2011 | -- | $141,500 -7.9% |
| 2010 | -- | $153,600 |
Find assessor info on the county website
Monthly payment
Est. payment
Payment breakdown
Explore the cost of this home by adjusting the details. Changes won't be saved.Climate risks
Neighborhood: 98349
Nearby schools
Schools provided by the listing agent
- Elementary: Evergreen Elem
- Middle: Key Peninsula Mid
- High: Peninsula High
Source: NWMLS as distributed by MLS GRID. This data may not be complete. We recommend contacting the local school district to confirm school assignments for this home.

Similar homes
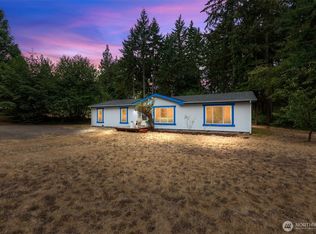
- $390,0003 bd2 ba1.5k sqft2608 177th Avenue SW, Lakebay, WA 98349Active
 MLS ID #2565496, Jennifer Harder. NWMLS as distributed by MLS GRID
 - $369,0003 bd2 ba1.2k sqft19613 25th Street Ct SW, Lakebay, WA 98349Active
 MLS ID #2539591, Marcie Martin. NWMLS as distributed by MLS GRID
 - $392,0003 bd2 ba1k sqft620 E Aycliffe Drive, Shelton, WA 98584Active
 MLS ID #2574579, Chris Gurnee. NWMLS as distributed by MLS GRID
 - $395,0003 bd1 ba1.1k sqft11132 Country Club Drive, Anderson Island, WA 98303Active
 MLS ID #2571061, Amy Quinn. NWMLS as distributed by MLS GRID
