Discover privacy, comfort, and the beauty of Pacific Northwest living in the desirable Lynch Cove community! This spacious 3-bedroom, 2-bath home offers approximately 1,431 sq. ft. of inviting living space. The generous kitchen features updated appliances, an eating bar, and a separate dining area, perfect for everyday living and entertaining. The primary suite includes a private bath with a garden tub and separate shower. Additional highlights include updated flooring, windows,and cabinets. Enjoy a beautifully landscaped yard with a peaceful wooded backdrop and nearby trails. The impressive 616 sq. ft. detached two-car garage provides ample space for vehicles, storage, and hobbies. Lynch Cove offers wonderful community amenities, including a swimming pool, park, and Hood Canal beach access. Conveniently located near schools, shopping, and outdoor recreation. Experience the charm of Hood Canal living with room to relax, explore, and enjoy!
Active
Listed by: Windermere Prof Partners • Steven McNamer • 253-310-1239
$379,000
31 NE Laura Lane, Belfair, WA 98528
3beds
1,431sqft
Manufactured Home, Manufactured On Land
Built in 1985
0.27 Acres Lot
$376,200 Zestimate®
$265/sqft
$30/mo HOA
What's special
Generous kitchenUpdated flooringBeautifully landscaped yardSeparate showerGarden tubPeaceful wooded backdropUpdated appliances
- --
- on Zillow
- 678
- views
- 100
- saves
Likely to sell faster than
Zillow last checked:
Listing updated:
Listed by:
Steven McNamer 253-310-1239 stevemcnamer@windermere.com,
Windermere Prof Partners,
Jill Jackson 253-720-5794,
Windermere Prof Partners
Source: NWMLS as distributed by MLS GRID,MLS#: 2600973
Facts & features
Interior
Bedrooms & bathrooms
- Bedrooms: 3
- Bathrooms: 2
- Full bathrooms: 2
- Main level bathrooms: 2
- Main level bedrooms: 3
Primary bedroom
- Level: Main
Bedroom
- Level: Main
Bedroom
- Level: Main
Bathroom full
- Level: Main
Bathroom full
- Level: Main
Dining room
- Level: Main
Entry hall
- Level: Main
Kitchen with eating space
- Level: Main
Living room
- Level: Main
Utility room
- Level: Main
Heating
- Fireplace, Forced Air, Stove/Free Standing, Electric, Wood
Cooling
- None
Appliances
- Included: Dishwasher, Refrigerator, Stove(s)/Range(s), Dishwasher(s), Refrigerator(s), Water Heater: Electric
Features
- Bath Off Primary, Ceiling Fan(s), Dining Room
- Flooring: Laminate
- Windows: Dbl Pane/Storm Window
- Basement: None
- Number of fireplaces: 1
- Fireplace features: Wood Burning, Main Level: 1, Fireplace
Interior area
- Total structure area: 1,431
- Total interior livable area: 1,431 sqft
Property
Parking
- Total spaces: 2
- Parking features: Detached Garage
- Has garage: Yes
- Covered spaces: 2
Features
- Levels: One
- Stories: 1
- Entry location: Main
- Patio & porch: Bath Off Primary, Ceiling Fan(s), Dbl Pane/Storm Window, Dining Room, Fireplace, Vaulted Ceiling(s), Water Heater
Lot
- Size: 0.27 Acres
- Features: Deck
- Topography: Level,Sloped
- Residential vegetation: Garden Space
Details
- Parcel number: 223365300035
- Zoning description: Jurisdiction: County
- Special conditions: Standard
Construction
Type & style
- Home type: MobileManufactured
- Architectural style: Manuf-Double Wide
- Property subtype: Manufactured Home, Manufactured On Land
Materials
- Metal/Vinyl
- Foundation: Tie Down
- Roof: Composition
Condition
- Good
- Year built: 1985
- Major remodel year: 1985
Utilities & green energy
- Electric: Company: Mason County PD 3
- Sewer: Septic Tank, Company: Septic
- Water: Public, Company: Cascadia Water
- Utilities for property: Astound
Community & HOA
Community
- Features: CCRs, Clubhouse, Playground, Trail(s)
- Subdivision: Lynch Cove
HOA
- Services included: Snow Removal
- HOA fee: $360 annually
- HOA phone: 253-985-3812
Location
- Region: Belfair
Financial & listing details
- Price per square foot: $265/sqft
- Tax assessed value: $350,395
- Annual tax amount: $2,702
- Date on market: 11/7/2026
- Listing terms: Conventional,FHA,VA Loan
- Inclusions: Dishwasher(s), Refrigerator(s), Stove(s)/Range(s)
- Body type: Double Wide
Estimated market value
$376,200
$357,000 - $395,000
$2,240/mo
Price history
| Date | Event | Price |
|---|---|---|
| 11/7/2026 | Listed for sale | $379,000+157.8%$265/sqft |
Source:  NWMLS as distributed by MLS GRID #2600973 Report a problem | ||
| 5/18/2016 | Sold | $147,000-1.7%$103/sqft |
Source: NWMLS as distributed by MLS GRID #887516 Report a problem | ||
| 3/23/2016 | Pending sale | $149,500$104/sqft |
Source: John L Scott Real Estate #887516 Report a problem | ||
| 1/23/2016 | Listed for sale | $149,500+16.8%$104/sqft |
Source: John L Scott Real Estate #887516 Report a problem | ||
| 3/29/2012 | Listing removed | $128,000$89/sqft |
Source: Asset Realty Silverdale #231909 Report a problem | ||
| 6/20/2011 | Price change | $128,000-11.7%$89/sqft |
Source: Asset Realty Group #231909 Report a problem | ||
| 4/23/2011 | Listed for sale | $145,000-8.8%$101/sqft |
Source: John L Scott Real Estate #66621 Report a problem | ||
| 5/2/2010 | Listed for sale | $159,000-7.8%$111/sqft |
Source: John L Scott Real Estate #66621 Report a problem | ||
| 6/9/2006 | Sold | $172,500+119.2%$121/sqft |
Source: NWMLS as distributed by MLS GRID #26038530 Report a problem | ||
| 9/7/2005 | Sold | $78,701$55/sqft |
Source: Public Record Report a problem | ||
Public tax history
| Year | Property taxes | Tax assessment |
|---|---|---|
| 2025 | $2,426 -10.2% | $350,395 -1.6% |
| 2024 | $2,702 +4.8% | $356,185 +10.3% |
| 2023 | $2,579 -4.5% | $322,970 +31% |
| 2022 | $2,701 +19.7% | $246,630 +26.2% |
| 2021 | $2,256 +29% | $195,370 +2.5% |
| 2020 | $1,749 -17.2% | $190,650 +40.6% |
| 2018 | $2,112 +28.6% | $135,590 +0.1% |
| 2017 | $1,643 +4.3% | $135,520 +17.3% |
| 2016 | $1,575 +19.9% | $115,565 -3.4% |
| 2015 | $1,314 +256.8% | $119,675 -14.4% |
| 2014 | $368 | $139,885 +4% |
| 2013 | $368 | $134,560 +0.8% |
| 2012 | -- | $133,520 +48.1% |
| 2011 | -- | $90,140 -39% |
| 2010 | -- | $147,850 |
Find assessor info on the county website
Monthly payment
Climate risks
Neighborhood: 98528
Nearby schools
Schools provided by the listing agent
- Elementary: Sand Hill Elem
- Middle: Hawkins Mid
- High: North Mason Snr High
Source: NWMLS as distributed by MLS GRID. This data may not be complete. We recommend contacting the local school district to confirm school assignments for this home.


Similar homes
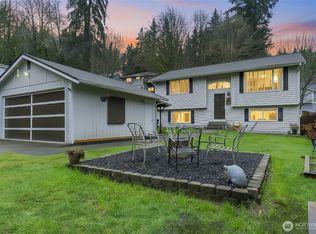
- $339,9002 bd1 ba864 sqft262 NE Bryan Lane, Belfair, WA 98528Active
 MLS ID #2573637, Lauren Keehn. NWMLS as distributed by MLS GRID
- $479,5004 bd2 ba1.9k sqft50 NE Bryan Lane, Belfair, WA 98528Active
 MLS ID #2539654, Liana Baker. NWMLS as distributed by MLS GRID
- $469,0003 bd2 ba1.6k sqftMark Park, Belfair, WA 98528Active
 MLS ID #2520411, Donna Cryder. NWMLS as distributed by MLS GRID
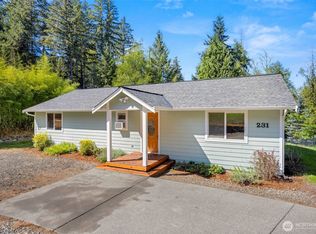
- $350,0003 bd2 ba1.2k sqft231 E Snowcap Drive, Belfair, WA 98528Active
 MLS ID #2577062, Karri Hohmann. NWMLS as distributed by MLS GRID
