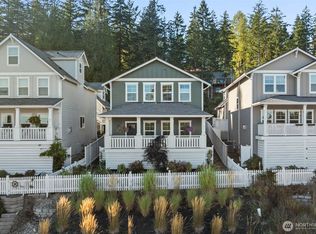
A beautifully maintained 3-bedroom, 2-bath rambler in the desirable Allyn community! Built in 2020, this thoughtfully designed home offers 1,597 square feet of open-concept living with soaring ceilings, abundant natural light, and quality finishes throughout.The spacious kitchen features quartz countertops, stainless steel appliances, ample cabinetry, a breakfast bar, and flows seamlessly into the inviting living room with a stunning brick fireplace—perfect for entertaining or cozy evenings at home. The generous primary suite offers a walk-in closet and a luxurious five-piece ensuite bath, creating a private retreat.Step outside to enjoy the covered front porch, fully fenced yard, and private outdoor living space ideal for relaxing, or hosting friends. An attached two-car garage, tankless water heater, and low-maintenance construction add to the home's comfort and efficiency.Conveniently located just minutes from Lakeland Village amenities, golf, parks, public boat launches, beaches, and the beauty of Hood Canal, this home offers the perfect blend of peaceful small-town living with easy access to outdoor recreation. Whether you're looking for your first home, downsizing, or seeking a move-in-ready retreat, this property is one you won't want to miss!
Active
Listed by: RE/MAX Top Executives • Shelly Dunnington • 360-490-0516
Price cut: $20K (8/26)
$450,000
40 E Cedarland Lane, Allyn, WA 98524
3beds
1,597sqft
Single Family Residence
Built in 2020
4,800 Square Feet Lot
$448,200 Zestimate®
$282/sqft
$-- HOA
What's special
Stunning brick fireplaceSpacious kitchenAttached two-car garageAbundant natural lightSoaring ceilingsGenerous primary suiteWalk-in closet
- --
- on Zillow
- 411
- views
- 21
- saves
Zillow last checked:
Listing updated:
Listed by:
Shelly Dunnington 360-490-0516 shellydunnington@gmail.com,
RE/MAX Top Executives
Source: NWMLS as distributed by MLS GRID,MLS#: 2562793
Facts & features
Interior
Bedrooms & bathrooms
- Bedrooms: 3
- Bathrooms: 2
- Full bathrooms: 2
- Main level bathrooms: 2
- Main level bedrooms: 3
Primary bedroom
- Level: Main
Bedroom
- Level: Main
Bedroom
- Level: Main
Bathroom full
- Level: Main
Bathroom full
- Level: Main
Dining room
- Level: Main
Great room
- Level: Main
Kitchen with eating space
- Level: Main
Utility room
- Level: Main
Heating
- Fireplace, 90%+ High Efficiency, Forced Air, Electric, Propane
Cooling
- None
Appliances
- Included: Dishwasher, Dryer, Microwave, Refrigerator, Stove(s)/Range(s), Tankless Water Heater, Washer, Dishwasher(s), Dryer(s), Microwave(s), Refrigerator(s), Washer(s), Water Heater: Tankless, Water Heater Location: Garage
Features
- Bath Off Primary, Ceiling Fan(s), Dining Room
- Flooring: Ceramic Tile, Hardwood, Vinyl, Carpet
- Windows: Dbl Pane/Storm Window
- Basement: None
- Number of fireplaces: 1
- Fireplace features: Gas, Main Level: 1, Fireplace
Interior area
- Total structure area: 1,597
- Total interior livable area: 1,597 sqft
Video & virtual tour
Property
Parking
- Total spaces: 2
- Parking features: Attached Garage
- Has attached garage: Yes
- Covered spaces: 2
Features
- Levels: One
- Stories: 1
- Patio & porch: Bath Off Primary, Ceiling Fan(s), Dbl Pane/Storm Window, Dining Room, Fireplace, Vaulted Ceiling(s), Walk-In Closet(s), Water Heater
- Has view: Yes
- View description: Partial, Territorial
Lot
- Size: 4,800 Square Feet
- Features: Paved, Cable TV, Deck, Fenced-Partially, High Speed Internet, Patio, Propane
- Topography: Partial Slope,Terraces
Details
- Parcel number: 122205047007
- Special conditions: Standard
Construction
Type & style
- Home type: SingleFamily
- Architectural style: 1 Story
- Property subtype: Single Family Residence
Materials
- Cement Planked, Wood Siding, Wood Products, Cement Plank
- Foundation: Poured Concrete
- Roof: Composition
Condition
- Year built: 2020
Details
- Builder name: Cedarland Homes, LLC
Utilities & green energy
- Electric: Company: Mason County PUD #3
- Sewer: Sewer Connected, Company: Mason County PUD
- Water: Public, Company: Port of Allyn
- Utilities for property: Astound Broadband
Community & HOA
Community
- Subdivision: Allyn
Location
- Region: Allyn
Financial & listing details
- Price per square foot: $282/sqft
- Tax assessed value: $415,115
- Annual tax amount: $2,915
- Date on market: 8/1/2026
- Listing terms: Conventional,FHA,VA Loan
- Inclusions: Dishwasher(s), Dryer(s), Microwave(s), Refrigerator(s), Stove(s)/Range(s), Washer(s)
- Road surface type: Dirt
Estimated market value
$448,200
$426,000 - $471,000
$2,557/mo
Price history
| Date | Event | Price |
|---|---|---|
| 8/26/2026 | Price change | $450,000-4.3%$282/sqft |
Source:  NWMLS as distributed by MLS GRID #2562793 Report a problem NWMLS as distributed by MLS GRID #2562793 Report a problem | ||
| 8/1/2026 | Listed for sale | $470,000+18.4%$294/sqft |
Source: NWMLS as distributed by MLS GRID #2562793 Report a problem | ||
| 4/29/2021 | Sold | $397,000$249/sqft |
Source: NWMLS as distributed by MLS GRID #1738380 Report a problem | ||
| 3/23/2021 | Pending sale | $397,000$249/sqft |
Source: NWMLS as distributed by MLS GRID #1738380 Report a problem | ||
| 3/18/2021 | Listed for sale | $397,000+7.3%$249/sqft |
Source: NWMLS as distributed by MLS GRID #1738380 Report a problem | ||
| 8/14/2020 | Sold | $369,950$232/sqft |
Source: NWMLS as distributed by MLS GRID #1612075 Report a problem | ||
Public tax history
| Year | Property taxes | Tax assessment |
|---|---|---|
| 2025 | $2,916 -10.7% | $415,115 -9.3% |
| 2024 | $3,265 -7.7% | $457,645 +15.4% |
| 2023 | $3,538 +0.4% | $396,490 -16.5% |
| 2022 | $3,525 | $474,985 +113.6% |
| 2021 | -- | $222,370 +1613.8% |
| 2020 | $1,929 +1263.7% | $12,975 +5% |
| 2018 | $141 +3.5% | $12,355 -0.5% |
| 2017 | $137 -6.7% | $12,415 |
| 2016 | $146 +3.2% | $12,415 +111.3% |
| 2015 | $142 +112.1% | $5,875 +5.2% |
| 2014 | $67 | $5,585 |
Find assessor info on the county website
Monthly payment
Est. payment
Payment breakdown
Explore the cost of this home by adjusting the details. Changes won't be saved.Climate risks
Neighborhood: 98524
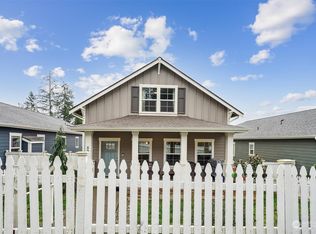

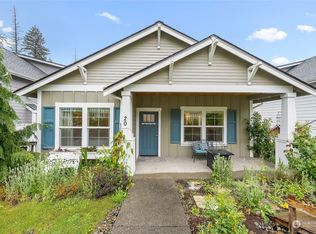
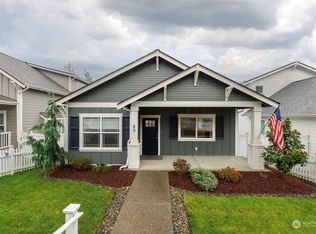
Similar homes
- $475,0003 bd2 ba1.4k sqft1451 E Old Ranch Road, Allyn, WA 98524Active
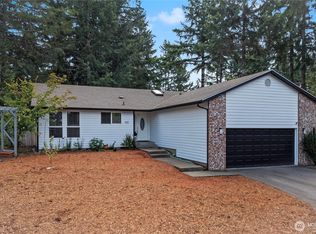 MLS ID #2553804, Stephanie W Callen. NWMLS as distributed by MLS GRID
 - $559,0003 bd3 ba2.2k sqft71 E Blackwell Street, Allyn, WA 98524Active
 MLS ID #2583327, Katy Brown. NWMLS as distributed by MLS GRID
 - $550,0003 bd3 ba2.2k sqftNorth Bay Village, Allyn, WA 98524Active
 MLS ID #2552719, Michelle Charlton. NWMLS as distributed by MLS GRID
 - $519,9003 bd2 ba1.5k sqft17 E Sellegren Road, Allyn, WA 98524Active
 MLS ID #2469337, Lori Anderson. NWMLS as distributed by MLS GRID
