Experience Northwest living at its finest in this stunning residence located in the desirable Alderbrook Golf Community. From the moment you step inside, you’ll appreciate the soaring ceilings, abundant natural light, and designer finishes creating a warm atmosphere. Every detail has been considered to provide modern comfort, timeless style, and effortless living. The kitchen is the centerpiece of the home, featuring quartz countertops, a waterfall-edge island with built-in wine cooler, subway tile backsplash, and luxury vinyl flooring. The open-concept design seamlessly connects the kitchen, dining, and living spaces, creating the perfect setting for entertaining or relaxing. The spacious primary suite offers a private retreat with a spa-inspired five-piece bath featuring a soaking tub, tiled walk-in shower, double vanity, and generous walk-in closet. Two additional bedrooms plus a dedicated office/flex room provide versatility for guests, remote work, hobbies, or additional living space. Additional highlights include an updated guest bath, separate laundry room, and oversized garage with tall ceilings. Ideally situated near the 5th fairway, this property provides easy access to Alderbrook amenities, including golf, clubhouse activities, tennis courts, playgrounds, and the natural beauty of Hood Canal. With its premium location, luxurious updates, and move-in-ready condition, this property offers a rare opportunity to enjoy resort-style Northwest living.
Active
Listed by: Better Properties Soundview • Beverly M. Fincham • 253-202-3286
Price cut: $5K (10/8)
$455,000
30 E Paint Brush Lane, Union, WA 98592
3beds
1,758sqft
Single Family Residence
Built in 2006
0.27 Acres Lot
$443,100 Zestimate®
$259/sqft
$365/mo HOA
What's special
Designer finishesAbundant natural lightSoaring ceilingsSpacious primary suiteLuxury vinyl flooringDouble vanitySoaking tub
- --
- on Zillow
- 361
- views
- 22
- saves
Zillow last checked:
Listing updated:
Listed by:
Beverly M. Fincham 253-202-3286 beverlysellshouses@gmail.com,
Better Properties Soundview
Source: NWMLS as distributed by MLS GRID,MLS#: 2551102
Facts & features
Interior
Bedrooms & bathrooms
- Bedrooms: 3
- Bathrooms: 2
- Full bathrooms: 2
- Main level bathrooms: 2
- Main level bedrooms: 3
Primary bedroom
- Level: Main
Bedroom
- Level: Main
Bedroom
- Level: Main
Bathroom full
- Level: Main
Bathroom full
- Level: Main
Den office
- Level: Main
Dining room
- Level: Main
Entry hall
- Level: Main
Kitchen with eating space
- Level: Main
Living room
- Level: Main
Utility room
- Level: Main
Heating
- Forced Air, Electric
Cooling
- None
Appliances
- Included: Dishwasher, Microwave, Refrigerator, Stove(s)/Range(s), Dishwasher(s), Microwave(s), Refrigerator(s), Water Heater: Electric, Water Heater Location: Garage
Features
- Bath Off Primary, Dining Room
- Flooring: See Remarks, Vinyl, Vinyl Plank, Carpet
- Doors: French Doors
- Windows: Dbl Pane/Storm Window, Skylight(s)
- Basement: None
- Has fireplace: No
Interior area
- Total structure area: 1,758
- Total interior livable area: 1,758 sqft
Video & virtual tour
Property
Parking
- Total spaces: 6
- Parking features: Driveway, Attached Garage
- Has attached garage: Yes
- Covered spaces: 2
- Uncovered spaces: 4
Features
- Levels: One
- Stories: 1
- Entry location: Main
- Patio & porch: Bath Off Primary, Dbl Pane/Storm Window, Dining Room, French Doors, Skylight(s), Vaulted Ceiling(s), Walk-In Closet(s), Water Heater, Wine/Beverage Refrigerator
Lot
- Size: 0.27 Acres
- Features: Paved, Patio
- Topography: Level,Partial Slope
Details
- Parcel number: 321045400039
- Special conditions: Standard
Construction
Type & style
- Home type: SingleFamily
- Architectural style: 1 Story
- Property subtype: Single Family Residence
Materials
- Cement/Concrete, Stone, Wood Siding, Wood Products
- Roof: Composition
Condition
- Year built: 2006
- Major remodel year: 2006
Utilities & green energy
- Electric: Company: Mason PUD
- Sewer: Septic Tank, Company: Septic
- Water: Public, Company: Mason PUD
Community & HOA
Community
- Features: Athletic Court, CCRs, Clubhouse, Golf, Park, Playground, Trail(s)
- Subdivision: Alderbrook
HOA
- Services included: Common Area Maintenance
- HOA fee: $365 monthly
- HOA phone: 360-898-2560
Location
- Region: Union
Financial & listing details
- Price per square foot: $259/sqft
- Tax assessed value: $381,055
- Annual tax amount: $3,336
- Date on market: 7/9/2026
- Listing terms: Conventional,VA Loan
- Inclusions: Dishwasher(s), Microwave(s), Refrigerator(s), Stove(s)/Range(s)
Estimated market value
$443,100
$421,000 - $465,000
$2,680/mo
Price history
| Date | Event | Price |
|---|---|---|
| 10/8/2026 | Price change | $455,000-1.1%$259/sqft |
Source:  NWMLS as distributed by MLS GRID #2551102 Report a problem NWMLS as distributed by MLS GRID #2551102 Report a problem | ||
| 9/18/2026 | Price change | $459,950-2.1%$262/sqft |
Source: NWMLS as distributed by MLS GRID #2551102 Report a problem | ||
| 9/2/2026 | Price change | $469,950-1.1%$267/sqft |
Source: NWMLS as distributed by MLS GRID #2551102 Report a problem | ||
| 8/4/2026 | Price change | $474,950-3.1%$270/sqft |
Source: NWMLS as distributed by MLS GRID #2551102 Report a problem | ||
| 7/9/2026 | Listed for sale | $489,950+111.6%$279/sqft |
Source: NWMLS as distributed by MLS GRID #2551102 Report a problem | ||
| 6/12/2008 | Sold | $231,500-10.6%$132/sqft |
Source: Public Record Report a problem | ||
| 1/31/2008 | Listed for sale | $259,000+862.8%$147/sqft |
Source: NCI Report a problem | ||
| 3/4/2005 | Sold | $26,900$15/sqft |
Source: NWMLS as distributed by MLS GRID #24156839 Report a problem | ||
Public tax history
| Year | Property taxes | Tax assessment |
|---|---|---|
| 2025 | $3,336 +24.6% | $381,055 -8.6% |
| 2024 | $2,677 +1.1% | $416,770 +10.5% |
| 2023 | $2,648 -2.2% | $377,170 +29.8% |
| 2022 | $2,707 +1.6% | $290,685 +23% |
| 2021 | $2,664 +9.9% | $236,405 -18.8% |
| 2020 | $2,424 -19.2% | $291,210 +41.9% |
| 2018 | $2,999 +27.4% | $205,225 +0% |
| 2017 | $2,354 +9.2% | $205,155 -1.8% |
| 2016 | $2,157 +3% | $208,830 -4.9% |
| 2015 | $2,094 -2.4% | $219,485 -1% |
| 2014 | $2,146 | $221,610 -4.7% |
| 2013 | $2,146 | $232,610 +0.7% |
| 2012 | -- | $231,050 -8.2% |
| 2011 | -- | $251,660 |
| 2010 | -- | $251,660 |
| 2009 | -- | $251,660 |
Find assessor info on the county website
Monthly payment
Est. payment
Payment breakdown
Explore the cost of this home by adjusting the details. Changes won't be saved.Climate risks
Neighborhood: 98592

Similar homes
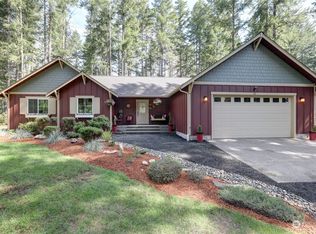
- $449,9503 bd2 ba1.7k sqft170 E Country Club Drive N, Union, WA 98592Active
 MLS ID #2510676, Matthew Clark. NWMLS as distributed by MLS GRID
 - $459,0003 bd2 ba1.7k sqft41 E Alderney Street, Union, WA 98592Active
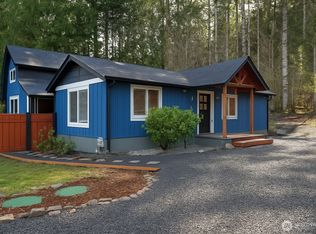 MLS ID #2583162, William E. Johnson. NWMLS as distributed by MLS GRID
 - $459,0003 bd2 ba1.8k sqft50 E Blackberry Lane, Union, WA 98592Active
 MLS ID #2587625, Mary Shumaker. NWMLS as distributed by MLS GRID
 - $519,0003 bd2 ba2.2k sqft21 E Country Club Drive N, Union, WA 98592Active
 MLS ID #2543063, Krystyna Ochnik. NWMLS as distributed by MLS GRID
