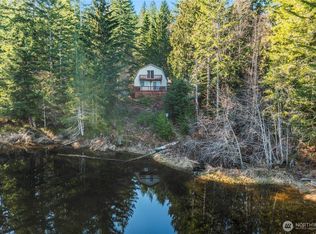
*** Motivated Seller**Tucked in the sought after Lake Cushman Golf Course Community, a destination for all of the PNW beauty & the gateway to the Olympics. This wonderful home offers 2 bedrooms, huge deck & a balcony, 2 bathrooms, optimal living space and a bonus room, absolute pride in ownership. A custom wet bar, & nicely sized kitchen with eating space, cozy propane fireplace in the living room, thoughtful use of sq footage throughout. The large deck space is perfect for entertaining or relaxing amidst this natural setting. An dealistic & massive shop is perfect for hobbys, nearly 1300 sq ft, 4 shop doors, a utility door & 2 man doors, propane, plenty of workspace including a loft with additonal storage space and bonus room. This beautiful double lot offers dual driveways offering fruit trees, garden space, several outbuildings, a firepit and more. A stunning location that is central to parks, lakes for kayaking, fishing, swimming etc, hiking trails in proximity to the Olympics & so much more. Dont miss your opportuntiy for this peaceful setting, the perfect blend of a "resort like" & neighborhood retreat all in one.
Active
Listed by: RE/MAX Top Executives • Kamie Sawtell
Price cut: $50K (7/2)
$499,000
261 N Olympic Way, Hoodsport, WA 98548
2beds
1,688sqft
:
Get pre-qualified$3,138/mo
Single Family Residence
Built in 1996
0.39 Acres Lot
$486,800 Zestimate®
$296/sqft
$142/mo HOA
What's special
Fruit treesGarden spaceSeveral outbuildingsBonus roomCustom wet barOptimal living space
- 83 days |
- 166 |
- 9 |
Zillow last checked:
Listing updated:
Listed by:
Kamie Sawtell,
RE/MAX Top Executives
Source: NWMLS as distributed by MLS GRID,MLS#: 2520900
Facts & features
Interior
Bedrooms & bathrooms
- Bedrooms: 2
- Bathrooms: 2
- Full bathrooms: 1
- 1/2 bathrooms: 1
- Main level bathrooms: 1
Bonus room
- Level: Second
Dining room
- Level: Main
Entry hall
- Level: Main
Kitchen with eating space
- Level: Main
Heating
- Fireplace, Wall Furnace, Electric
Cooling
- None
Appliances
- Included: Dishwasher, Disposal, Microwave, Stove(s)/Range(s), Dishwasher(s), Garbage Disposal, Microwave(s), Water Heater: Electric, Water Heater Location: Pantry
Features
- Ceiling Fan(s), Dining Room
- Flooring: Ceramic Tile, Laminate, Vinyl Plank, Carpet
- Windows: Dbl Pane/Storm Window
- Basement: None
- Number of fireplaces: 1
- Fireplace features: Gas, Main Level: 1, Fireplace
Interior area
- Total structure area: 1,688
- Total interior livable area: 1,688 sqft
Property
Parking
- Total spaces: 3
- Parking features: Driveway, RV Parking
- Covered spaces: 3
Features
- Levels: Two
- Stories: 2
- Entry location: Main
- Patio & porch: Ceiling Fan(s), Dbl Pane/Storm Window, Dining Room, Fireplace, Vaulted Ceiling(s), Walk-In Closet(s), Water Heater, Wet Bar
- Has view: Yes
- View description: Territorial
Lot
- Size: 0.39 Acres
- Features: Cul-De-Sac, Paved, Cable TV, Deck, Fenced-Fully, Gated Entry, High Speed Internet, Irrigation, Outbuildings, Patio, Propane, RV Parking, Shop
- Topography: Level
- Residential vegetation: Fruit Trees, Garden Space
Details
- Parcel number: 422165100198
- On leased land: Yes
- Special conditions: Standard
Construction
Type & style
- Home type: SingleFamily
- Architectural style: 2 Story
- Property subtype: Single Family Residence
Materials
- Wood Siding, Wood Products
- Foundation: Poured Concrete
- Roof: Composition
Condition
- Year built: 1996
- Major remodel year: 1996
Utilities & green energy
- Electric: Company: PUD1
- Sewer: Septic Tank, Company: Septic
- Water: Community, Company: Lake Cushman
Community & HOA
Community
- Features: Athletic Court, Boat Launch, CCRs, Clubhouse, Golf, Park, Playground, Trail(s)
- Security: Security Service
- Subdivision: Lake Cushman
HOA
- Services included: Common Area Maintenance, Road Maintenance, Security, Snow Removal
- HOA fee: $142 monthly
Location
- Region: Hoodsport
Financial & listing details
- Price per square foot: $296/sqft
- Tax assessed value: $438,180
- Annual tax amount: $3,985
- Date on market: 5/9/2026
- Cumulative days on market: 83 days
- Listing terms: Conventional
- Inclusions: Dishwasher(s), Garbage Disposal, Microwave(s), Stove(s)/Range(s)
Estimated market value
$486,800
$462,000 - $511,000
$1,970/mo
Price history
| Date | Event | Price |
|---|---|---|
| 7/2/2026 | Price change | $499,000-9.1%$296/sqft |
Source:  NWMLS as distributed by MLS GRID #2520900 Report a problem NWMLS as distributed by MLS GRID #2520900 Report a problem | ||
| 6/8/2026 | Price change | $549,000-3.7%$325/sqft |
Source: NWMLS as distributed by MLS GRID #2520900 Report a problem | ||
| 5/29/2026 | Price change | $569,999-5%$338/sqft |
Source: NWMLS as distributed by MLS GRID #2520900 Report a problem | ||
| 5/9/2026 | Listed for sale | $599,999$355/sqft |
Source: NWMLS as distributed by MLS GRID #2520900 Report a problem | ||
Public tax history
| Year | Property taxes | Tax assessment |
|---|---|---|
| 2024 | $2,999 +9.1% | $438,180 +12.7% |
| 2023 | $2,748 -0.9% | $388,700 +20.4% |
| 2022 | $2,773 -4.3% | $322,825 +23% |
| 2021 | $2,896 +6.4% | $262,385 +13.7% |
| 2020 | $2,722 +6.3% | $230,825 +24% |
| 2018 | $2,561 +32.1% | $186,145 +0.1% |
| 2017 | $1,939 -1.1% | $185,990 +8.1% |
| 2016 | $1,960 +12.4% | $172,030 |
| 2015 | $1,745 +2.6% | $172,030 |
| 2014 | $1,700 | $172,030 -3.4% |
| 2013 | $1,700 | $178,065 -3.2% |
| 2012 | -- | $183,935 +16.4% |
| 2011 | -- | $158,000 -27.6% |
| 2010 | -- | $218,160 |
Find assessor info on the county website
Monthly payment
Est. payment
Payment breakdown
Explore the cost of this home by adjusting the details. Changes won't be saved.Climate risks
Neighborhood: 98548
Nearby schools
GreatSchools rating
- 5/10Hood Canal Elementary & Junior High SchoolGrades: PK-8Distance: 4.5 mi
Schools provided by the listing agent
- Elementary: Hood Canal Elem& Jnr
- Middle: Hood Canal Elem& Jnr
- High: Shelton High
Source: NWMLS as distributed by MLS GRID. This data may not be complete. We recommend contacting the local school district to confirm school assignments for this home.
- $350,0003 bd2 ba1k sqft231 N Olympic Way, Hoodsport, WA 98548Sold

- $380,0003 bd2 ba972 sqft21 N Buckhorn Ct, Hoodsport, WA 98548Sold
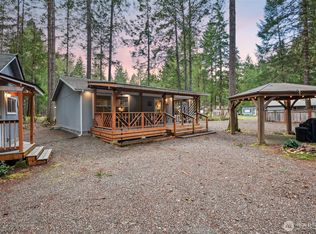
- $309,9502 bd2 ba1k sqft81 N Buckhorn Ct, Hoodsport, WA 98548For Sale

- $45,0008,712 Square Feet341 N Rainbow Way W, Hoodsport, WA 98548Sold
- $265,0001 bd1 ba600 sqft341 N Olympic Way, Hoodsport, WA 98548Sold
- $160,0000.25 Acres21 N White Way Ln, Hoodsport, WA 98548Sold
- $359,5001 bd1 ba810 sqft90 N Fircrest Pl, Hoodsport, WA 98548For Sale
- $324,0002 bd2 ba1.2k sqft130 N Olympic Way, Hoodsport, WA 98548Sold
A local agent can set up tours, give advice and negotiate with sellers.
Similar homes
- $447,0002 bd2 ba1.3k sqft260 N Mount Christie Drive, Hoodsport, WA 98548Active
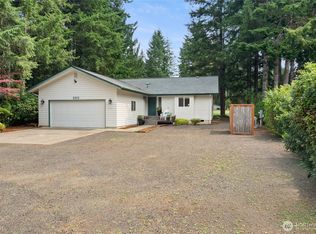 MLS ID #2560059, Matthew Clark. NWMLS as distributed by MLS GRID
 - $479,9002 bd2 ba1.5k sqftLake Cushman Div 8, Hoodsport, WA 98548Active
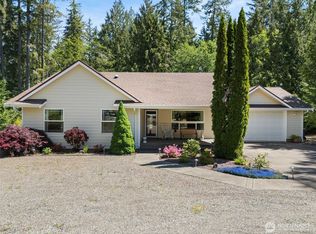 MLS ID #2527572, Marsha Lea Bhatt. NWMLS as distributed by MLS GRID
 - $489,9502 bd2 ba1.9k sqft941 N Potlatch Drive, Hoodsport, WA 98548Active
 MLS ID #2480311, Matthew Clark. NWMLS as distributed by MLS GRID
 - $309,9502 bd2 ba1k sqft81 N Buckhorn Court, Hoodsport, WA 98548ActiveMLS ID #2539668, Matthew Clark. NWMLS as distributed by MLS GRID
- $283,0002 bd2 ba1.2k sqft30 N Carp Place N, Hoodsport, WA 98548ActiveMLS ID #2523599, Jay Karlin. NWMLS as distributed by MLS GRID
- $297,5002 bd2 ba1k sqftLake Cushman, Hoodsport, WA 98548ActiveMLS ID #2536181, Matthew Clark. NWMLS as distributed by MLS GRID
- $319,9002 bd2 ba1.1k sqft131 N Fairway Drive W, Hoodsport, WA 98548ActiveMLS ID #2506084, Shelly Dunnington. NWMLS as distributed by MLS GRID
- $339,0002 bd2 ba1.5k sqftLake Cushman, Hoodsport, WA 98548ActiveMLS ID #2548305, Lisa Calkins. NWMLS as distributed by MLS GRID
- $510,0002 bd2 ba1.8k sqft51 E Vine Maple Lane, Union, WA 98592ActiveMLS ID #2514110, Dennis Folk. NWMLS as distributed by MLS GRID
- $669,9503 bd2 ba1.7k sqft70 N Harrison Avenue, Hoodsport, WA 98548ActiveMLS ID #2475920, Rachelle Wix. NWMLS as distributed by MLS GRID
- $535,0003 bd3 ba1.7k sqftWebb Hill, Union, WA 98592ActiveMLS ID #2523734, Amanda Murillo. NWMLS as distributed by MLS GRID
- $290,0002 bd2 ba960 sqftLake Cushman, Hoodsport, WA 98548ActiveMLS ID #2526166, Lisa Calkins. NWMLS as distributed by MLS GRID
- $285,0003 bd2 ba1.2k sqftLake Cushman #18, Hoodsport, WA 98548ActiveMLS ID #2517104, Whitney Johnson. NWMLS as distributed by MLS GRID
- $549,9003 bd2 ba1.9k sqft14791 US 101 Highway, Shelton, WA 98584ActiveMLS ID #2544535, Nancy Taylor. NWMLS as distributed by MLS GRID
- $515,0003 bd2 ba2.1k sqftShorebrook, Tahuya, WA 98588ActiveMLS ID #2453541, Rachel Lynn Dean. NWMLS as distributed by MLS GRID
- $494,9993 bd3 ba2.1k sqft21 E Michelle Court, Union, WA 98592ActiveMLS ID #2506613, Nicole Marie Larson. NWMLS as distributed by MLS GRID
- $499,9003 bd2 ba1.6k sqft161 E Tenby Way, Shelton, WA 98584ActiveMLS ID #2547031, Michael Kollar. NWMLS as distributed by MLS GRID
- $469,0002 bd2 ba1.4k sqft240 E Aycliffe Drive, Shelton, WA 98584ActiveMLS ID #2524669, Jill Petty. NWMLS as distributed by MLS GRID
- $499,9003 bd3 ba1.9k sqftAlderbrook G&Y #9, Union, WA 98592ActiveMLS ID #2515929, Keith Fuller. NWMLS as distributed by MLS GRID
- $540,0003 bd2 ba2k sqft340 E Hiawatha Boulevard, Shelton, WA 98584ActiveMLS ID #2552834, Paul R. Klenk. NWMLS as distributed by MLS GRID
