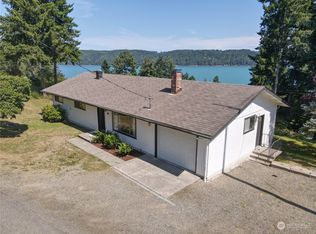
**3 SEPARATE TAX PARCELS FOR A TOTAL OF .8 ACRES** Amazing opportunity to claim your very own PNW Oasis! Located on the coveted North Hill in Hoodsport, this property boasts plenty of charm and space, with exceptional craftsmanship. Enter through your front French doors, crafted with gorgeous vertical grain Douglas Fir. An open and classic feel flows from the front living room, through another set of French doors, and finally to yet another set leading to your back porch! The kitchen hosts solid maple cabinets and custom sourced Marvin Wood Clad Windows. Other details include a cozy wood stove with slate tile surround, finished-in-place hardwoods, an extra sink in kitchen, cedar plank siding, and more! This property is 3 separate tax parcels for a total of .8 acres! Large 952 sq. ft. 3 bay shop on property to store your toys and complete your projects! Not only does this shop have 3 open bays, but an additional heated indoor space with attached garage door. Additional 560 sq. ft. storage shed, mature landscaping and a variety of fruit trees, circular drive, and a peek-a-boo view of Hood Canal! Just one minute above the quaint town of Hoodsport where you can rest and restore on the public beach. More than just a new place to call home, this property is sure to become a destination for memorable gatherings as well as a quiet getaway. Schedule your showing today while you can!
Active
Listed by: Lotside • Rachelle Wix
Price cut: $30K (5/28)
$669,950
70 N Harrison Avenue, Hoodsport, WA 98548
3beds
1,770sqft
:
Get pre-qualified$4,070/mo
Single Family Residence
Built in 1966
0.26 Acres Lot
$646,200 Zestimate®
$379/sqft
$-- HOA
What's special
Extra sink in kitchenMature landscapingVariety of fruit treesFinished-in-place hardwoodsAdditional large storage shedCedar plank sidingCircular drive
- 175 days |
- 120 |
- 6 |
Zillow last checked:
Listing updated:
Listed by:
Rachelle Wix,
Lotside
Source: NWMLS as distributed by MLS GRID,MLS#: 2475920
Facts & features
Interior
Bedrooms & bathrooms
- Bedrooms: 3
- Bathrooms: 2
- Full bathrooms: 1
- 3/4 bathrooms: 1
- Main level bathrooms: 2
- Main level bedrooms: 3
Primary bedroom
- Level: Main
Bedroom
- Level: Main
Bedroom
- Level: Main
Bathroom full
- Level: Main
Bathroom three quarter
- Level: Main
Dining room
- Level: Main
Entry hall
- Level: Main
Kitchen with eating space
- Level: Main
Living room
- Level: Main
Heating
- Fireplace, Forced Air, Electric
Cooling
- Forced Air
Appliances
- Included: Dishwasher, Dryer, Microwave, Refrigerator, Stove(s)/Range(s), Washer, Dishwasher(s), Dryer(s), Microwave(s), Refrigerator(s), Washer(s), Water Heater: Tank, Water Heater Location: Garage
Features
- Bath Off Primary, Ceiling Fan(s), Dining Room
- Flooring: Hardwood, Laminate
- Doors: French Doors
- Windows: Dbl Pane/Storm Window, Skylight(s)
- Basement: None
- Number of fireplaces: 1
- Fireplace features: Wood Burning, Main Level: 1, Fireplace
Interior area
- Total interior livable area: 1,770 sqft
Property
Parking
- Total spaces: 7
- Parking features: Detached Carport, Driveway, Attached Garage, RV Parking
- Has attached garage: Yes
- Has carport: Yes
- Covered spaces: 5
- Uncovered spaces: 2
Features
- Levels: One
- Stories: 1
- Entry location: Main
- Patio & porch: Bath Off Primary, Ceiling Fan(s), Dbl Pane/Storm Window, Dining Room, Fireplace, French Doors, Skylight(s), Water Heater
- Has view: Yes
- View description: Canal, Partial, Territorial
- Has water view: Yes
- Water view: Canal
Lot
- Size: 0.26 Acres
- Features: Paved, Cable TV, Deck, High Speed Internet, Outbuildings, RV Parking, Shop
- Topography: Level,Partial Slope
- Residential vegetation: Fruit Trees, Garden Space, Wooded
Details
- Parcel number: 422125017024
- Zoning: RR2.5
- Zoning description: Jurisdiction: City
- Special conditions: Standard
Construction
Type & style
- Home type: SingleFamily
- Architectural style: Contemporary,1 Story
- Property subtype: Single Family Residence
Materials
- Wood Siding
- Foundation: Poured Concrete
- Roof: Composition,Metal
Condition
- Updated/Remodeled
- Year built: 1966
- Major remodel year: 1966
Utilities & green energy
- Sewer: Septic Tank
- Water: Public
Community & HOA
Community
- Subdivision: Hoodsport
HOA
- Services included: Sewer
Location
- Region: Hoodsport
Financial & listing details
- Price per square foot: $379/sqft
- Tax assessed value: $407,050
- Annual tax amount: $2,511
- Date on market: 2/5/2026
- Cumulative days on market: 176 days
- Listing terms: Conventional,FHA
- Inclusions: Dishwasher(s), Dryer(s), Microwave(s), Refrigerator(s), Stove(s)/Range(s), Washer(s)
Estimated market value
$646,200
$614,000 - $679,000
$2,260/mo
Price history
| Date | Event | Price |
|---|---|---|
| 5/28/2026 | Price change | $669,950-4.3%$379/sqft |
Source:  NWMLS as distributed by MLS GRID #2475920 Report a problem NWMLS as distributed by MLS GRID #2475920 Report a problem | ||
| 2/5/2026 | Listed for sale | $699,950+311.7%$395/sqft |
Source: NWMLS as distributed by MLS GRID #2475920 Report a problem | ||
| 4/25/2006 | Sold | $170,000$96/sqft |
Source: NWMLS as distributed by MLS GRID #25130247 Report a problem | ||
Public tax history
| Year | Property taxes | Tax assessment |
|---|---|---|
| 2024 | $2,511 -1.7% | $407,050 +20% |
| 2023 | $2,553 +6% | $339,275 +42.2% |
| 2022 | $2,409 | $238,625 +27.3% |
| 2021 | -- | $187,495 -3.5% |
| 2020 | $1,945 +0.5% | $194,240 +6.4% |
| 2018 | $1,935 +13.8% | $182,630 +0% |
| 2017 | $1,701 -6.3% | $182,615 +7.6% |
| 2016 | $1,815 +13.3% | $169,640 |
| 2015 | $1,603 +3.3% | $169,640 |
| 2014 | $1,552 | $169,640 +6% |
| 2013 | $1,552 | $160,010 -5.5% |
| 2012 | -- | $169,395 +5.1% |
| 2011 | -- | $161,105 |
| 2010 | -- | $161,105 +268.2% |
| 2009 | -- | $43,750 |
Find assessor info on the county website
Monthly payment
Est. payment
Payment breakdown
Explore the cost of this home by adjusting the details. Changes won't be saved.Climate risks
Neighborhood: 98548
Nearby schools
GreatSchools rating
- 5/10Hood Canal Elementary & Junior High SchoolGrades: PK-8Distance: 5.3 mi
Schools provided by the listing agent
- Elementary: Hood Canal Elem& Jnr
Source: NWMLS as distributed by MLS GRID. This data may not be complete. We recommend contacting the local school district to confirm school assignments for this home.
- $495,0003 bd2 ba2.8k sqft51 N Harrison Ave, Hoodsport, WA 98548Sold
- $20,0008,712 Square Feet0 N Olympic Ave, Hoodsport, WA 98548Lot/Land
- $20,0000.35 AcresLOT 130 B Pln #15, Hoodsport, WA 98548Sold
- $837,5274 bd4 ba3.4k sqft361 N North Hill Rd, Hoodsport, WA 98548For Sale

- $575,0003 bd2 ba2.2k sqft191 N North Hill Rd, Hoodsport, WA 98548Sold
- $524,5003 bd2 ba2.2k sqft191 N Hill Rd, Hoodsport, WA 98548Off Market
- $100,0007,840.8 Square Feet121 N North Hill Rd, Hoodsport, WA 98548Sold
- $570,0003 bd3 ba2.1k sqft141 N North Hill Rd, Hoodsport, WA 98548Sold
A local agent can set up tours, give advice and negotiate with sellers.
Similar homes
- $580,0002 bd2 ba1.8k sqft70 N Handicap Place, Hoodsport, WA 98548Active
 MLS ID #2532548, Shelly Dunnington. NWMLS as distributed by MLS GRID
 - $799,0003 bd3 ba2k sqftEs1-0-3, Hoodsport, WA 98548Active
 MLS ID #2500131, Laura Mershon. NWMLS as distributed by MLS GRID
 - $499,0002 bd2 ba1.6k sqft261 N Olympic Way, Hoodsport, WA 98548Active
 MLS ID #2520900, Kamie Sawtell. NWMLS as distributed by MLS GRID
 - $479,9002 bd2 ba1.5k sqftLake Cushman Div 8, Hoodsport, WA 98548Active
 MLS ID #2527572, Marsha Lea Bhatt. NWMLS as distributed by MLS GRID
 - $715,0003 bd3 ba1.8k sqft1350 E Webb Hill Road, Union, WA 98592ActiveMLS ID #2541205, Rachelle Wix. NWMLS as distributed by MLS GRID
- $489,9502 bd2 ba1.9k sqft941 N Potlatch Drive, Hoodsport, WA 98548ActiveMLS ID #2480311, Matthew Clark. NWMLS as distributed by MLS GRID
- $350,0002 bd2 ba1.2k sqftLake Cushman 10, Hoodsport, WA 98548ActiveMLS ID #2533968, Chris Fiamengo. NWMLS as distributed by MLS GRID
- $675,0003 bd2 ba2.3k sqft500 Mallard Lane NW, Seabeck, WA 98380ActiveMLS ID #2558956, Nathan Sharp. NWMLS as distributed by MLS GRID
- $630,0003 bd3 ba2.5k sqft341 E Olympic Vista Drive, Union, WA 98592ActiveMLS ID #2478350, Erica Tudela. NWMLS as distributed by MLS GRID
- $640,0003 bd3 ba2k sqft911 E Dawn Drive, Allyn, WA 98524ActiveMLS ID #2557353, Rowan Mundhenk. NWMLS as distributed by MLS GRID
- $699,0003 bd2 ba1.7k sqft1825 W Deegan Road E, Shelton, WA 98584ActiveMLS ID #2542190, Molly K Clark. NWMLS as distributed by MLS GRID
- $730,0003 bd2 ba1.9k sqftDiv 3, Shelton, WA 98584ActiveMLS ID #2480675, Kristine Anderson. NWMLS as distributed by MLS GRID
- $549,9003 bd2 ba1.9k sqft14791 US 101 Highway, Shelton, WA 98584ActiveMLS ID #2544535, Nancy Taylor. NWMLS as distributed by MLS GRID
- $750,0002 bd3 ba1.9k sqftTr D-1 Of Surv 6/45 Lot D-1 Of Sp #2007-R, Union, WA 98589ActiveMLS ID #2522527, Robin Birkland. NWMLS as distributed by MLS GRID
- $675,0003 bd2 ba1.5k sqft2958 NW Four Wheel Drive, Seabeck, WA 98380ActiveMLS ID #2540527, Sheryl Wingate. NWMLS as distributed by MLS GRID
- $689,9003 bd2 ba2.4k sqft400 E Old Ranch Road, Allyn, WA 98524ActiveMLS ID #2541405, Mandy Strong. NWMLS as distributed by MLS GRID
- $575,0002 bd1 ba1.9k sqft381 NE Tahuya Boulevard, Tahuya, WA 98588ActiveMLS ID #2545874, Austin Hellickson. NWMLS as distributed by MLS GRID
- $695,0003 bd3 ba2.5k sqft150 E Shadow Lane, Shelton, WA 98584ActiveMLS ID #2523958, Jonathan D. Bye. NWMLS as distributed by MLS GRID
- $680,0004 bd4 ba2.5k sqft151 W Clark Rd, Shelton, WA 98584ActiveMLS ID #2521291, Jeff Wilson. NWMLS as distributed by MLS GRID
- $770,9004 bd3 ba2.3k sqftShorehill Estates, Belfair, WA 98528ActiveMLS ID #2497920, Tiffany Weil. NWMLS as distributed by MLS GRID
