Beautifully maintained rambler offering comfort, privacy, and flexible living in a peaceful setting. Backing to a greenbelt with mature trees along the side, this property provides a tranquil outdoor atmosphere perfect for relaxing or entertaining. Gather around the firepit on cool evenings or enjoy the nearby recreation opportunities including golf, hiking, fishing, boating, and access to Hood Canal and area lakes. In the area there is excellent seafood offered along the Hood Canal, not to mention the incredible water views. The spacious property includes RV parking with water, power, and sewer hookups, plus plenty of room for additional vehicles, boats, or outdoor toys.The oversized garage offers excellent workspace for hobbies, storage, or projects. Inside, the open-concept floor plan features vaulted ceilings, a cozy gas fireplace, and extensive tile work throughout. The kitchen is designed for entertaining with solid surface countertops, an undermount sink, generous prep space, and seating at the counter. The home includes 2 full bedrooms plus a den/office that offers great flexibility for guests or remote work. Additional features include a heat pump for efficient heating and cooling, ceiling fans, all kitchen appliances included, community water, and private septic.Conveniently located near parks, marinas, golf, recreation, pickleball courts and all the natural beauty the Hood Canal area has to offer. Enjoy the covered front porch and back patio even on rainy days.
Active
Listed by: Keller Williams South Sound • Marsha Lea Bhatt
Price cut: $10.1K (7/29)
$479,900
101 N Fairway Drive E, Hoodsport, WA 98548
2beds
1,590sqft
Single Family Residence
Built in 2008
0.31 Acres Lot
$471,700 Zestimate®
$302/sqft
$134/mo HOA
What's special
Incredible water viewsCozy gas fireplaceSeating at the counterAll kitchen appliances includedExtensive tile work throughoutCeiling fansOpen-concept floor plan
- 97 days |
- 182 |
- 9 |
Zillow last checked:
Listing updated:
Listed by:
Marsha Lea Bhatt,
Keller Williams South Sound
Source: NWMLS as distributed by MLS GRID,MLS#: 2527572
Facts & features
Interior
Bedrooms & bathrooms
- Bedrooms: 2
- Bathrooms: 2
- Full bathrooms: 1
- 3/4 bathrooms: 1
- Main level bathrooms: 2
- Main level bedrooms: 2
Primary bedroom
- Level: Main
Bedroom
- Level: Main
Bathroom full
- Level: Main
Bathroom three quarter
- Level: Main
Den office
- Level: Main
Dining room
- Level: Main
Entry hall
- Level: Main
Kitchen with eating space
- Level: Main
Living room
- Level: Main
Utility room
- Level: Main
Heating
- Forced Air, Heat Pump, Electric, Propane
Cooling
- Forced Air, Heat Pump, HEPA Air Filtration
Appliances
- Included: Dishwasher, Dryer, Microwave, Refrigerator, Stove(s)/Range(s), Washer, Dishwasher(s), Dryer(s), Microwave(s), Refrigerator(s), Washer(s), Water Heater: Electric, Water Heater Location: Garage
Features
- Bath Off Primary, Ceiling Fan(s), Dining Room, Pantry
- Flooring: Laminate, Vinyl, Carpet
- Doors: French Doors
- Windows: Dbl Pane/Storm Window, Skylight(s)
- Has fireplace: No
- Fireplace features: Gas, See Remarks
Interior area
- Total structure area: 1,590
- Total interior livable area: 1,590 sqft
Video & virtual tour
Property
Parking
- Total spaces: 6
- Parking features: Driveway, Attached Garage, RV Parking
- Has attached garage: Yes
- Covered spaces: 2
- Uncovered spaces: 4
Features
- Levels: One
- Stories: 1
- Entry location: Main
- Patio & porch: Bath Off Primary, Ceiling Fan(s), Dbl Pane/Storm Window, Dining Room, French Doors, Pantry, Skylight(s), Sprinkler System, Vaulted Ceiling(s), Walk-In Closet(s), Water Heater
- Has view: Yes
- View description: Territorial
Lot
- Size: 0.31 Acres
- Dimensions: .31 acre
- Features: Open Lot, Paved, Cable TV, Deck, Fenced-Partially, High Speed Internet, Outbuildings, Outdoor Fireplace, Patio, Propane, RV Parking, Sprinkler System
- Topography: Level
- Residential vegetation: Brush, Garden Space
Details
- Parcel number: 422095100183
- On leased land: Yes
- Zoning: RR5
- Zoning description: Jurisdiction: County
- Special conditions: Standard
Construction
Type & style
- Home type: SingleFamily
- Architectural style: Contemporary,1 Story
- Property subtype: Single Family Residence
Materials
- Cement Planked, Wood Products, Cement Plank
- Foundation: Poured Concrete
- Roof: Composition
Condition
- Good
- Year built: 2008
- Major remodel year: 2008
Utilities & green energy
- Electric: Company: PUD 3
- Sewer: Septic Tank, Company: Private Septic
- Water: Community, Company: COMMUNITY WELL
- Utilities for property: Hood Canal Communications, Hood Canal Communications
Community & HOA
Community
- Features: Athletic Court, Boat Launch, CCRs, Clubhouse, Golf, Park, Playground, Trail(s)
- Security: Security Service
- Subdivision: Lake Cushman
HOA
- Services included: Common Area Maintenance, Road Maintenance, Security, Snow Removal
- HOA fee: $134 monthly
- HOA phone: 425-775-3880
Location
- Region: Hoodsport
Financial & listing details
- Price per square foot: $302/sqft
- Tax assessed value: $578,875
- Annual tax amount: $2,967
- Date on market: 5/21/2026
- Cumulative days on market: 99 days
- Listing terms: Conventional
- Inclusions: Dishwasher(s), Dryer(s), Microwave(s), Refrigerator(s), Stove(s)/Range(s), Washer(s)
Estimated market value
$471,700
$448,000 - $495,000
$1,833/mo
Price history
| Date | Event | Price |
|---|---|---|
| 7/29/2026 | Price change | $479,900-2.1%$302/sqft |
Source:  NWMLS as distributed by MLS GRID #2527572 Report a problem NWMLS as distributed by MLS GRID #2527572 Report a problem | ||
| 5/22/2026 | Listed for sale | $490,000+75.6%$308/sqft |
Source: NWMLS as distributed by MLS GRID #2527572 Report a problem | ||
| 11/1/2017 | Sold | $279,000-6.7%$175/sqft |
Source: NWMLS as distributed by MLS GRID #1154990 Report a problem | ||
| 9/30/2017 | Pending sale | $299,000$188/sqft |
Source: West Realty Company #1154990 Report a problem | ||
| 7/6/2017 | Listed for sale | $299,000$188/sqft |
Source: West Realty Company #1154990 Report a problem | ||
Public tax history
| Year | Property taxes | Tax assessment |
|---|---|---|
| 2025 | $2,968 +38.1% | $578,875 +8.4% |
| 2024 | $2,149 +2.5% | $534,170 +13.9% |
| 2023 | $2,097 -2.7% | $468,930 +19.8% |
| 2022 | $2,154 | $391,290 +24.9% |
| 2021 | -- | $313,265 +2.4% |
| 2020 | $2,052 -4.1% | $305,890 +38% |
| 2018 | $2,140 +264.2% | $221,610 |
| 2017 | $588 -74.8% | $221,610 +7.9% |
| 2016 | $2,336 +296.1% | $205,415 |
| 2015 | $590 +0.3% | $205,415 |
| 2014 | $588 | $205,415 +4% |
| 2013 | $588 | $197,555 -8.4% |
| 2012 | -- | $215,560 -6% |
| 2011 | -- | $229,270 +2.1% |
| 2010 | -- | $224,585 |
Find assessor info on the county website
Monthly payment
Est. payment
Payment breakdown
Explore the cost of this home by adjusting the details. Changes won't be saved.Climate risks
Neighborhood: 98548
Nearby schools
GreatSchools rating
- 5/10Hood Canal Elementary & Junior High SchoolGrades: PK-8Distance: 5.7 mi
Schools provided by the listing agent
- Elementary: Hood Canal Elem& Jnr
- Middle: Shelton Mid
- High: Shelton High
Source: NWMLS as distributed by MLS GRID. This data may not be complete. We recommend contacting the local school district to confirm school assignments for this home.
- $70,0000.25 acres91 N Fairway Dr E, Hoodsport, WA 98548Sold

- $352,1002 bd-- ba1.4k sqft111 N East Fairway Dr, Hoodsport, WA 98548Off Market
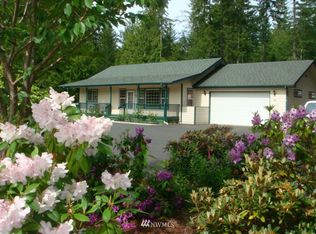
- $330,0003 bd2 ba1.6k sqft71 N Fairway Dr E, Hoodsport, WA 98548Sold

- $280,0002 bd2 ba1.4k sqft70 N Fairway Dr E, Hoodsport, WA 98548Sold
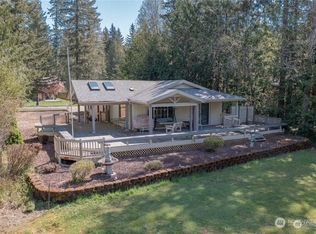
- $---- sqft140 N Fairway Dr E, Hoodsport, WA 98548Off Market
- $360,0002 bd1 ba2k sqft41 N Fairway Dr E, Hoodsport, WA 98548Sold
- $410,0002 bd2 ba1.3k sqft40 N Fairway Dr E, Hoodsport, WA 98548Sold
- $325,0002 bd2 ba1.2k sqft20 N Fairway Dr E, Hoodsport, WA 98548Sold
A local agent can set up tours, give advice and negotiate with sellers.
Similar homes
- $499,0002 bd2 ba1.6k sqft261 N Olympic Way, Hoodsport, WA 98548Contingent
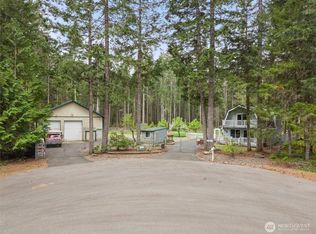 MLS ID #2520900, Kamie Sawtell. NWMLS as distributed by MLS GRID
 - $427,0002 bd2 ba1.3k sqft260 N Mount Christie Drive, Hoodsport, WA 98548Active
 MLS ID #2560059, Matthew Clark. NWMLS as distributed by MLS GRID
 - $580,0002 bd2 ba1.8k sqft70 N Handicap Place, Hoodsport, WA 98548Active
 MLS ID #2532548, Shelly Dunnington. NWMLS as distributed by MLS GRID
 - $489,9502 bd2 ba1.9k sqft941 N Potlatch Drive, Hoodsport, WA 98548Active
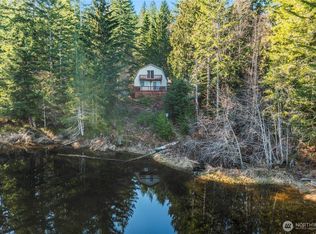 MLS ID #2480311, Matthew Clark. NWMLS as distributed by MLS GRID
 - $319,9002 bd2 ba1.1k sqft131 N Fairway Drive W, Hoodsport, WA 98548ActiveMLS ID #2506084, Shelly Dunnington. NWMLS as distributed by MLS GRID
- $365,0003 bd2 ba1.4k sqft361 N Rainbow Way W, Hoodsport, WA 98548ActiveMLS ID #2564466, Barret Root. NWMLS as distributed by MLS GRID
- $329,0002 bd2 ba1.5k sqftLake Cushman, Hoodsport, WA 98548ActiveMLS ID #2548305, Lisa Calkins. NWMLS as distributed by MLS GRID
- $360,0003 bd2 ba1.8k sqftDiv 6, Hoodsport, WA 98548ActiveMLS ID #2480192, Stacie Palzer. NWMLS as distributed by MLS GRID
- $309,9502 bd2 ba1k sqft81 N Buckhorn Court, Hoodsport, WA 98548ActiveMLS ID #2539668, Matthew Clark. NWMLS as distributed by MLS GRID
- $435,0003 bd2 ba1.8k sqft300 E SunsetRidge Road, Union, WA 98592ActiveMLS ID #2575276, Andy O'Shea. NWMLS as distributed by MLS GRID
- $290,0002 bd2 ba960 sqftLake Cushman, Hoodsport, WA 98548ActiveMLS ID #2526166, Lisa Calkins. NWMLS as distributed by MLS GRID
- $490,0003 bd2 ba1.7k sqft1011 E Sunset Hill Road, Shelton, WA 98584ActiveMLS ID #2573126, Kristine Anderson. NWMLS as distributed by MLS GRID
- $490,0002 bd2 ba1.8k sqft51 E Vine Maple Lane, Union, WA 98592ActiveMLS ID #2514110, Dennis Folk. NWMLS as distributed by MLS GRID
- $465,0002 bd2 ba1.4k sqft240 E Aycliffe Drive, Shelton, WA 98584ActiveMLS ID #2570616, Jill Petty. NWMLS as distributed by MLS GRID
- $275,0002 bd2 ba1.2k sqft30 N Carp Place N, Hoodsport, WA 98548ActiveMLS ID #2523599, Jay Karlin. NWMLS as distributed by MLS GRID
- $465,0003 bd2 ba1.5k sqftLake Limerick Division 2, Shelton, WA 98584ActiveMLS ID #2574651, Daylene Wilkie. NWMLS as distributed by MLS GRID
- $264,9003 bd2 ba1.3k sqftLake Cushman #5, Hoodsport, WA 98548ActiveMLS ID #2545897, Marca Bruff. NWMLS as distributed by MLS GRID
- $669,9503 bd2 ba1.7k sqft70 N Harrison Avenue, Hoodsport, WA 98548ActiveMLS ID #2475920, Rachelle Wix. NWMLS as distributed by MLS GRID
- $285,0003 bd2 ba1.2k sqftLake Cushman #18, Hoodsport, WA 98548ActiveMLS ID #2517104, Whitney Johnson. NWMLS as distributed by MLS GRID
- $525,0003 bd2 ba1.7k sqft600 E Probert Road, Shelton, WA 98584ActiveMLS ID #2570503, Carly McGraw. NWMLS as distributed by MLS GRID
