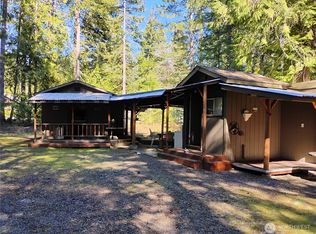
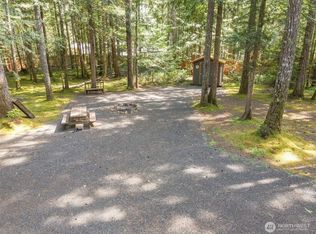
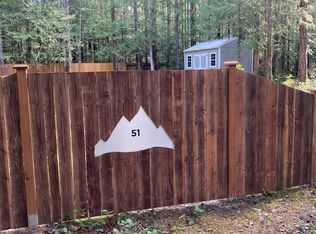
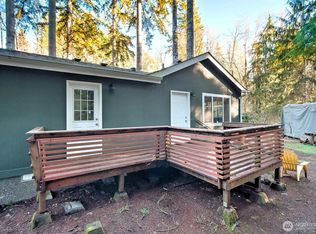
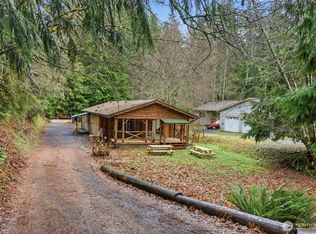
Beautifully maintained and move-in-ready in the Lake Cushman community, this 2 Bedroom|2 Bath with a Bonus Room sits on 3 level lots totaling over ½ acre—plenty of room to add an additional outbuilding or host guests. Perfect for full-time or part-time living – split bedroom design, primary w/private full bath, additional room for an office or hobbies, large eat-in kitchen w/spacious dining area and coffee bar, a 2nd full bath, vaulted ceilings throughout, and all appliances are included. Step outside to the 2-car carport with an attached and insulated shop, perimeter sidewalks, and a large 15 X 15 covered gazebo w/power that’s ready for Northwest style entertaining. There’s an additional shed for storage, that’s currently being used as a bunkhouse – all surrounded by a low maintenance, native landscape. Guests have 3 options for RV hookup – one full hookup, a water/power hookup, and a private RV parking area w/power on the 3rd lot. Recent improvements include a new roof in 2021, new water heater, and addition of an electric car charging station. There’s an accessible ramped entry, a short walk to a Mason Transit bus stop, home is centrally located in the community, and just minutes to Lake Cushman parks, Hood Canal, and Olympic National Park. May be purchased turnkey with all furnishings included!
Active
Listed by: M4 Real Estate Group • Lisa Calkins
Price cut: $10K (6/29)
$290,000
10 N Duckabush Drive W, Hoodsport, WA 98548
2beds
960sqft
Manufactured Home, Single Family Residence
Built in 1999
0.63 Acres Lot
$282,100 Zestimate®
$302/sqft
$142/mo HOA
What's special
Low maintenance native landscapePerimeter sidewalksAccessible ramped entryVaulted ceilings throughoutBeautifully maintained and move-in-readySplit bedroom design
- 98 days
- 111
- 10
Zillow last checked:
Listing updated:
Listed by:
Lisa Calkins,
M4 Real Estate Group
Source: NWMLS as distributed by MLS GRID,MLS#: 2526166
Facts & features
Interior
Bedrooms & bathrooms
- Bedrooms: 2
- Bathrooms: 2
- Full bathrooms: 2
- Main level bathrooms: 2
- Main level bedrooms: 2
Primary bedroom
- Level: Main
Bedroom
- Level: Main
Bathroom full
- Level: Main
Bathroom full
- Level: Main
Den office
- Level: Main
Entry hall
- Level: Main
Kitchen with eating space
- Level: Main
Living room
- Level: Main
Utility room
- Level: Main
Heating
- Forced Air, Heat Pump, Electric
Cooling
- Heat Pump
Appliances
- Included: Dishwasher, Dryer, Microwave, Refrigerator, Stove(s)/Range(s), Washer, Dishwasher(s), Dryer(s), Microwave(s), Refrigerator(s), Washer(s), Water Heater: Electric, Water Heater Location: Utility room
Features
- Bath Off Primary
- Flooring: Vinyl, Carpet
- Windows: Dbl Pane/Storm Window
- Basement: None
- Has fireplace: No
Interior area
- Total structure area: 960
- Total interior livable area: 960 sqft
Video & virtual tour
Property
Parking
- Total spaces: 2
- Parking features: Detached Carport, Driveway, Off Street, RV Parking
- Has carport: Yes
- Covered spaces: 2
Accessibility
- Accessibility features: Accessible Approach with Ramp, Accessible Entrance
Features
- Levels: One
- Stories: 1
- Entry location: Main
- Patio & porch: Bath Off Primary, Dbl Pane/Storm Window, Vaulted Ceiling(s), Water Heater
- Has view: Yes
- View description: Territorial
Lot
- Size: 0.63 Acres
- Features: Corner Lot, Paved, Cabana/Gazebo, Cable TV, Deck, Electric Car Charging, Fenced-Partially, High Speed Internet, Outbuildings, Patio, RV Parking, Shop
- Topography: Level
- Residential vegetation: Brush, Wooded
Details
- Parcel number: 422045100001
- On leased land: Yes
- Zoning description: Jurisdiction: County
- Special conditions: Standard
Construction
Type & style
- Home type: MobileManufactured
- Architectural style: Contemporary,Manuf-Double Wide
- Property subtype: Manufactured Home, Single Family Residence
Materials
- Metal/Vinyl
- Foundation: Tie Down
- Roof: Composition
Condition
- Good
- Year built: 1999
Details
- Builder model: Berkshire
Utilities & green energy
- Electric: Company: PUD 3
- Sewer: Septic Tank
- Water: Community, Company: Lake Cushman Maintenance Company
- Utilities for property: Hood Canal Communications (Hcc), Hood Canal Communications (Hcc)
Community & HOA
Community
- Features: Athletic Court, Boat Launch, CCRs, Clubhouse, Golf, Park, Playground, Trail(s)
- Security: Security Service
- Subdivision: Lake Cushman
HOA
- Services included: Common Area Maintenance, Road Maintenance, Security, See Remarks, Snow Removal
- HOA fee: $142 monthly
- HOA phone: 360-877-5233
Location
- Region: Hoodsport
Financial & listing details
- Price per square foot: $302/sqft
- Tax assessed value: $217,995
- Annual tax amount: $2,143
- Date on market: 5/20/2026
- Cumulative days on market: 99 days
- Listing terms: Conventional,FHA,VA Loan
- Inclusions: Dishwasher(s), Dryer(s), Microwave(s), Refrigerator(s), Stove(s)/Range(s), Washer(s)
- Body type: Double Wide
Estimated market value
$282,100
$268,000 - $296,000
$1,594/mo
Price history
| Date | Event | Price |
|---|---|---|
| 6/29/2026 | Price change | $290,000-3.3%$302/sqft |
Source:  NWMLS as distributed by MLS GRID #2526166 Report a problem NWMLS as distributed by MLS GRID #2526166 Report a problem | ||
| 5/21/2026 | Listed for sale | $300,000+60.4%$313/sqft |
Source: NWMLS as distributed by MLS GRID #2526166 Report a problem | ||
| 8/20/2020 | Sold | $187,000-6.3%$195/sqft |
Source: NWMLS as distributed by MLS GRID #1633457 Report a problem | ||
| 8/10/2020 | Pending sale | $199,500$208/sqft |
Source: Aberdeen Realty, Inc. #1633457 Report a problem | ||
| 7/22/2020 | Listed for sale | $199,500+59.7%$208/sqft |
Source: Aberdeen Realty, Inc. #1633457 Report a problem | ||
| 8/22/2012 | Sold | $124,900$130/sqft |
Source: NWMLS as distributed by MLS GRID #358035 Report a problem | ||
Public tax history
| Year | Property taxes | Tax assessment |
|---|---|---|
| 2025 | $1,823 +29.7% | $217,995 +5.4% |
| 2024 | $1,406 +8.1% | $206,905 +11.5% |
| 2023 | $1,300 -2% | $185,575 +21.4% |
| 2022 | $1,327 | $152,830 +23.3% |
| 2021 | -- | $123,950 +4.4% |
| 2020 | $1,286 -2.4% | $118,710 +19.7% |
| 2018 | $1,317 +29.8% | $99,165 -0.2% |
| 2017 | $1,015 -3% | $99,320 +9.2% |
| 2016 | $1,047 +13.5% | $90,955 |
| 2015 | $922 +2.6% | $90,955 |
| 2014 | $899 | $90,955 -5.3% |
| 2013 | $899 | $96,045 -1.6% |
| 2012 | -- | $97,600 +416.3% |
| 2011 | -- | $18,905 -83.8% |
| 2010 | -- | $116,590 |
Find assessor info on the county website
Monthly payment
Climate risks
Neighborhood: 98548
Nearby schools
Schools provided by the listing agent
- Elementary: Hood Canal Elem& Jnr
- Middle: Hood Canal Elem& Jnr
Source: NWMLS as distributed by MLS GRID. This data may not be complete. We recommend contacting the local school district to confirm school assignments for this home.
Similar homes
- $289,0002 bd2 ba1k sqftLake Cushman #18, Hoodsport, WA 98584Active
 MLS ID #2470062, Laura Mershon. NWMLS as distributed by MLS GRID
 - $285,0003 bd2 ba1.2k sqftLake Cushman #18, Hoodsport, WA 98548Active
 MLS ID #2517104, Whitney Johnson. NWMLS as distributed by MLS GRID
 - $264,9003 bd2 ba1.3k sqftLake Cushman #5, Hoodsport, WA 98548Active
 MLS ID #2545897, Marca Bruff. NWMLS as distributed by MLS GRID
 - $315,0002 bd2 ba960 sqft670 N Duckabush Drive N, Hoodsport, WA 98548Active
 MLS ID #2529381, Dena Guglielmo Otwell. NWMLS as distributed by MLS GRID
