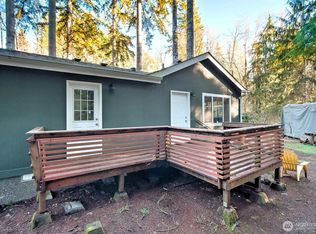
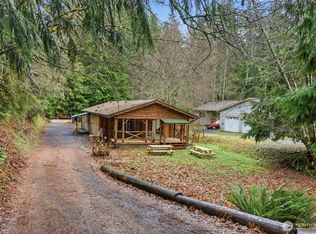
Retreat to this beautiful 2-bed, 1.5 bath home nestled in the trees with territorial views and light from overhead skylights. Relax with .4 acres of wooded privacy and an outdoor firepit, perfect for summer vacations. Inside, you'll find an open-concept floorplan with a massive living room. The home has recently been renovated with new LVP flooring. The primary bedroom includes a half bath and walk-in closet. Enjoy the extra-spacious kitchen with stainless steel appliances, pantry, and plenty of storage throughout. Enjoy two decks—front and back—with a wheelchair-accessible ramp. Located in the Lake Cushman community with private parks, boat launches, golf course, and sports courts. Minutes from Olympic National Park and the charming town of Hoodsport for shopping and dining!
Active
Listed by: Richard Beckman Rlty Group LLC • Kerry Knapp
$279,999
91 N Gadwall Place N, Hoodsport, WA 98548
2beds
1,000sqft
Manufactured Home, Single Family Residence
Built in 2007
0.4 Acres Lot
$272,200 Zestimate®
$280/sqft
$134/mo HOA
What's special
Extra-spacious kitchenTerritorial viewsLight from overhead skylightsWalk-in closetNestled in the treesOpen-concept floorplanStainless steel appliances
- 183 days |
- 151 |
- 23 |
Zillow last checked:
Listing updated:
Listed by:
Kerry Knapp,
Richard Beckman Rlty Group LLC
Source: NWMLS as distributed by MLS GRID,MLS#: 2480293
Facts & features
Interior
Bedrooms & bathrooms
- Bedrooms: 2
- Bathrooms: 2
- Full bathrooms: 1
- 1/2 bathrooms: 1
- Main level bathrooms: 2
- Main level bedrooms: 2
Primary bedroom
- Level: Main
Bedroom
- Level: Main
Bathroom full
- Level: Main
Other
- Level: Main
Entry hall
- Level: Main
Kitchen with eating space
- Level: Main
Living room
- Level: Main
Utility room
- Level: Main
Heating
- Forced Air, Electric
Cooling
- None
Appliances
- Included: Dishwasher, Refrigerator, Stove(s)/Range(s), Dishwasher(s), Refrigerator(s), Water Heater: Electric, Water Heater Location: Pantry closet
Features
- Bath Off Primary, Pantry
- Flooring: Laminate, Vinyl Plank
- Windows: Dbl Pane/Storm Window
- Has fireplace: No
Interior area
- Total structure area: 1,000
- Total interior livable area: 1,000 sqft
Property
Parking
- Parking features: Driveway, Off Street
Features
- Levels: One
- Stories: 1
- Entry location: Main
- Patio & porch: Bath Off Primary, Dbl Pane/Storm Window, Pantry, Walk-In Closet(s), Water Heater
- Has view: Yes
- View description: Territorial
Lot
- Size: 0.4 Acres
- Features: Dead End Street, Paved, Deck, Outdoor Fireplace
- Topography: Level
- Residential vegetation: Brush, Wooded
Details
- Parcel number: 422055101009
- On leased land: Yes
- Zoning description: Jurisdiction: County
- Special conditions: Standard
Construction
Type & style
- Home type: MobileManufactured
- Architectural style: Manuf-Double Wide
- Property subtype: Manufactured Home, Single Family Residence
Materials
- Wood Products
- Foundation: Block
- Roof: Composition
Condition
- Good
- Year built: 2007
- Major remodel year: 2007
Details
- Builder model: Plan 1400
Utilities & green energy
- Electric: Company: PUD #3
- Sewer: Septic Tank, Company: Septic
- Water: Community, Company: Lake Cushman Maintenance Co
- Utilities for property: Hood Canal Communications
Community & HOA
Community
- Features: Athletic Court, Boat Launch, CCRs, Clubhouse, Golf, Park, Playground, Trail(s)
- Security: Security Service
- Subdivision: Lake Cushman
HOA
- Services included: Common Area Maintenance, Road Maintenance, Security, Snow Removal
- HOA fee: $134 monthly
- HOA phone: 360-877-5233
Location
- Region: Hoodsport
Financial & listing details
- Price per square foot: $280/sqft
- Tax assessed value: $196,665
- Annual tax amount: $1,663
- Date on market: 2/13/2026
- Cumulative days on market: 184 days
- Listing terms: Conventional,FHA
- Inclusions: Dishwasher(s), Refrigerator(s), Stove(s)/Range(s)
- Body type: Double Wide
Estimated market value
$272,200
$259,000 - $286,000
$1,949/mo
Price history
| Date | Event | Price |
|---|---|---|
| 4/22/2026 | Price change | $279,999-3.4%$280/sqft |
Source:  NWMLS as distributed by MLS GRID #2480293 Report a problem NWMLS as distributed by MLS GRID #2480293 Report a problem | ||
| 3/13/2026 | Price change | $289,999-3.3%$290/sqft |
Source: NWMLS as distributed by MLS GRID #2480293 Report a problem | ||
| 2/25/2026 | Price change | $299,999-3.2%$300/sqft |
Source: NWMLS as distributed by MLS GRID #2480293 Report a problem | ||
| 2/14/2026 | Listed for sale | $310,000+573.9%$310/sqft |
Source: NWMLS as distributed by MLS GRID #2480293 Report a problem | ||
| 2/12/2026 | Listing removed | $1,800$2/sqft |
Source: Zillow Rentals Report a problem | ||
| 1/28/2026 | Listed for rent | $1,800+16.1%$2/sqft |
Source: Zillow Rentals Report a problem | ||
| 1/30/2025 | Listing removed | $1,550$2/sqft |
Source: Zillow Rentals Report a problem | ||
| 12/6/2024 | Listed for rent | $1,550+82.4%$2/sqft |
Source: Zillow Rentals Report a problem | ||
| 2/15/2016 | Listing removed | $850$1/sqft |
Source: Gateway Property Management Report a problem | ||
| 2/4/2016 | Listed for rent | $850$1/sqft |
Source: Gateway Property Management Report a problem | ||
| 6/18/2007 | Sold | $46,000$46/sqft |
Source: NWMLS as distributed by MLS GRID #27058219 Report a problem | ||
Public tax history
| Year | Property taxes | Tax assessment |
|---|---|---|
| 2025 | $1,663 +31.1% | $196,665 +5.5% |
| 2024 | $1,269 +8.2% | $186,435 +11.3% |
| 2023 | $1,172 -2.2% | $167,550 +22.7% |
| 2022 | $1,198 | $136,570 +23% |
| 2021 | -- | $111,025 +1.8% |
| 2020 | $1,152 -4.8% | $109,110 +18.9% |
| 2018 | $1,210 +29.1% | $91,790 0% |
| 2017 | $937 -3.1% | $91,800 +9.3% |
| 2016 | $968 +13.6% | $83,975 |
| 2015 | $852 +2.6% | $83,975 |
| 2014 | $830 | $83,975 +2.8% |
| 2013 | $830 | $81,695 -4.6% |
| 2012 | -- | $85,645 +7% |
| 2011 | -- | $80,050 -21.6% |
| 2010 | -- | $102,050 |
Find assessor info on the county website
Monthly payment
Climate risks
Neighborhood: 98548
Nearby schools
GreatSchools rating
- 5/10Hood Canal Elementary & Junior High SchoolGrades: PK-8Distance: 6.2 mi
Schools provided by the listing agent
- Elementary: Hood Canal Elem& Jnr
- Middle: Hood Canal Elem& Jnr
- High: Shelton High
Source: NWMLS as distributed by MLS GRID. This data may not be complete. We recommend contacting the local school district to confirm school assignments for this home.
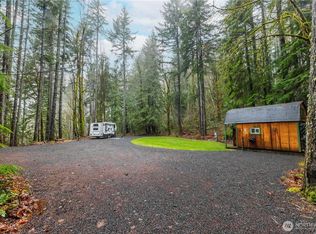
- $125,0000.67 acres101 N Gadwall Pl N, Hoodsport, WA 98548Sold
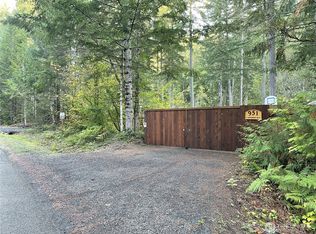
- $155,0001.83 acres951 N Duckabush Dr N, Hoodsport, WA 98548Sold
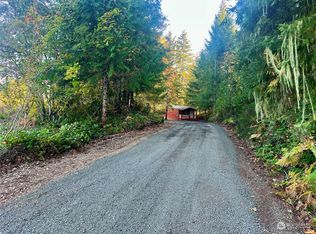
- $205,0002 bd1 ba784 sqft211 N Mallard Way E, Hoodsport, WA 98548Sold
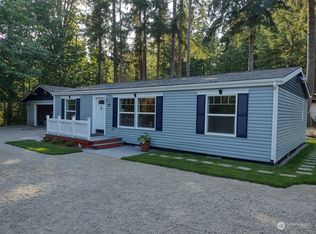
- $297,9503 bd2 ba1.1k sqft60 N Gadwall Pl N, Hoodsport, WA 98548Sold
- $255,3003 bd2 ba1.1k sqft60 N Gadwell Pl N, Hoodsport, WA 98548Off Market
- $280,0001 bd1 ba800 sqft21 N Gadwall Pl N, Hoodsport, WA 98548Sold
- $390,0001 bd1 ba720 sqft851 N Duckabush Dr N, Hoodsport, WA 98548Sold
- $49,9000.32 acres21 N Goldeneye Dr, Hoodsport, WA 98548Lot/Land
A local agent can set up tours, give advice and negotiate with sellers.
Similar homes
- $289,0002 bd2 ba1k sqftLake Cushman #18, Hoodsport, WA 98584Active
 MLS ID #2470062, Laura Mershon. NWMLS as distributed by MLS GRID
 - $285,0003 bd2 ba1.2k sqftLake Cushman #18, Hoodsport, WA 98548Active
 MLS ID #2517104, Whitney Johnson. NWMLS as distributed by MLS GRID
 - $290,0002 bd2 ba960 sqftLake Cushman, Hoodsport, WA 98548Active
 MLS ID #2526166, Lisa Calkins. NWMLS as distributed by MLS GRID
 - $315,0002 bd2 ba960 sqft670 N Duckabush Drive N, Hoodsport, WA 98548Active
 MLS ID #2529381, Dena Guglielmo Otwell. NWMLS as distributed by MLS GRID
 - $283,0002 bd2 ba1.2k sqft30 N Carp Place N, Hoodsport, WA 98548ActiveMLS ID #2523599, Jay Karlin. NWMLS as distributed by MLS GRID
- $274,9003 bd2 ba1.3k sqftLake Cushman #5, Hoodsport, WA 98548ActiveMLS ID #2545897, Marca Bruff. NWMLS as distributed by MLS GRID
- $259,9992 bd2 ba924 sqft300 N Mount Jupiter, Hoodsport, WA 98548ActiveMLS ID #2525431, Jen Johnston. NWMLS as distributed by MLS GRID
- $299,9992 bd2 ba938 sqft570 N Duckabush Drive W, Hoodsport, WA 98548ActiveMLS ID #2534365, Riley Craig Holder. NWMLS as distributed by MLS GRID
- $299,0003 bd1 ba864 sqftDiv 17 Lake Cushman, Hoodsport, WA 98548ActiveMLS ID #2495799, Art Remsbecker. NWMLS as distributed by MLS GRID
- $297,5002 bd2 ba1k sqftLake Cushman, Hoodsport, WA 98548ActiveMLS ID #2536181, Matthew Clark. NWMLS as distributed by MLS GRID
- $265,0002 bd2 ba1.1k sqft650 N Lake Cushman Road, Hoodsport, WA 98548ActiveMLS ID #2409489, Kerry Fraser. NWMLS as distributed by MLS GRID
- $295,0002 bd2 ba585 sqftMt. Rose Village, Hoodsport, WA 98548ActiveMLS ID #2487272, Lisa Cooke Tinsley. NWMLS as distributed by MLS GRID
- $339,9993 bd2 ba1.2k sqftDiv 12 Lake Cushman, Hoodsport, WA 98548ActiveMLS ID #2506702, Art Remsbecker. NWMLS as distributed by MLS GRID
- $200,0002 bd1 ba840 sqftLake Cushman #7, Hoodsport, WA 98548ActiveMLS ID #2503805, Eric VanBuren. NWMLS as distributed by MLS GRID
- $319,9002 bd2 ba1.1k sqft131 N Fairway Drive W, Hoodsport, WA 98548ActiveMLS ID #2506084, Shelly Dunnington. NWMLS as distributed by MLS GRID
- $290,0002 bd1 ba1k sqftLake Cushman #4, Hoodsport, WA 98548ActiveMLS ID #2494628, Jill Moss. NWMLS as distributed by MLS GRID
- $309,9502 bd2 ba1k sqft81 N Buckhorn Court, Hoodsport, WA 98548ActiveMLS ID #2539668, Matthew Clark. NWMLS as distributed by MLS GRID
- $249,9991 bd1 ba576 sqftLake Cushman #6, Hoodsport, WA 98548ActiveMLS ID #2487025, Jamie Mell. NWMLS as distributed by MLS GRID
- $245,0001 bd1 ba600 sqft11 N Hamma Hamma Drive W, Hoodsport, WA 98548ActiveMLS ID #2523440, Kerry Fraser. NWMLS as distributed by MLS GRID
- $325,0002 bd2 ba1.4k sqft830 N Lake Cushman Road, Hoodsport, WA 98548ActiveMLS ID #2545794, Andy Conklin. NWMLS as distributed by MLS GRID
