Well-maintained 3-bedroom, 2-bath home on a corner lot in Lake Cushman featuring a desirable split-bedroom floor plan with the primary suite and ensuite bath separated from two guest bedrooms and a full bath on the opposite end of the home. Enjoy a formal dining room, eat-in kitchen with breakfast nook, a walk-in pantry, and a separate laundry room with a second refrigerator. New carpet throughout adds a fresh touch. Spacious front and back decks provide plenty of room for outdoor living, while the carport and pull-through driveway offer ample parking for vehicles and recreational toys. Conveniently located near Lake Cushman amenities, recreation, and outdoor adventures.
Active
Listed by: Keller Williams South Sound • Marca Bruff
Price cut: $10K (8/26)
$264,900
541 N Mt Jupiter Drive #WA9854, Hoodsport, WA 98548
3beds
1,350sqft
Manufactured Home, Single Family Residence
Built in 1994
10,018 Square Feet Lot
$260,400 Zestimate®
$196/sqft
$142/mo HOA
What's special
Formal dining roomDesirable split-bedroom floor planCarport and pull-through drivewayCorner lotWalk-in pantryNew carpet throughout
- 64 days
- 591
- 42
Zillow last checked:
Listing updated:
Listed by:
Marca Bruff,
Keller Williams South Sound
Source: NWMLS as distributed by MLS GRID,MLS#: 2545897
Facts & features
Interior
Bedrooms & bathrooms
- Bedrooms: 3
- Bathrooms: 2
- Full bathrooms: 2
- Main level bathrooms: 2
- Main level bedrooms: 3
Primary bedroom
- Level: Main
Bedroom
- Level: Main
Bedroom
- Level: Main
Bathroom full
- Level: Main
Bathroom full
- Level: Main
Dining room
- Level: Main
Entry hall
- Level: Main
Kitchen with eating space
- Level: Main
Living room
- Level: Main
Utility room
- Level: Main
Heating
- Forced Air, Electric
Cooling
- None
Appliances
- Included: Water Heater: Electric
Features
- Bath Off Primary, Pantry
- Flooring: Vinyl, Carpet
- Windows: Dbl Pane/Storm Window
- Basement: None
- Has fireplace: No
Interior area
- Total structure area: 1,350
- Total interior livable area: 1,350 sqft
Property
Parking
- Total spaces: 1
- Parking features: Detached Carport, Driveway, Off Street
- Has carport: Yes
- Covered spaces: 1
Features
- Levels: One
- Stories: 1
- Entry location: Main
- Patio & porch: Bath Off Primary, Dbl Pane/Storm Window, Pantry, Water Heater
- Has view: Yes
- View description: Territorial
Lot
- Size: 10,018 Square Feet
- Features: Corner Lot, Paved, Deck
- Topography: Level,Partial Slope
- Residential vegetation: Wooded
Details
- Parcel number: 42204500093
- On leased land: Yes
- Zoning: RR5
- Zoning description: Jurisdiction: County
- Special conditions: Standard
Construction
Type & style
- Home type: MobileManufactured
- Architectural style: Manuf-Double Wide
- Property subtype: Manufactured Home, Single Family Residence
Materials
- Wood Products
- Roof: Composition
Condition
- Year built: 1994
- Major remodel year: 1994
Details
- Builder model: 4511A-Trinity
Utilities & green energy
- Electric: Company: PUD #3
- Sewer: Septic Tank, Company: Septic
- Water: Community, Company: Lake Cushman Maintenance Co
- Utilities for property: Hood Canal Communications
Community & HOA
Community
- Features: Athletic Court, Boat Launch, CCRs, Clubhouse, Golf, Park, Playground, Trail(s)
- Security: Security Service
- Subdivision: Lake Cushman
HOA
- Services included: Common Area Maintenance, Road Maintenance, Security, Snow Removal
- HOA fee: $142 monthly
Location
- Region: Hoodsport
Financial & listing details
- Price per square foot: $196/sqft
- Annual tax amount: $1,556
- Date on market: 6/24/2026
- Cumulative days on market: 66 days
- Listing terms: Conventional,FHA,VA Loan
- Body type: Double Wide
Estimated market value
$260,400
$247,000 - $273,000
Not available
Price history
| Date | Event | Price |
|---|---|---|
| 8/26/2026 | Price change | $264,900-3.6%$196/sqft |
Source:  NWMLS as distributed by MLS GRID #2545897 Report a problem NWMLS as distributed by MLS GRID #2545897 Report a problem | ||
| 7/31/2026 | Price change | $274,900-3.5%$204/sqft |
Source: NWMLS as distributed by MLS GRID #2545897 Report a problem | ||
| 6/25/2026 | Listed for sale | $285,000$211/sqft |
Source: NWMLS as distributed by MLS GRID #2545897 Report a problem | ||
Public tax history
Tax history is unavailable.
Monthly payment
Climate risks
Neighborhood: 98548
Nearby schools
Schools provided by the listing agent
- Elementary: Hood Canal Elem& Jnr
- Middle: Shelton Mid
- High: Shelton High
Source: NWMLS as distributed by MLS GRID. This data may not be complete. We recommend contacting the local school district to confirm school assignments for this home.


Similar homes
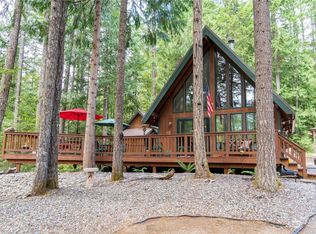
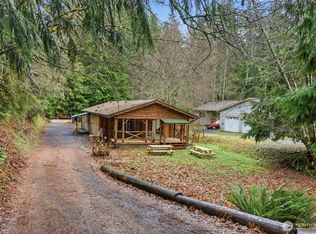
- $285,0003 bd2 ba1.2k sqftLake Cushman #18, Hoodsport, WA 98548Active
 MLS ID #2517104, Whitney Johnson. NWMLS as distributed by MLS GRID
 - $290,0002 bd2 ba960 sqftLake Cushman, Hoodsport, WA 98548Active
 MLS ID #2526166, Lisa Calkins. NWMLS as distributed by MLS GRID
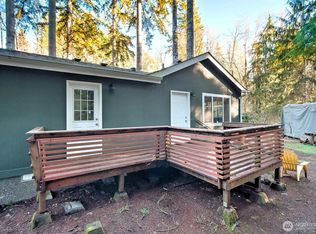
 - $289,0002 bd2 ba1k sqftLake Cushman #18, Hoodsport, WA 98584Active
 MLS ID #2470062, Laura Mershon. NWMLS as distributed by MLS GRID
 - $275,0002 bd2 ba1.2k sqft30 N Carp Place N, Hoodsport, WA 98548Active
 MLS ID #2523599, Jay Karlin. NWMLS as distributed by MLS GRID
