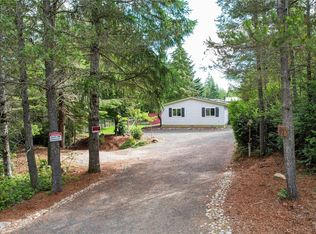
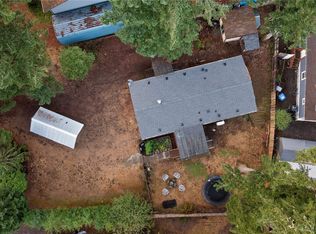
Welcome home to the perfect blend of comfort, privacy, and space with this charming 2-bedroom, 2-bathroom home situated on over an acre of land. This inviting property offers a peaceful setting with plenty of room to relax, garden, entertain, or expand. Inside, you'll find a functional layout with comfortable living spaces, spacious bedrooms, and the convenience of two full bathrooms. Whether you're looking for a quiet retreat, room for hobbies, or a property with endless outdoor possibilities, this home delivers. Enjoy the freedom of country style living while still being within easy reach of nearby amenities. Don't miss this opportunity to own your own slice of tranquility!
Active
Listed by: Keller Williams Rty Tacoma • Daylene Wilkie
$249,000
60 E Crimson Peak Road, Belfair, WA 98528
2beds
1,080sqft
Manufactured Home, Manufactured On Land
Built in 1994
1.01 Acres Lot
$238,500 Zestimate®
$231/sqft
$-- HOA
What's special
- --
- on Zillow
- 693
- views
- 57
- saves
Zillow last checked:
Listing updated:
Offers reviewed: Jul 07
Listed by:
Daylene Wilkie,
Keller Williams Rty Tacoma
Source: NWMLS as distributed by MLS GRID,MLS#: 2548327
Facts & features
Interior
Bedrooms & bathrooms
- Bedrooms: 2
- Bathrooms: 2
- Full bathrooms: 2
- Main level bathrooms: 2
- Main level bedrooms: 2
Primary bedroom
- Level: Main
Bedroom
- Level: Main
Bathroom full
- Level: Main
Bathroom full
- Level: Main
Entry hall
- Level: Main
Kitchen with eating space
- Level: Main
Living room
- Level: Main
Utility room
- Level: Main
Heating
- Baseboard, Wall Furnace, Electric
Cooling
- None
Appliances
- Included: Dryer, Refrigerator, Stove(s)/Range(s), Washer, Dryer(s), Refrigerator(s), Washer(s), Water Heater: Electric, Water Heater Location: Primary Bedroom Closet
Features
- Bath Off Primary
- Flooring: Laminate, Carpet
- Windows: Dbl Pane/Storm Window
- Basement: None
- Has fireplace: No
Interior area
- Total structure area: 1,080
- Total interior livable area: 1,080 sqft
Property
Parking
- Parking features: Driveway
Features
- Levels: One
- Stories: 1
- Entry location: Main
- Patio & porch: Bath Off Primary, Dbl Pane/Storm Window, Vaulted Ceiling(s), Walk-In Closet(s), Water Heater
- Has view: Yes
- View description: Territorial
Lot
- Size: 1.01 Acres
- Features: Secluded, Deck, Fenced-Partially
- Topography: Partial Slope
- Residential vegetation: Brush, Fruit Trees, Garden Space
Details
- Parcel number: 222287590082
- Zoning: RR5
- Zoning description: Jurisdiction: County
- Special conditions: Standard
Construction
Type & style
- Home type: MobileManufactured
- Architectural style: Manuf-Double Wide
- Property subtype: Manufactured Home, Manufactured On Land
Materials
- Wood Products
- Roof: Composition
Condition
- Good
- Year built: 1994
- Major remodel year: 1994
Utilities & green energy
- Electric: Company: Mason County
- Sewer: Septic Tank, Company: Septic
- Water: Community, Public, Company: Individual Well
- Utilities for property: Astound
Community & HOA
Community
- Subdivision: Twanoh
Location
- Region: Belfair
Financial & listing details
- Price per square foot: $231/sqft
- Tax assessed value: $172,305
- Annual tax amount: $239
- Offers reviewed: 07/07/2026
- Date on market: 7/1/2026
- Listing terms: Conventional
- Inclusions: Dryer(s), Refrigerator(s), Stove(s)/Range(s), Washer(s)
- Road surface type: Dirt
- Body type: Double Wide
Estimated market value
$238,500
$227,000 - $250,000
Not available
Price history
| Date | Event | Price |
|---|---|---|
| 8/12/2026 | Listed for sale | $249,000$231/sqft |
Source:  NWMLS as distributed by MLS GRID #2548327 Report a problem NWMLS as distributed by MLS GRID #2548327 Report a problem | ||
| 8/4/2026 | Pending sale | $249,000$231/sqft |
Source: NWMLS as distributed by MLS GRID #2548327 Report a problem | ||
| 7/31/2026 | Listed for sale | $249,000$231/sqft |
Source: NWMLS as distributed by MLS GRID #2548327 Report a problem | ||
| 7/24/2026 | Pending sale | $249,000$231/sqft |
Source: NWMLS as distributed by MLS GRID #2548327 Report a problem | ||
| 7/15/2026 | Listed for sale | $249,000$231/sqft |
Source: NWMLS as distributed by MLS GRID #2548327 Report a problem | ||
| 7/8/2026 | Pending sale | $249,000$231/sqft |
Source: NWMLS as distributed by MLS GRID #2548327 Report a problem | ||
| 7/1/2026 | Listed for sale | $249,000+408.2%$231/sqft |
Source: NWMLS as distributed by MLS GRID #2548327 Report a problem | ||
| 12/3/2015 | Sold | $49,000-51.5%$45/sqft |
Source: NWMLS as distributed by MLS GRID #778124 Report a problem | ||
| 2/11/2015 | Listing removed | $101,000$94/sqft |
Source: Vision Property Management Report a problem | ||
| 1/30/2015 | Price change | $101,000-8.2%$94/sqft |
Source: Vision Property Management Report a problem | ||
| 9/13/2014 | Listed for sale | $110,000+26.4%$102/sqft |
Source: Vision Property Management Report a problem | ||
| 10/25/2013 | Sold | $87,000$81/sqft |
Source: Public Record Report a problem | ||
Public tax history
| Year | Property taxes | Tax assessment |
|---|---|---|
| 2025 | $240 -2.4% | $172,305 +4.8% |
| 2024 | $246 +7.5% | $164,410 +28.5% |
| 2023 | $228 -10.8% | $127,975 -18.4% |
| 2022 | $256 -10.6% | $156,855 +16.3% |
| 2021 | $286 -6.1% | $134,865 +19.9% |
| 2020 | $305 -5.4% | $112,435 +9.5% |
| 2018 | $322 +3.8% | $102,725 +0.1% |
| 2017 | $310 -0.6% | $102,665 +8.1% |
| 2016 | $312 -70.4% | $94,960 -14% |
| 2015 | $1,055 -13.8% | $110,380 +1.7% |
| 2014 | $1,224 | $108,535 +4% |
| 2013 | $1,224 | $104,365 -9.5% |
| 2012 | -- | $115,310 +91.3% |
| 2011 | -- | $60,280 -52.1% |
| 2010 | -- | $125,920 |
Find assessor info on the county website
Monthly payment
Climate risks
Neighborhood: 98528
Nearby schools
Schools provided by the listing agent
- Elementary: Grapeview Elem
- Middle: Grapeview
- High: North Mason Snr High
Source: NWMLS as distributed by MLS GRID. This data may not be complete. We recommend contacting the local school district to confirm school assignments for this home.
Similar homes
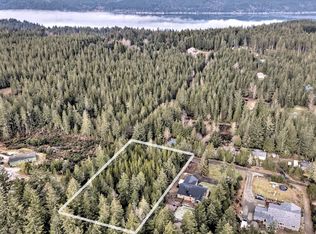
- $315,0003 bd2 ba1.1k sqftPalmer Lake, Lakebay, WA 98349Active
 MLS ID #2587967, Berklee Olson. NWMLS as distributed by MLS GRID

 - $359,0003 bd2 ba1.2k sqft51 NE Briggadun Drive, Belfair, WA 98528Active
 MLS ID #2578801, Lacie Ferris. NWMLS as distributed by MLS GRID
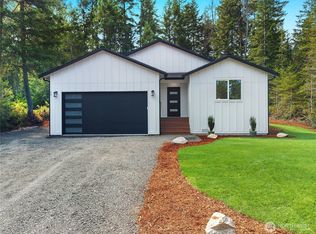
 - $275,0002 bd2 ba960 sqftLake Cushman, Hoodsport, WA 98548Active
 MLS ID #2526166, Lisa Calkins. NWMLS as distributed by MLS GRID
 - $275,0002 bd2 ba960 sqft670 N Duckabush Drive N, Hoodsport, WA 98548Active
 MLS ID #2529381, Dena Guglielmo Otwell. NWMLS as distributed by MLS GRID
