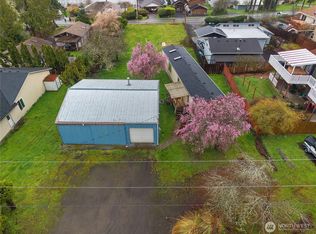
Welcome to this cozy 2 bed, 1 bath home in the Carlyon Beach community, offering comfortable single-level living on a spacious .30-acre lot and Griffin Schools. Recent improvements include new flooring, an added mini-split system for efficient heating and cooling, and a brand-new 5 bedroom septic system. The refreshed interior offers a functional layout with flexible space for everyday living, working from home, or hobbies. Outside, the partially wooded lot provides privacy, generous off-street parking, and room to garden, relax, or enjoy the peaceful surroundings. Come experience the Carlyon Beach lifestyle. Residents enjoy access to community waterfront and a sandy beach, marina, boat launch, clubhouse, waterfront park, playgrounds, dog park, and scenic gathering areas. Launch a kayak, spend an afternoon by the water, meet neighbors at the park, or simply enjoy the relaxed pace of this established waterfront community. Whether used as a primary residence, weekend getaway, or affordable retreat near the water, this refreshed home combines valuable updates with access to one of Olympia’s distinctive coastal neighborhoods.
Active
Listed by: Olympic Sotheby's Int'l Realty • Jacob Pierpoint
$215,000
2413 Westwind Drive NW, Olympia, WA 98502
2beds
869sqft
Manufactured Home, Manufactured On Land
Built in 1959
0.3 Acres Lot
$209,000 Zestimate®
$247/sqft
$127/mo HOA
What's special
Comfortable single-level livingGenerous off-street parkingRefreshed interior
- 1 day |
- 154 |
- 10 |
Likely to sell faster than
Zillow last checked:
Listing updated:
Listed by:
Jacob Pierpoint,
Olympic Sotheby's Int'l Realty,
Denise Steigers,
Olympic Sotheby's Int'l Realty
Source: NWMLS as distributed by MLS GRID,MLS#: 2563739
Facts & features
Interior
Bedrooms & bathrooms
- Bedrooms: 2
- Bathrooms: 1
- Full bathrooms: 1
- Main level bathrooms: 1
- Main level bedrooms: 2
Primary bedroom
- Level: Main
Bedroom
- Level: Main
Bathroom full
- Level: Main
Dining room
- Level: Main
Entry hall
- Level: Main
Kitchen without eating space
- Level: Main
Living room
- Level: Main
Heating
- Ductless, Wall Furnace, Electric
Cooling
- Ductless
Appliances
- Included: Dishwasher, Dryer, Microwave, Refrigerator, Stove(s)/Range(s), Washer, Dishwasher(s), Dryer(s), Microwave(s), Refrigerator(s), Washer(s)
Features
- Flooring: Ceramic Tile, Carpet
- Windows: Dbl Pane/Storm Window
- Basement: None
- Has fireplace: No
Interior area
- Total structure area: 869
- Total interior livable area: 869 sqft
Property
Parking
- Parking features: Driveway
Features
- Levels: One
- Stories: 1
- Entry location: Main
- Patio & porch: Dbl Pane/Storm Window
- Has view: Yes
- View description: Territorial
Lot
- Size: 0.3 Acres
- Features: Paved, Cable TV, Fenced-Partially, High Speed Internet
- Topography: Level,Sloped
- Residential vegetation: Wooded
Details
- Parcel number: 39111101900
- Special conditions: Standard
Construction
Type & style
- Home type: MobileManufactured
- Architectural style: Manuf-Single Wide
- Property subtype: Manufactured Home, Manufactured On Land
Materials
- Metal/Vinyl, Wood Products
- Foundation: Poured Concrete
- Roof: Metal
Condition
- Year built: 1959
Utilities & green energy
- Electric: Company: PSE
- Sewer: Septic Tank, Company: Septic / CBHA
- Water: Community, Company: CBHA
Community & HOA
Community
- Features: Boat Launch, CCRs, Clubhouse, Park, Playground
- Subdivision: Carlyon Beach
HOA
- Services included: Common Area Maintenance, Road Maintenance, Water
- HOA fee: $127 monthly
- HOA phone: 360-866-0717
Location
- Region: Olympia
Financial & listing details
- Price per square foot: $247/sqft
- Tax assessed value: $154,000
- Annual tax amount: $1,384
- Date on market: 8/11/2026
- Cumulative days on market: 3 days
- Inclusions: Dishwasher(s), Dryer(s), Microwave(s), Refrigerator(s), Stove(s)/Range(s), Washer(s)
- Body type: Single Wide
Estimated market value
$209,000
$199,000 - $219,000
$1,867/mo
Price history
| Date | Event | Price |
|---|---|---|
| 8/12/2026 | Listed for sale | $215,000+230.8%$247/sqft |
Source:  NWMLS as distributed by MLS GRID #2563739 Report a problem NWMLS as distributed by MLS GRID #2563739 Report a problem | ||
| 4/24/2020 | Sold | $65,000-18.6%$75/sqft |
Source: NWMLS as distributed by MLS GRID #1575361 Report a problem | ||
| 3/24/2020 | Pending sale | $79,900$92/sqft |
Source: Greene Realty Group LLC #1575361 Report a problem | ||
| 3/9/2020 | Listed for sale | $79,900-0.7%$92/sqft |
Source: Greene Realty Group LLC #1575361 Report a problem | ||
| 10/3/2008 | Sold | $80,500-17.4%$93/sqft |
Source: NWMLS as distributed by MLS GRID #28004892 Report a problem | ||
| 5/12/2008 | Listing removed | $97,500$112/sqft |
Source: Visual Tour #28004892 Report a problem | ||
| 4/11/2008 | Listed for sale | $97,500+290%$112/sqft |
Source: Homes & Land Report a problem | ||
| 3/7/2002 | Sold | $25,000$29/sqft |
Source: NWMLS as distributed by MLS GRID #21083496 Report a problem | ||
Public tax history
| Year | Property taxes | Tax assessment |
|---|---|---|
| 2024 | $1,271 +8.3% | $154,000 +5.8% |
| 2023 | $1,173 +5.3% | $145,500 +7.9% |
| 2022 | $1,114 +6.1% | $134,800 +23.6% |
| 2021 | $1,050 +90.3% | $109,100 +114.3% |
| 2020 | $552 -15.3% | $50,900 -8.5% |
| 2019 | $651 +9.9% | $55,600 +1.8% |
| 2018 | $593 +3.6% | $54,600 +23.5% |
| 2017 | $572 | $44,200 +1% |
| 2016 | $572 | $43,750 +2.5% |
| 2014 | $572 | $42,700 +3.8% |
| 2013 | -- | $41,150 |
| 2012 | $489 | -- |
| 2011 | -- | -- |
| 2010 | -- | -- |
| 2009 | $706 | -- |
| 2008 | -- | -- |
| 2007 | $681 -14.8% | -- |
| 2006 | $799 +38.1% | -- |
| 2005 | $578 | -- |
| 2004 | -- | -- |
| 2002 | -- | -- |
| 2001 | $607 -3.5% | $45,600 |
| 2000 | $629 | $45,600 |
Find assessor info on the county website
Monthly payment
Climate risks
Neighborhood: 98502
Nearby schools
GreatSchools rating
- 8/10Griffin SchoolGrades: PK-8Distance: 7.4 mi
Schools provided by the listing agent
- Elementary: Griffin Elem
- Middle: Griffin Mid School
- High: Capital High
Source: NWMLS as distributed by MLS GRID. This data may not be complete. We recommend contacting the local school district to confirm school assignments for this home.
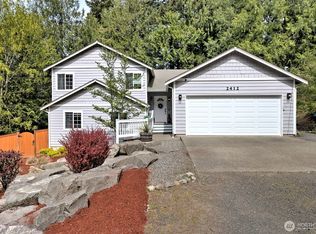
- $549,9003 bd2 ba1.8k sqft2412 Westwind Dr NW, Olympia, WA 98502For Sale
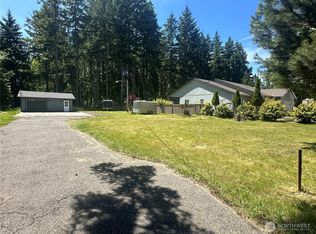
- $256,6501 bd1 ba528 sqft2339 Westwind Dr NW, Olympia, WA 98502Sold
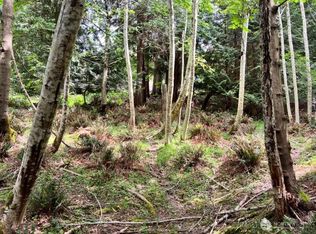
- $32,5000.25 acres2340 Westwind Dr NW, Olympia, WA 98502Sold

- $25,0000.26 acres2525 Crestridge Dr NW, Olympia, WA 98502Sold
- $457,0003 bd2 ba1.3k sqft9620 Lookout Dr NW, Olympia, WA 98502Sold
- $451,0003 bd2 ba1.3k sqft9617 Marinier Dr NW, Olympia, WA 98502Off Market
- $395,0002 bd1 ba1.4k sqft9632 Lookout Dr NW, Olympia, WA 98502Sold
- $370,0003 bd2 ba1.6k sqft2520 Crestridge Dr NW, Olympia, WA 98502Sold
A local agent can set up tours, give advice and negotiate with sellers.
A local lender can help you make sure your offer is ready when you are.
Similar homes
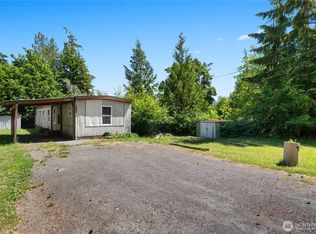
- $219,9003 bd1 ba896 sqft9840 Channel Drive NW, Olympia, WA 98502Active
 MLS ID #2540700, Nathaniel Dickison. NWMLS as distributed by MLS GRID
 - $185,0001 bd1 ba480 sqft2528 Westwind Drive NW, Olympia, WA 98502Active
 MLS ID #2548221, Kevin Gordham. NWMLS as distributed by MLS GRID
 - $299,9003 bd1 ba980 sqft9823 Whitecap Drive NW, Olympia, WA 98502Active
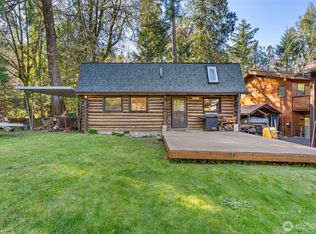
 MLS ID #2531890, Christa Harvey. NWMLS as distributed by MLS GRID
 - $165,0002 bd1 ba672 sqft9905 Mariner Drive NW, Olympia, WA 98502Active
 MLS ID #2500402, Matthew Wilson. NWMLS as distributed by MLS GRID
 - $--3 bd2 ba1.1k sqft21 E Hope Pl, Shelton, WA 98584AuctionAuction.com 2
- $215,0002 bd2 ba880 sqftHidden Creek Condos, Olympia, WA 98502ActiveMLS ID #2554394, Linda L. Alexander. NWMLS as distributed by MLS GRID
- $220,0002 bd2 ba810 sqftHidden Creek Condominium, Olympia, WA 98502ActiveMLS ID #2548744, Alex Tomev. NWMLS as distributed by MLS GRID
- $275,0002 bd2 ba1k sqftCanyonwood Beach, Shelton, WA 98584ActiveMLS ID #2566713, Kristine Anderson. NWMLS as distributed by MLS GRID
- $264,9503 bd2 ba1.1k sqftTimberlakes, Shelton, WA 98584ActiveMLS ID #2565059, Ron Conard. NWMLS as distributed by MLS GRID
- $219,9503 bd1 ba450 sqft1310 Key Peninsula Highway NW, Lakebay, WA 98349ActiveMLS ID #2534158, Chris Engrave. NWMLS as distributed by MLS GRID
- $290,0002 bd1 ba924 sqftTotten Shores Acres Tracts, Shelton, WA 98584ActiveMLS ID #2558980, Joseph Stone. NWMLS as distributed by MLS GRID
- $229,0002 bd1 ba864 sqft150 E Agate Drive, Shelton, WA 98584ActiveMLS ID #2519896, Mary Schuler. NWMLS as distributed by MLS GRID
- $249,0002 bd1 ba900 sqftTimberlake No. 5, Shelton, WA 98584ActiveMLS ID #2528094, Kristian Schonberg. NWMLS as distributed by MLS GRID
- $195,9503 bd2 ba1.2k sqft1111 Archwood Dr SW #502, Olympia, WA 98502New ConstructionCommonwealth
- $249,0002 bd2 ba1k sqft60 E Crimson Peak Road, Belfair, WA 98528ActiveMLS ID #2548327, Daylene Wilkie. NWMLS as distributed by MLS GRID
- $209,9002 bd2 ba1.1k sqft12204 Littlerock Road SW, Olympia, WA 98512ActiveMLS ID #2501941, Andre D. Jones. NWMLS as distributed by MLS GRID
- $230,4002 bd1 ba801 sqft819 E Madrona Boulevard NW, Lakebay, WA 98349ActiveMLS ID #2533508, Anita Monk. NWMLS as distributed by MLS GRID
- $179,9002 bd2 ba960 sqft4805 Cushman Road NE #15, Olympia, WA 98506ActiveMLS ID #2516056, Natalie Buckey. NWMLS as distributed by MLS GRID
- $190,0002 bd2 ba960 sqft1710 E Trails End, Belfair, WA 98528ActiveMLS ID #2530472, Mariah Pede. NWMLS as distributed by MLS GRID
- $250,0002 bd1 ba804 sqft1912 Boundary Street, Shelton, WA 98584ActiveMLS ID #2553590, Sonya R. Keller. NWMLS as distributed by MLS GRID
